
49 Devon Street, Malverne, NY 11565
Local realty services provided by:ERA Top Service Realty
49 Devon Street,Malverne, NY 11565
$699,000
- 2 Beds
- 2 Baths
- 1,238 sq. ft.
- Single family
- Pending
Listed by: kathleen a. evangelista
Office: douglas elliman real estate
MLS#:1034010
Source:OneKey MLS
Price summary
- Price:$699,000
- Price per sq. ft.:$564.62
About this home
Charming updated tudor cape convenient to all. First floor boasts a great flow with a large living room that leads into a formal dining room and an updated eat in kitchen with stainless steel appliances. There is also a bedroom and a beautifully updated full bath. Second floor is a large primary suite with an updated full bath and access to walk in attic area. Full basement. Nice sized fenced backyard and a garage perfect for all of your storage needs.
Contact an agent
Home facts
- Year built:1926
- Listing ID #:1034010
- Added:48 day(s) ago
- Updated:September 30, 2026 at 09:22 AM
Rooms and interior
- Bedrooms:2
- Total bathrooms:2
- Full bathrooms:2
- Rooms Total:5
- Flooring:Hardwood
- Dining Description:Eat-In Kitchen, Formal Dining
- Kitchen Description:Dishwasher, Eat-in Kitchen, Refrigerator
- Bedroom Description:First Floor Bedroom
- Basement:Yes
- Basement Description:Partially Finished
- Living area:1,238 sq. ft.
Heating and cooling
- Heating:Natural Gas
Structure and exterior
- Year built:1926
- Building area:1,238 sq. ft.
- Lot area:0.09 Acres
- Architectural Style:Cape Cod
- Construction Materials:Frame
Schools
- High school:Malverne Senior High School
- Middle school:Howard T Herber Middle School
- Elementary school:Davison Avenue Intermediate School
Utilities
- Water:Public
- Sewer:Public Sewer
Finances and disclosures
- Price:$699,000
- Price per sq. ft.:$564.62
- Tax amount:$14,673 (2024)
Features and amenities
- Appliances:Dishwasher, Dryer, Refrigerator, Washer
- Laundry features:Dryer, Washer
Parking
- Parking description:Driveway
- Garage:Yes
- Garage spaces:1
New listings near 49 Devon Street
- New
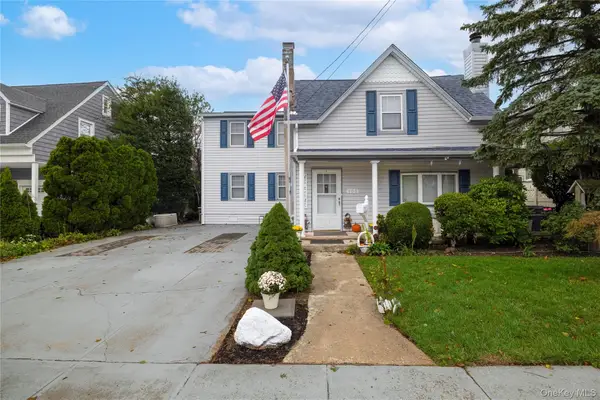 $789,000Active4 beds 3 baths1,621 sq. ft.
105 Wicks Lane, Malverne, NY 11565
MLS# 1044076Listed by: NEWMAN REALTY INC - New
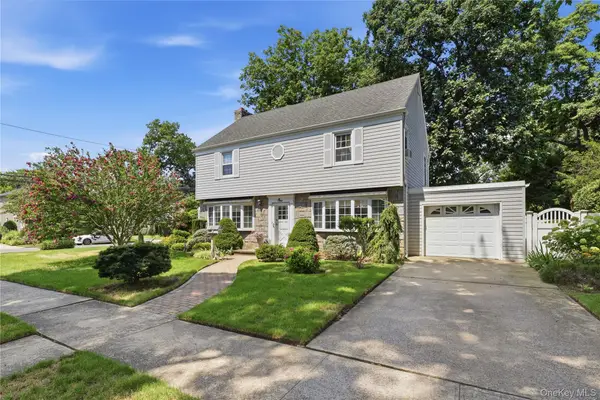 $869,000Active3 beds 2 baths1,820 sq. ft.
1 Beech Court, Malverne, NY 11565
MLS# 1047866Listed by: CONNOR J MAFFUCCI LLC - New
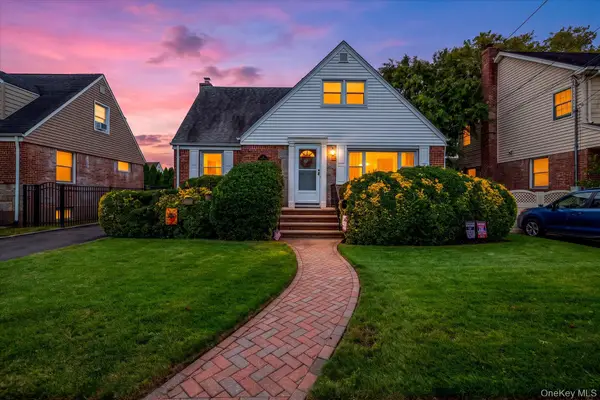 $789,000Active4 beds 2 baths1,688 sq. ft.
87 Woods Avenue, Malverne, NY 11565
MLS# 1052514Listed by: NEWMAN REALTY INC - Open Sat, 1 to 3pm
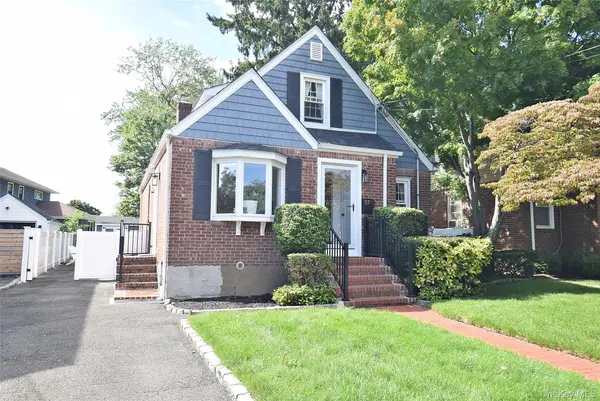 $889,000Active4 beds 3 baths1,261 sq. ft.
57 Scarcliffe Drive, Malverne, NY 11565
MLS# 1052279Listed by: GETMORE REALTY INC 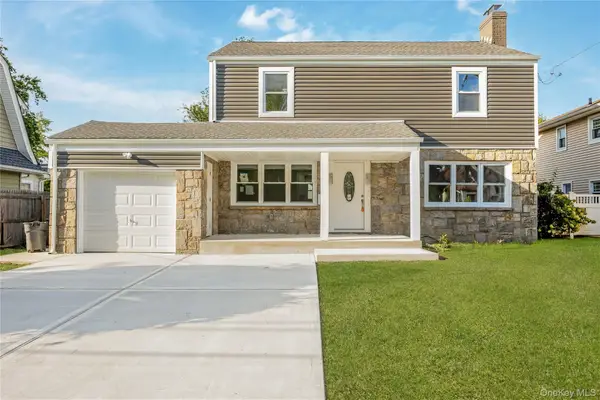 $999,000Active4 beds 3 baths2,400 sq. ft.
35 Park Boulevard, Malverne, NY 11565
MLS# 1051271Listed by: REALTY TRENDS CORP- Open Sat, 1 to 3pm
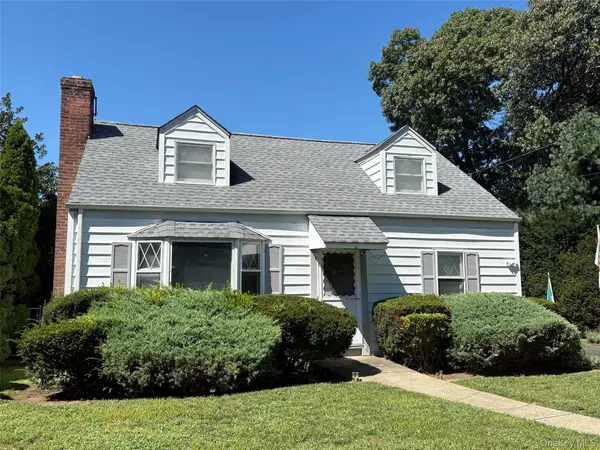 $699,111Active3 beds 2 baths1,375 sq. ft.
111 King Street, Malverne, NY 11565
MLS# 1051313Listed by: SHANE'S ANCHOR REALTY CORP 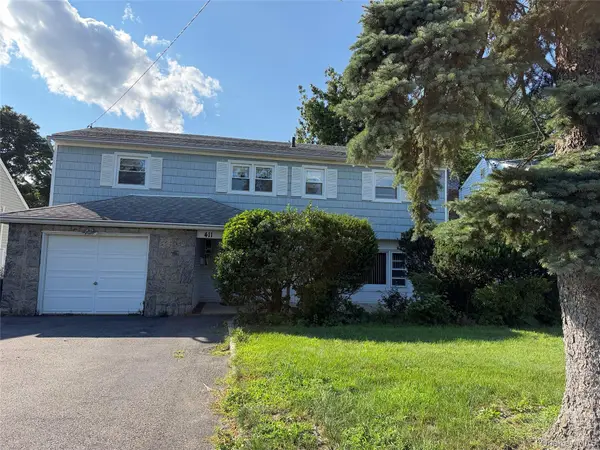 $899,999Active3 beds 3 baths2,072 sq. ft.
411 Cornwell Avenue, Malverne, NY 11565
MLS# 1051093Listed by: OWNER ENTRY.COM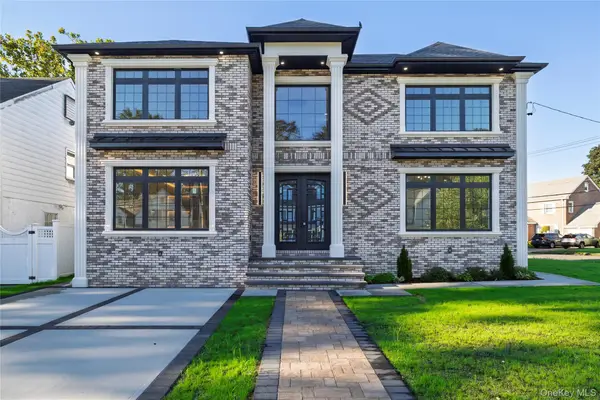 $1,799,000Active5 beds 5 baths3,600 sq. ft.
76 Gerard Avenue W, Malverne, NY 11565
MLS# 1048003Listed by: NEWMAN REALTY INC $949,000Active3 beds 3 baths1,500 sq. ft.
74 Linmouth Road, Malverne, NY 11565
MLS# 1047386Listed by: CHARLES RUTENBERG REALTY INC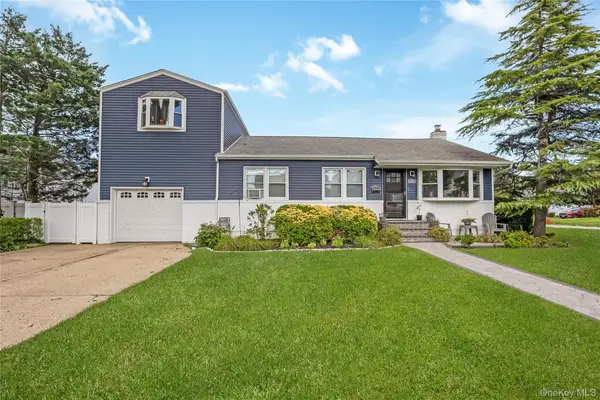 $789,000Pending4 beds 3 baths1,596 sq. ft.
108 Woods Avenue, Malverne, NY 11565
MLS# 1043620Listed by: EXIT REALTY PREMIER


Protect your home and budget from life's surprises with an Assurant Home Warranty, backed by a partner that supports you through every step of homeownership. Explore Plans.
© 2023 - 2026 ERA Franchise Systems LLC. All rights reserved. ERA Franchise Systems LLC fully supports the principles of the Fair Housing Act and the Equal Opportunity Act. ERA, ERA Real Estate powered, and their respective logos are registered service marks of ERA Franchise Systems LLC. Each office is independently owned and operated.