
57 Scarcliffe Drive, Malverne, NY 11565
Local realty services provided by:ERA Top Service Realty
57 Scarcliffe Drive,Malverne, NY 11565
$889,000
- 4 Beds
- 3 Baths
- 1,261 sq. ft.
- Single family
- Active
Upcoming open houses
- Sat, Sep 2601:00 pm - 03:00 pm
Listed by: rachel ohayon
Office: getmore realty inc
MLS#:1052279
Source:OneKey MLS
Price summary
- Price:$889,000
- Price per sq. ft.:$705
About this home
Welcome to this beautiful and thoughtfully updated 4-bedroom, 3-bathroom Cape Cod-style home in the desirable community of Malverne. This charming home offers a wonderful combination of classic character and modern updates. The spacious layout provides plenty of room for comfortable living and entertaining, with four bedrooms and three fully updated bathrooms. The heart of the home is the completely updated kitchen, featuring a fresh, modern design and everything you need for everyday living and entertaining. The bathrooms have also been beautifully renovated, offering a clean and contemporary feel throughout.
The fully finished basement provides additional versatile living space—perfect for a family room, home office, recreation area, gym. With its inviting Cape Cod style, updated interiors, spacious living areas, and desirable Malverne location, this home is a wonderful opportunity for buyers looking for a move-in-ready property with room to grow. House features Updated roof, updated boiler and electric, new fence and so much more. Close to all.
This is a must see!!!...
Contact an agent
Home facts
- Year built:1946
- Listing ID #:1052279
- Added:5 day(s) ago
- Updated:September 23, 2026 at 03:53 AM
Rooms and interior
- Bedrooms:4
- Total bathrooms:3
- Full bathrooms:3
- Rooms Total:10
- Flooring:Hardwood
- Dining Description:Eat-In Kitchen
- Kitchen Description:Chefs Kitchen, Dishwasher, Eat-in Kitchen, Microwave, Oven, Pantry, Refrigerator, Stainless Steel Appliance(s)
- Bedroom Description:First Floor Bedroom
- Basement:Yes
- Basement Description:Finished, Full
- Living area:1,261 sq. ft.
Heating and cooling
- Heating:Baseboard, Solar
Structure and exterior
- Year built:1946
- Building area:1,261 sq. ft.
- Lot area:0.1 Acres
- Lot Features:Near Public Transit
- Architectural Style:Cape Cod
- Construction Materials:Brick, Frame
Schools
- High school:Valley Stream North High School
- Middle school:Valley Stream North High School
- Elementary school:Willow Road School
Utilities
- Water:Public, Water Available
- Sewer:Public Sewer, Sewer Available
Finances and disclosures
- Price:$889,000
- Price per sq. ft.:$705
- Tax amount:$7,164 (2025)
Features and amenities
- Appliances:Dishwasher, Dryer, Microwave, Oven, Refrigerator, Stainless Steel Appliance(s), Washer
- Laundry features:Dryer, Washer, Washer/Dryer Hookup
- Amenities:Open Floorplan, Storage, Walk-In Closet(s)
Parking
- Total parking spaces:1
- Parking description:Driveway
New listings near 57 Scarcliffe Drive
- Open Sun, 11:30am to 1:30pmNew
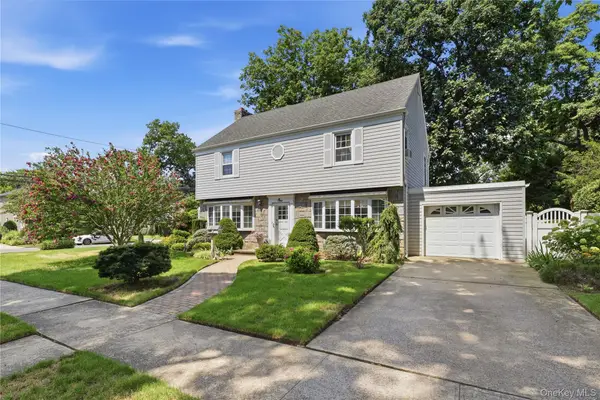 $869,000Active3 beds 2 baths1,820 sq. ft.
1 Beech Court, Malverne, NY 11565
MLS# 1047866Listed by: CONNOR J MAFFUCCI LLC - New
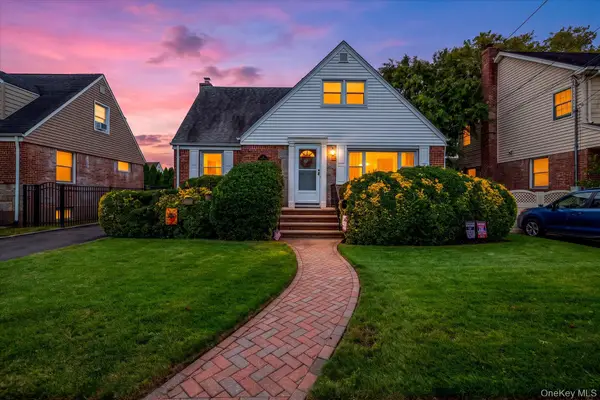 $789,000Active4 beds 2 baths1,688 sq. ft.
87 Woods Avenue, Malverne, NY 11565
MLS# 1052514Listed by: NEWMAN REALTY INC - New
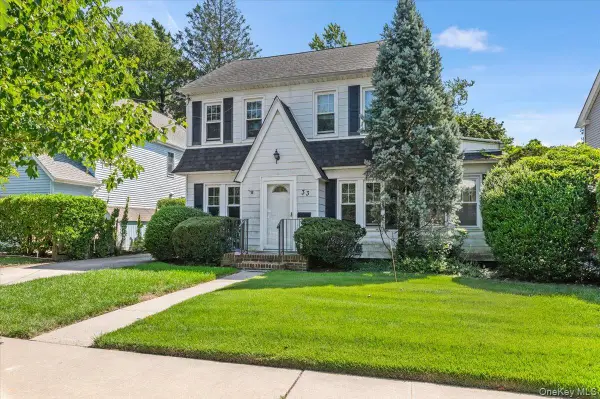 $599,999Active5 beds 2 baths1,878 sq. ft.
33 Lawrence Avenue, Malverne, NY 11565
MLS# 959242Listed by: CENTURY 21 CATAPANO HOMES - Open Thu, 5 to 7pmNew
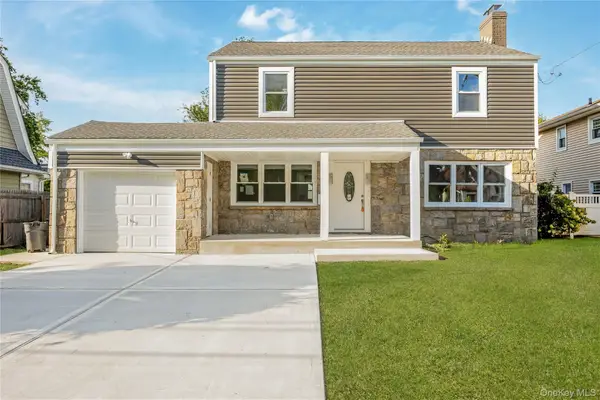 $999,000Active4 beds 3 baths2,400 sq. ft.
35 Park Boulevard, Malverne, NY 11565
MLS# 1051271Listed by: REALTY TRENDS CORP - New
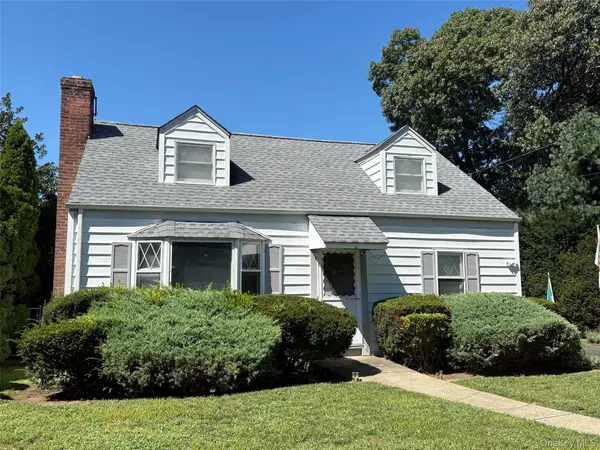 $699,111Active3 beds 2 baths1,375 sq. ft.
111 King Street, Malverne, NY 11565
MLS# 1051313Listed by: SHANE'S ANCHOR REALTY CORP - Open Sat, 1 to 4pmNew
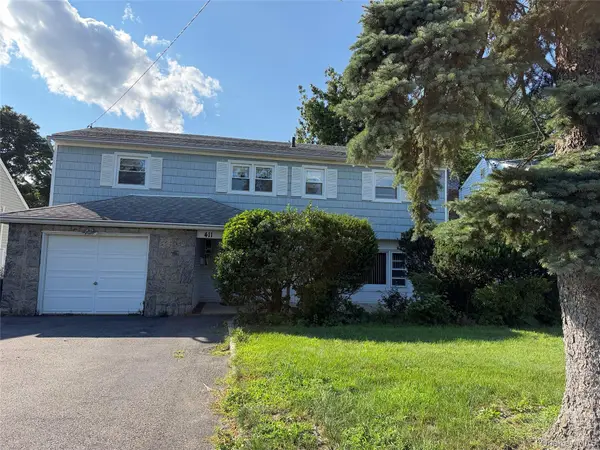 $899,999Active3 beds 3 baths2,072 sq. ft.
411 Cornwell Avenue, Malverne, NY 11565
MLS# 1051093Listed by: OWNER ENTRY.COM 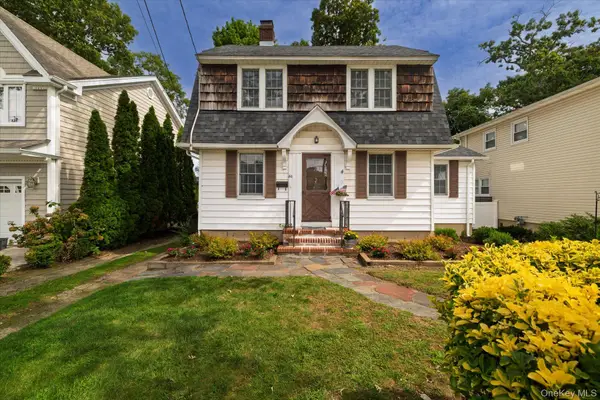 $649,000Active3 beds 2 baths1,512 sq. ft.
60 Ogston Terrace, Malverne, NY 11565
MLS# 1049493Listed by: DANIEL GALE SOTHEBYS INTL RLTY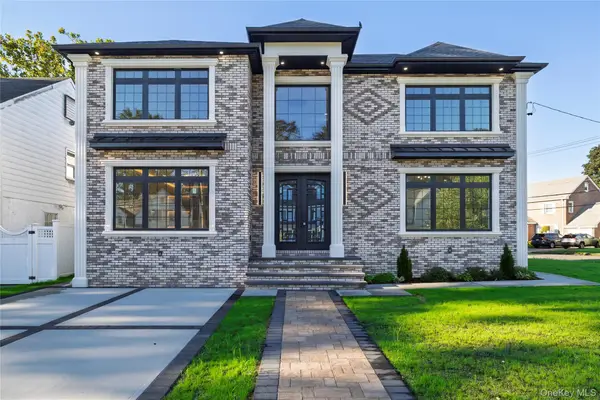 $1,799,000Active5 beds 5 baths3,600 sq. ft.
76 Gerard Avenue W, Malverne, NY 11565
MLS# 1048003Listed by: NEWMAN REALTY INC $949,000Active3 beds 3 baths1,500 sq. ft.
74 Linmouth Road, Malverne, NY 11565
MLS# 1047386Listed by: CHARLES RUTENBERG REALTY INC


Protect your home and budget from life's surprises with an Assurant Home Warranty, backed by a partner that supports you through every step of homeownership. Explore Plans.
© 2023 - 2026 ERA Franchise Systems LLC. All rights reserved. ERA Franchise Systems LLC fully supports the principles of the Fair Housing Act and the Equal Opportunity Act. ERA, ERA Real Estate powered, and their respective logos are registered service marks of ERA Franchise Systems LLC. Each office is independently owned and operated.