
90 Foster Avenue, Malverne, NY 11565
Local realty services provided by:ERA Top Service Realty
90 Foster Avenue,Malverne, NY 11565
$699,900
- 3 Beds
- 2 Baths
- 1,737 sq. ft.
- Single family
- Active
Upcoming open houses
- Sun, Nov 2211:00 am - 12:30 pm
Listed by: brian e. lewis sres
Office: exp realty
MLS#:1074271
Source:OneKey MLS
Price summary
- Price:$699,900
- Price per sq. ft.:$325.69
About this home
Location, Location, Location! This 3 bedroom, 2 bath home is located in the highly desirable Westwood section of Malverne. It sits just 3 blocks from the Westwood LIRR train station and Westwood Park. Valley Stream School District #13. Large corner lot with great curb appeal. The home has a new boiler, updated 200amp electric, Central Air Conditioning, and Anderson windows. Theres a large attached garage with an attached room that could be a gym, office or storage. There's also a sunroom off the kitchen that could be a great home office. Large living room and dining room. 3 good sized bedrooms. Lot’s of windows and natural light. It’s much larger than it looks. This home has a ton of potential! Priced to sell! Don't miss it!
Contact an agent
Home facts
- Year built:1947
- Listing ID #:1074271
- Added:5 day(s) ago
- Updated:November 22, 2026 at 12:48 AM
Rooms and interior
- Bedrooms:3
- Total bathrooms:2
- Full bathrooms:2
- Rooms Total:8
- Flooring:Hardwood
- Dining Description:Eat-In Kitchen, Formal Dining
- Kitchen Description:Dishwasher, Eat-in Kitchen, Microwave, Pantry, Refrigerator
- Basement:Yes
- Basement Description:Unfinished
- Living area:1,737 sq. ft.
Heating and cooling
- Cooling:Central Air
- Central air:Yes
Structure and exterior
- Year built:1947
- Building area:1,737 sq. ft.
- Lot area:0.14 Acres
- Architectural Style:Cape Cod, Split Level
- Construction Materials:Aluminum Siding, Stone, Vinyl Siding
Schools
- High school:Valley Stream Central High School
- Middle school:Valley Stream Memorial Junior High School
- Elementary school:James A Dever School
Utilities
- Water:Public
- Sewer:Public Sewer
Finances and disclosures
- Price:$699,900
- Price per sq. ft.:$325.69
- Tax amount:$15,596 (2026)
Features and amenities
- Appliances:Dishwasher, Dryer, Microwave, Refrigerator, Washer
- Laundry features:Dryer, Washer, Washer/Dryer Hookup
- Amenities:Entrance Foyer
Parking
- Total parking spaces:3
- Parking description:Garage
- Garage:Yes
- Garage spaces:1
New listings near 90 Foster Avenue
- Open Sun, 2 to 3:30pmNew
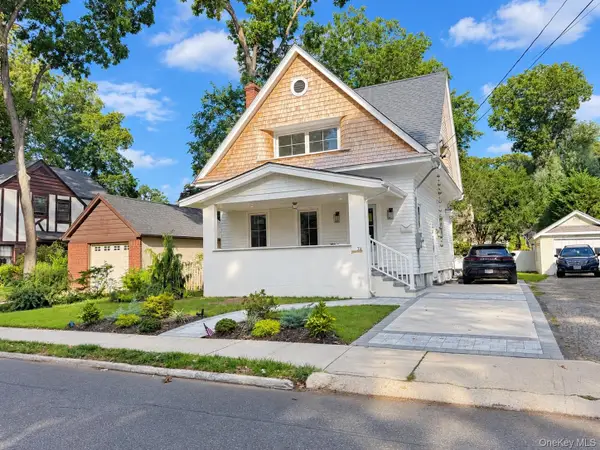 $949,000Active3 beds 3 baths1,480 sq. ft.
74 Linmouth Road, Malverne, NY 11565
MLS# 1075741Listed by: BAXTER REAL ESTATE INC - Open Sun, 12 to 1:30pmNew
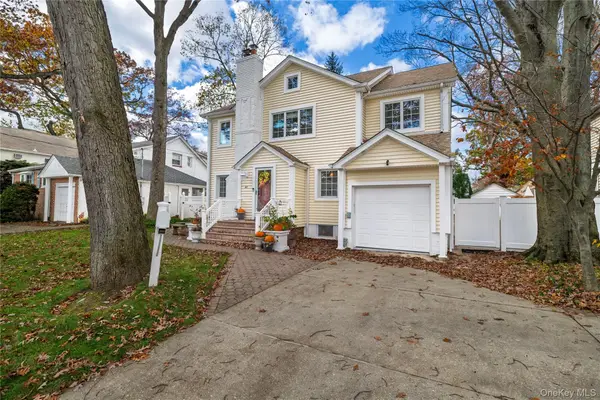 $1,045,000Active6 beds 2 baths2,238 sq. ft.
63 Adair Court, Malverne, NY 11565
MLS# 1008731Listed by: NEWMAN REALTY INC 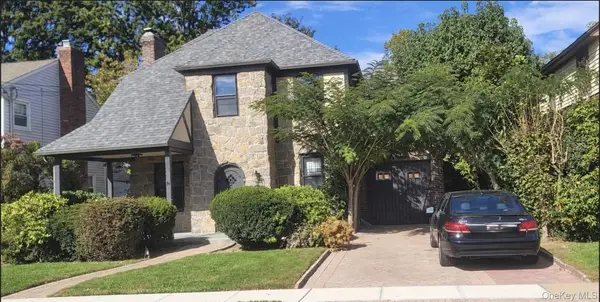 $879,000Active3 beds 2 baths1,674 sq. ft.
147 Wright Avenue, Malverne, NY 11565
MLS# 1072244Listed by: OUR NEIGHBORHOOD R E INC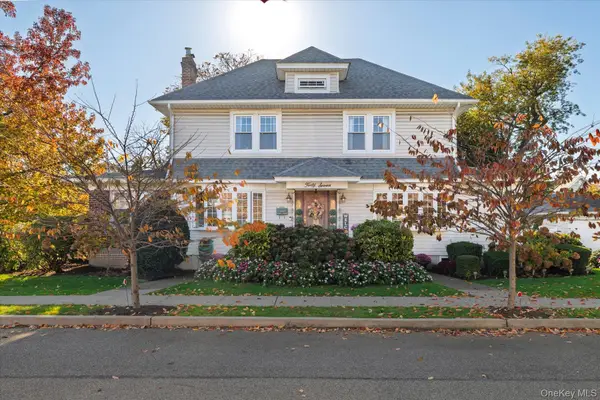 $835,000Active3 beds 1 baths1,856 sq. ft.
47 Drake Street, Malverne, NY 11565
MLS# 1068414Listed by: DANIEL GALE SOTHEBYS INTL RLTY- Open Sun, 1:30 to 2:30pm
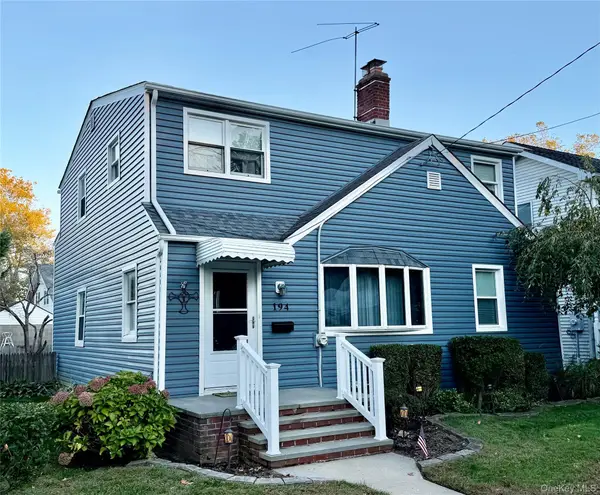 $649,900Active6 beds 2 baths1,734 sq. ft.
194 Rolling Street, Malverne, NY 11565
MLS# 1067216Listed by: EXP REALTY - Open Sun, 1am to 2:30pm
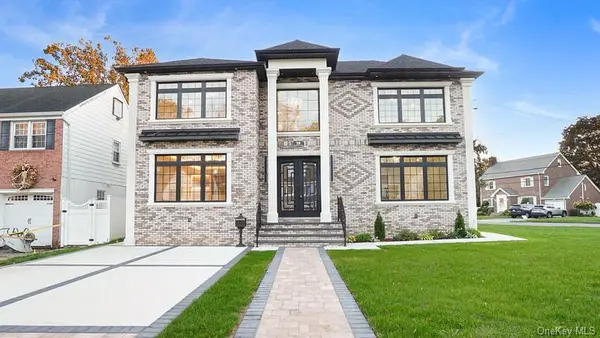 $1,789,990Active5 beds 5 baths3,600 sq. ft.
96 Gerard Avenue W, Malverne, NY 11565
MLS# 1065182Listed by: CROWN REALTY GROUP 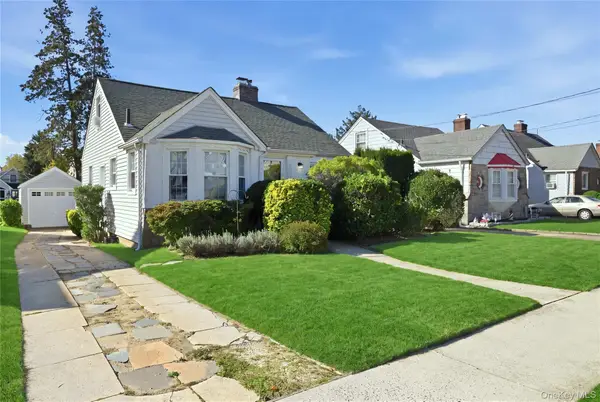 $725,000Active3 beds 1 baths1,238 sq. ft.
41 Doncaster Road, Malverne, NY 11565
MLS# 1064640Listed by: LAFFEY REAL ESTATE $825,000Active4 beds 2 baths2,067 sq. ft.
404 Cornwell Avenue, Malverne, NY 11565
MLS# 1054677Listed by: DANIEL GALE SOTHEBYS INTL RLTY $780,000Active3 beds 2 baths1,706 sq. ft.
22 Stuart Avenue, Malverne, NY 11565
MLS# 1057234Listed by: DANIEL GALE SOTHEBYS INTL RLTY


Protect your home and budget from life's surprises with an Assurant Home Warranty, backed by a partner that supports you through every step of homeownership. Explore Plans.
© 2023 - 2026 ERA Franchise Systems LLC. All rights reserved. ERA Franchise Systems LLC fully supports the principles of the Fair Housing Act and the Equal Opportunity Act. ERA, ERA Real Estate powered, and their respective logos are registered service marks of ERA Franchise Systems LLC. Each office is independently owned and operated.