
16 Top Of The Ridge #A13, Mamaroneck, NY 10543
Local realty services provided by:Bon Anno Realty ERA Powered
16 Top Of The Ridge #A13,Mamaroneck, NY 10543
$899,000
- 3 Beds
- 3 Baths
- 1,813 sq. ft.
- Condominium
- Active
Listed by: lisa a. pirraglia
Office: bee home realty
MLS#:1058433
Source:OneKey MLS
Price summary
- Price:$899,000
- Price per sq. ft.:$495.86
- Monthly HOA dues:$810
About this home
Welcome to this spacious 3-bedroom, 2.5-bathroom end-unit townhouse located in the highly sought-after Top of the Ridge community in Mamaroneck! This beautiful home offers an inviting open floor plan, perfect for both everyday living and entertaining. The main level features a bright and airy living room with a cozy wood-burning fireplace, a dining area, and a kitchen complete with a convenient breakfast bar. Sliding glass doors lead to a spacious private deck, ideal for outdoor dining, relaxing, or entertaining guests.The home offers abundant closet space throughout, including two walk-in closets in the primary bedroom. Additional highlights include a top-floor laundry and an attached one-car garage.
Enjoy the wonderful amenities this desirable community has to offer, including a beautiful outdoor swimming pool and ample guest parking. Don't miss this opportunity to enjoy comfortable, low-maintenance townhouse living in one of Mamaroneck's sought-after communities!
Contact an agent
Home facts
- Year built:1986
- Listing ID #:1058433
- Added:4 day(s) ago
- Updated:October 19, 2026 at 07:47 PM
Rooms and interior
- Bedrooms:3
- Total bathrooms:3
- Full bathrooms:2
- Half bathrooms:1
- Rooms Total:5
- Flooring:Hardwood
- Kitchen Description:Dishwasher, Microwave, Refrigerator
- Basement:Yes
- Basement Description:Crawl Space
- Living area:1,813 sq. ft.
Heating and cooling
- Cooling:Central Air
- Heating:Baseboard, Oil
- Central air:Yes
Structure and exterior
- Year built:1986
- Building area:1,813 sq. ft.
- Lot area:0.02 Acres
- Construction Materials:Vinyl Siding
- Levels:3 Story
Schools
- High school:Rye Neck Senior High School
- Middle school:Rye Neck Middle School
- Elementary school:F E Bellows Elementary School
Utilities
- Water:Public
- Sewer:Public Sewer
Finances and disclosures
- Price:$899,000
- Price per sq. ft.:$495.86
- Tax amount:$14,492 (2026)
Features and amenities
- Appliances:Dishwasher, Dryer, Microwave, Refrigerator, Washer
- Laundry features:Dryer, In Unit, Washer
- Amenities:Granite Counters, Open Floorplan, Pool, Storage, Walk-In Closet(s)
- Pool features:In Ground, Outdoor Pool
Parking
- Parking description:Attached, Driveway, Garage
- Garage:Yes
- Garage spaces:1
New listings near 16 Top Of The Ridge #A13
- New
 $400,000Active2 beds 2 baths972 sq. ft.
1035 E Boston Post Road #2-10, Mamaroneck, NY 10543
MLS# 1063530Listed by: STETSON REAL ESTATE - New
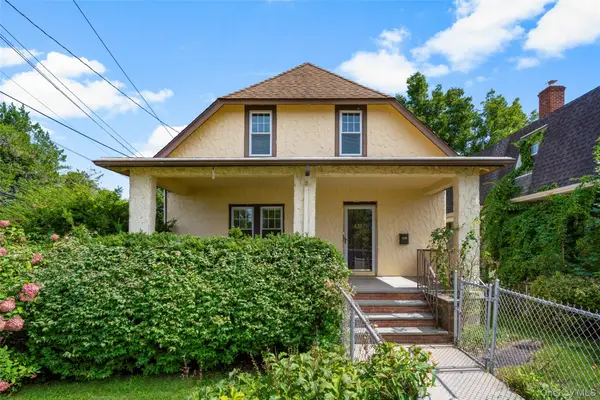 $799,000Active5 beds 2 baths1,872 sq. ft.
823 Lester Avenue, Mamaroneck, NY 10543
MLS# 1054846Listed by: JULIA B FEE SOTHEBYS INT. RLTY 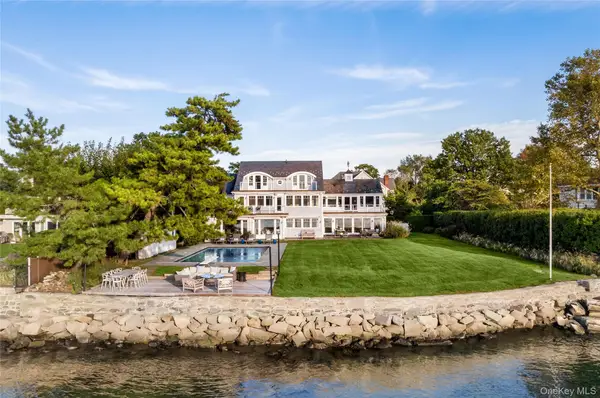 $5,500,000Pending6 beds 5 baths5,048 sq. ft.
1357 Flagler Drive, Mamaroneck, NY 10543
MLS# 930398Listed by: JULIA B FEE SOTHEBYS INT. RLTY- New
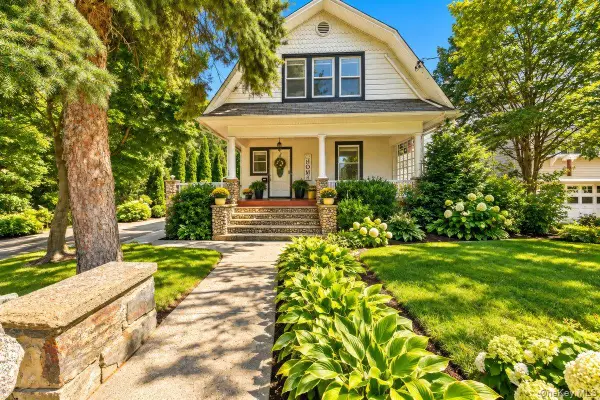 $799,999Active3 beds 3 baths1,791 sq. ft.
737 Bradley Street, Mamaroneck, NY 10543
MLS# 1060729Listed by: KELLER WILLIAMS REALTY GROUP - New
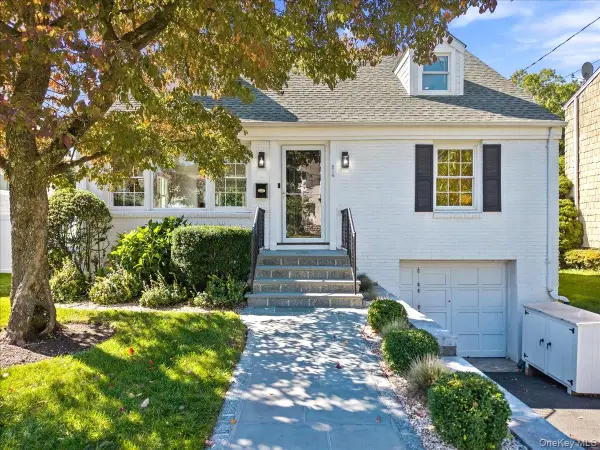 $1,050,000Active4 beds 2 baths1,788 sq. ft.
214 Frank Avenue, Mamaroneck, NY 10543
MLS# 1050451Listed by: COMPASS GREATER NY, LLC - New
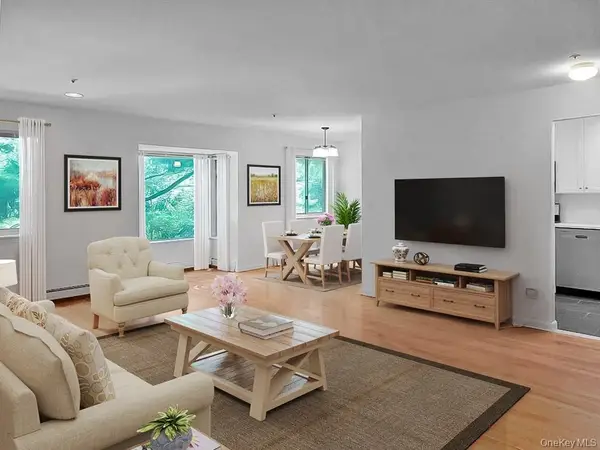 $678,000Active2 beds 2 baths1,230 sq. ft.
300 Livingston Avenue #2-A, Mamaroneck, NY 10543
MLS# 1056773Listed by: WILLIAM RAVEIS-NEW YORK LLC 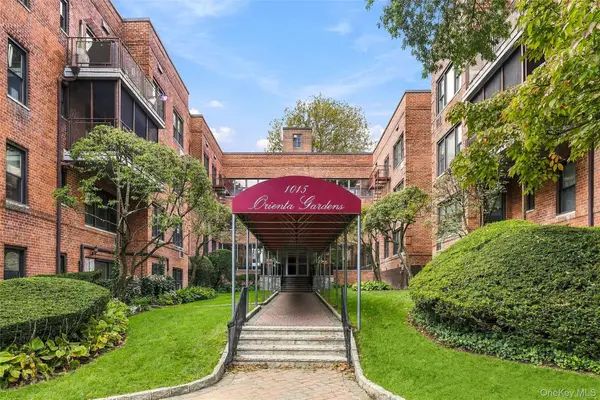 $529,000Active3 beds 2 baths1,446 sq. ft.
1015 Old Post Road #2K, Mamaroneck, NY 10543
MLS# 1054856Listed by: HOULIHAN LAWRENCE INC.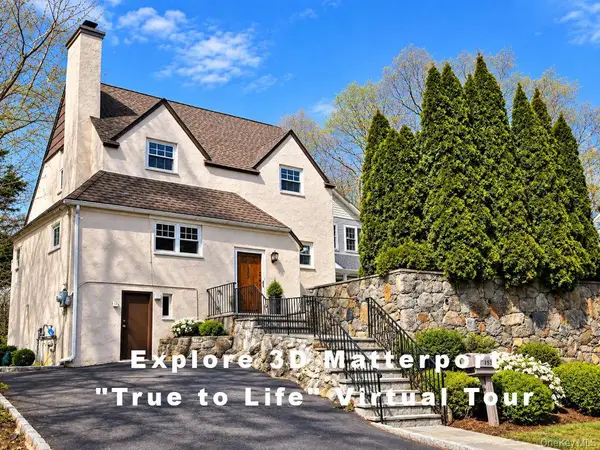 $885,000Active3 beds 2 baths1,451 sq. ft.
153 Highview Street, Mamaroneck, NY 10543
MLS# 1058924Listed by: CS REALTY RELOCATION SERVICE $159,900Active1 beds 1 baths600 sq. ft.
604 Tompkins #B15, Mamaroneck, NY 10543
MLS# 1052826Listed by: COMPASS GREATER NY, LLC


Protect your home and budget from life's surprises with an Assurant Home Warranty, backed by a partner that supports you through every step of homeownership. Explore Plans.
© 2023 - 2026 ERA Franchise Systems LLC. All rights reserved. ERA Franchise Systems LLC fully supports the principles of the Fair Housing Act and the Equal Opportunity Act. ERA, ERA Real Estate powered, and their respective logos are registered service marks of ERA Franchise Systems LLC. Each office is independently owned and operated.