
525 3rd Street, Mamaroneck, NY 10543
Local realty services provided by:ERA Caputo Realty
525 3rd Street,Mamaroneck, NY 10543
$1,890,000
- 5 Beds
- 4 Baths
- 2,888 sq. ft.
- Single family
- Active
Listed by: mary stetson
Office: stetson real estate
MLS#:1002276
Source:OneKey MLS
Price summary
- Price:$1,890,000
- Price per sq. ft.:$616.04
About this home
2024 modern farmhouse by Marsella Architects combines timeless architectural character with the quality, efficiency, and comfort of new construction with 5 bedrooms and 3.5 baths designed for today’s lifestyle! Enjoy the big backyard of this rare 9,369 sq ft corner double lot. Just a 10-minute walk to the Mamaroneck Metro-North station and the restaurants, shops, and nightlife of Mamaroneck Avenue.
The sun-filled main level was built for effortless living and entertaining, featuring an open-concept layout with a stunning eat-in kitchen complete with oversized waterfall island, quartz countertops, GE Cafe appliances, farmhouse sink, pot filler, and floor-to-ceiling pantry storage. The kitchen flows seamlessly into the dining area and expansive family room/den, while a separate living room anchored by the original wood-burning fireplace adds warmth and character. A dedicated office with closet provides flexibility for guests, work-from-home, or a potential fifth bedroom.
Upstairs, the spacious primary suite features walk-in closets and a spa-inspired bath with soaking tub, glass-enclosed shower, and double vanity. Three additional bedrooms and a full hall bath complete the second floor. The finished lower level adds ~862 sq ft of living space including a large recreation/media room, full bath, laundry room, and flexible bonus space perfect for a gym, playroom, or movie nights.
Designed with both style and performance in mind, the home features James Hardie board-and-batten siding, matte black accent roofing, Marvin Elevate casement windows, wide-plank white oak flooring, spray foam insulation throughout, and a high-efficiency multi-zone Rheem heat pump HVAC system with central air and fresh air exchange. Additional highlights include an attached garage, bluestone porch and patio, upgraded PEX plumbing, new 200-amp electric service, and professionally designed landscaping.
A rare opportunity to own a turnkey modern farmhouse offering elevated design, energy efficiency, and walkable village living....
Contact an agent
Home facts
- Year built:2023
- Listing ID #:1002276
- Added:94 day(s) ago
- Updated:August 24, 2026 at 11:04 AM
Rooms and interior
- Bedrooms:5
- Total bathrooms:4
- Full bathrooms:3
- Half bathrooms:1
- Rooms Total:14
- Flooring:Hardwood
- Dining Description:Eat-In Kitchen
- Bathrooms Description:Double Vanity
- Kitchen Description:Chefs Kitchen, Dishwasher, Eat-in Kitchen, Kitchen Island, Microwave, Pantry, Refrigerator, Stainless Steel Appliance(s)
- Bedroom Description:First Floor Bedroom
- Basement:Yes
- Basement Description:Finished, Walk-Out Access
- Living area:2,888 sq. ft.
Heating and cooling
- Cooling:Central Air
- Heating:Electric, Forced Air, Heat Pump, Heat Recovery System
- Central air:Yes
Structure and exterior
- Year built:2023
- Building area:2,888 sq. ft.
- Lot area:0.21 Acres
- Architectural Style:Farmhouse, Modern
- Construction Materials:Batts Insulation, Foam Insulation, HardiPlank Type
- Levels:3 Story
Schools
- High school:Rye Neck Senior High School
- Middle school:Rye Neck Middle School
- Elementary school:F E Bellows Elementary School
Utilities
- Water:Public
- Sewer:Public Sewer
Finances and disclosures
- Price:$1,890,000
- Price per sq. ft.:$616.04
- Tax amount:$28,873 (2025)
Features and amenities
- Appliances:Dishwasher, Dryer, Microwave, Refrigerator, Stainless Steel Appliance(s)
- Laundry features:Dryer
- Amenities:Double Vanity, Entrance Foyer, High Ceilings, Open Floorplan, Storage, Walk-In Closet(s), Wet Bar
Parking
- Total parking spaces:3
- Parking description:Driveway, Garage
- Garage:Yes
- Garage spaces:1
New listings near 525 3rd Street
- Coming Soon
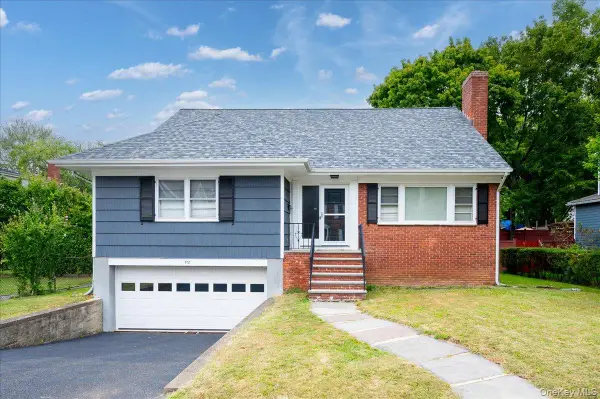 $985,000Coming Soon5 beds 3 baths2,134 sq. ft.
412 Hinman Place, Mamaroneck, NY 10543
MLS# 1034096Listed by: COMPASS GREATER NY, LLC - New
 $360,000Active2 beds 1 baths950 sq. ft.
320 Palmer Avenue #1E, Mamaroneck, NY 10543
MLS# 1030311Listed by: HOULIHAN LAWRENCE INC. - New
 $1,100,000Active5 beds 3 baths3,807 sq. ft.
124 Pelham Street, Mamaroneck, NY 10543
MLS# 1037417Listed by: JULIA B FEE SOTHEBYS INT. RLTY - New
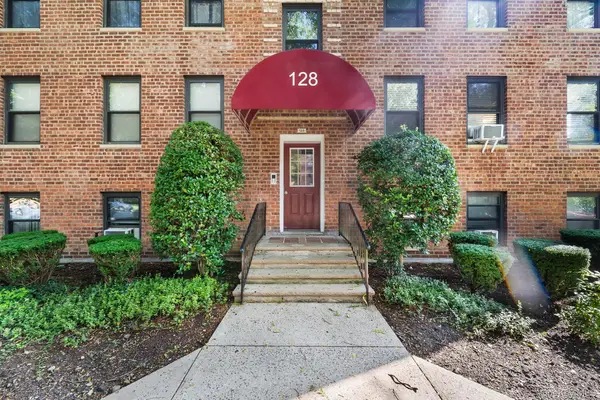 $299,000Active2 beds 1 baths850 sq. ft.
128 Richbell Road #B4, Mamaroneck, NY 10538
MLS# 1034282Listed by: REDFIN REAL ESTATE 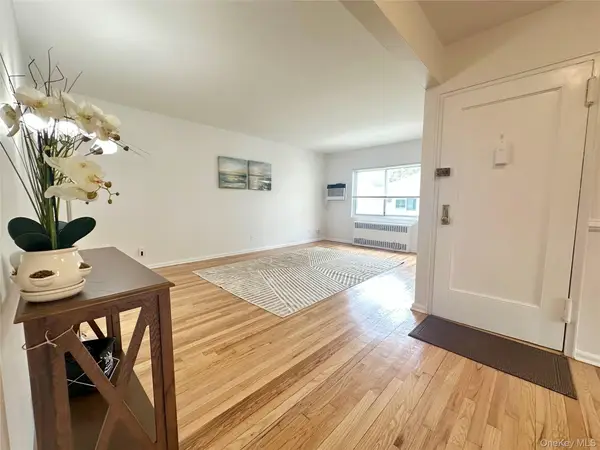 $405,000Active2 beds 1 baths879 sq. ft.
129 Fenimore Rd #129B, Mamaroneck, NY 10543
MLS# 1035255Listed by: GOLD STANDARD REALTY LLC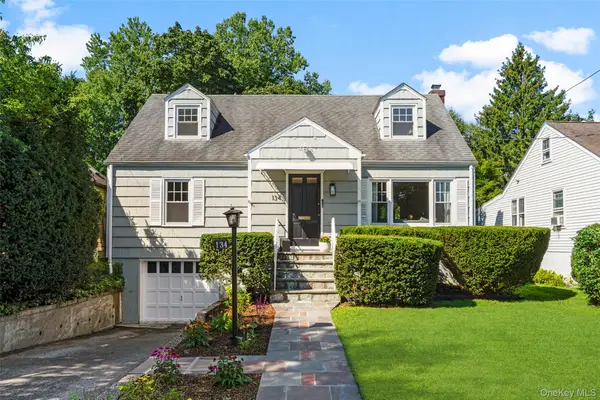 $945,000Pending3 beds 2 baths1,672 sq. ft.
134 Jensen Avenue, Mamaroneck, NY 10543
MLS# 1029330Listed by: JULIA B FEE SOTHEBYS INT. RLTY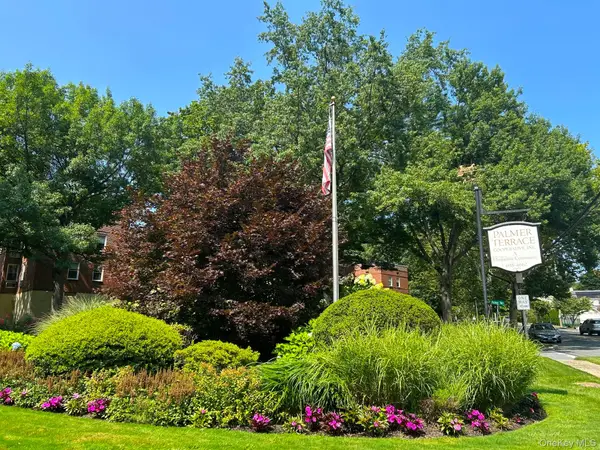 $300,000Pending2 beds 1 baths980 sq. ft.
329 Palmer Terrace #1.F, Mamaroneck, NY 10543
MLS# 1027569Listed by: THE FOXES REAL ESTATE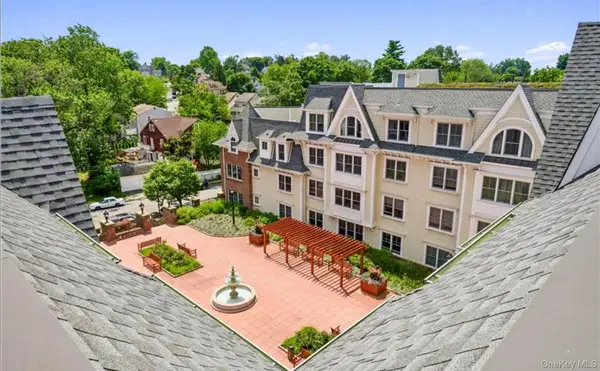 $675,000Pending1 beds 2 baths1,093 sq. ft.
225 Stanley Avenue #419, Mamaroneck, NY 10543
MLS# 1026370Listed by: KELLER WILLIAMS REALTY GROUP $890,000Active3 beds 2 baths1,740 sq. ft.
303 Livingston Avenue, Mamaroneck, NY 10543
MLS# 1025910Listed by: HOULIHAN LAWRENCE INC.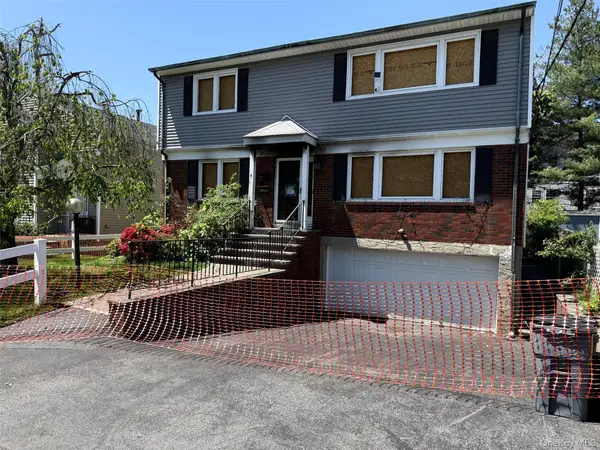 $998,000Active-- beds -- baths2,368 sq. ft.
912 Lester Avenue, Mamaroneck, NY 10543
MLS# 1027664Listed by: R NEW YORK


Protect your home and budget from life's surprises with an Assurant Home Warranty, backed by a partner that supports you through every step of homeownership. Explore Plans.
© 2023 - 2026 ERA Franchise Systems LLC. All rights reserved. ERA Franchise Systems LLC fully supports the principles of the Fair Housing Act and the Equal Opportunity Act. ERA, ERA Real Estate powered, and their respective logos are registered service marks of ERA Franchise Systems LLC. Each office is independently owned and operated.