
53 Top Of The Ridge #A9, Mamaroneck, NY 10543
Local realty services provided by:ERA Insite Realty Services
53 Top Of The Ridge #A9,Mamaroneck, NY 10543
$749,000
- 2 Beds
- 3 Baths
- 1,754 sq. ft.
- Condominium
- Active
Upcoming open houses
- Fri, Oct 0205:00 pm - 07:30 pm
- Sat, Oct 0311:00 am - 01:00 pm
- Sun, Oct 0412:00 am - 03:00 pm
Listed by: laura sprovieri, kerry martin verille
Office: coldwell banker realty
MLS#:1039452
Source:OneKey MLS
Price summary
- Price:$749,000
- Price per sq. ft.:$427.02
- Monthly HOA dues:$810
About this home
Extraordinary opportunity priced well below appraised value and within the highly sought-after Top of the Ridge enclave, a rarely available end-unit with Rye Neck Schools. Unique multi-level layout perfect for today’s lifestyles - a residence that shines with natural light throughout - and just steps to the private community pool!. Original condition with many recent upgrades (HVAC, roof, electrical) - for peace of mind as you plan your updates!
Charming corner fireplace, open-concept living/dining with sliding glass doors to a private rear deck. The upper levels continue to impress with soaring ceilings, skylights, and an open airy feel. Oversized primary suite with a walk-in closet and huge ensuite bath complete with jetted soaking tub and separate shower. Abundant storage throughout, and with an additional large basement space offering even more room.
Top of the Ridge is a meticulously maintained condo-community known for its peaceful setting and beautifully landscaped grounds. Ideally located close to Metro-North, major parkways, a vibrant downtown, renowned restaurants, shops, and waterfront attractions - an exceptional home offering effortless suburban living with easy access to New York City. Don’t miss this opportunity!...
Contact an agent
Home facts
- Year built:1986
- Subdivision & Development:Top Of The Ridge
- Listing ID #:1039452
- Added:13 day(s) ago
- Updated:September 30, 2026 at 05:52 PM
Rooms and interior
- Bedrooms:2
- Total bathrooms:3
- Full bathrooms:2
- Half bathrooms:1
- Rooms Total:11
- Bathrooms Description:Double Vanity, Soaking Tub
- Kitchen Description:Dishwasher, Microwave, Oven, Refrigerator
- Basement:Yes
- Basement Description:Crawl Space
- Living area:1,754 sq. ft.
Heating and cooling
- Cooling:Central Air
- Heating:Hot Water, Oil
- Central air:Yes
Structure and exterior
- Year built:1986
- Building area:1,754 sq. ft.
- Lot area:0.03 Acres
- Construction Materials:Frame
- Exterior Features:Private Entrance
- Levels:3 Story
Schools
- High school:Rye Neck Senior High School
- Middle school:Rye Neck Middle School
- Elementary school:F E Bellows Elementary School
Utilities
- Water:Public
- Sewer:Public Sewer
Finances and disclosures
- Price:$749,000
- Price per sq. ft.:$427.02
- Tax amount:$13,707 (2025)
Features and amenities
- Appliances:Dishwasher, Dryer, Microwave, Oven, Refrigerator, Washer
- Laundry features:Dryer, In Unit, Washer
- Amenities:Double Vanity, Entrance Foyer, High Ceilings, Open Floorplan, Pool, Storage, Walk-In Closet(s)
- Pool features:In Ground
Parking
- Total parking spaces:2
- Parking description:Driveway, Garage, On Street
- Garage:Yes
- Garage spaces:1
New listings near 53 Top Of The Ridge #A9
- Coming SoonOpen Sat, 12 to 2pm
 $469,000Coming Soon2 beds 1 baths1,014 sq. ft.
907 Palmer Avenue #C2, Mamaroneck, NY 10543
MLS# 1046743Listed by: HOULIHAN LAWRENCE INC. - Coming SoonOpen Sat, 1 to 3pm
 $1,495,000Coming Soon4 beds 3 baths2,030 sq. ft.
617 Munro Avenue, Mamaroneck, NY 10543
MLS# 1054520Listed by: WILLIAM RAVEIS REAL ESTATE - Open Sun, 1 to 3pmNew
 $1,200,000Active3 beds 2 baths2,068 sq. ft.
330 Carroll Avenue, Mamaroneck, NY 10543
MLS# 1043935Listed by: JULIA B FEE SOTHEBYS INT. RLTY - New
 $1,050,000Active3 beds 3 baths1,777 sq. ft.
1211 Park Avenue, Mamaroneck, NY 10543
MLS# 1049005Listed by: JULIA B FEE SOTHEBYS INT. RLTY - New
 $529,000Active1 beds 1 baths835 sq. ft.
225 Stanley Avenue #107, Mamaroneck, NY 10543
MLS# 1053752Listed by: KELLER WILLIAMS REALTY GROUP 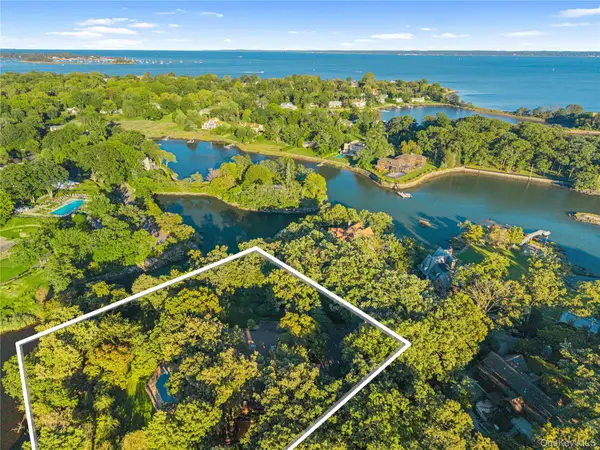 $4,650,000Pending6 beds 7 baths6,091 sq. ft.
11 Oak Lane, Larchmont, NY 10538
MLS# 1012510Listed by: HOULIHAN LAWRENCE INC. $1,750,000Pending4 beds 3 baths2,490 sq. ft.
305 Florence Street, Mamaroneck, NY 10543
MLS# 1027077Listed by: HOULIHAN LAWRENCE INC. $1,495,000Active3 beds 2 baths2,220 sq. ft.
4 Leatherstocking Lane, Mamaroneck, NY 10543
MLS# 1029901Listed by: HOULIHAN LAWRENCE INC. $1,100,000Pending4 beds 3 baths2,030 sq. ft.
138 Knollwood Avenue, Mamaroneck, NY 10543
MLS# 1044020Listed by: STETSON REAL ESTATE


Protect your home and budget from life's surprises with an Assurant Home Warranty, backed by a partner that supports you through every step of homeownership. Explore Plans.
© 2023 - 2026 ERA Franchise Systems LLC. All rights reserved. ERA Franchise Systems LLC fully supports the principles of the Fair Housing Act and the Equal Opportunity Act. ERA, ERA Real Estate powered, and their respective logos are registered service marks of ERA Franchise Systems LLC. Each office is independently owned and operated.