
910 Stuart Avenue #2EF, Mamaroneck, NY 10543
Local realty services provided by:ERA Caputo Realty
910 Stuart Avenue #2EF,Mamaroneck, NY 10543
$420,000
- 2 Beds
- 2 Baths
- 1,008 sq. ft.
- Co-op
- Active
Listed by: julie webber
Office: houlihan lawrence inc.
MLS#:1020374
Source:OneKey MLS
Price summary
- Price:$420,000
- Price per sq. ft.:$416.67
About this home
Located in Hawthorne Gardens, a pre-war building, this beautifully maintained 2-bedroom, 2-bath apartment features a thoughtfully designed layout that includes a large living room, formal dining room, kitchen, and a generous walk-in pantry/storage room. The spacious primary bedroom has an ensuite bath, two closets, and a separate dressing area. The second bedroom is served by a full hall bath and an office area with a closet. Hardwood parquet floors, fresh paint, and beautiful moldings throughout add warmth, charm, and timeless appeal. Located in a beautiful pre-war building offering a fitness center and a convenient main-level laundry room. Ideally situated close to the Village of Mamaroneck, the Long Island Sound, shopping, restaurants, parks, and Metro-North, providing an easy commute and exceptional lifestyle. Move-in ready and offering both comfort and functionality. This building allows one dog per unit.
Contact an agent
Home facts
- Year built:1928
- Subdivision & Development:Hawthorne Gardens
- Listing ID #:1020374
- Added:39 day(s) ago
- Updated:August 17, 2026 at 11:28 AM
Rooms and interior
- Bedrooms:2
- Total bathrooms:2
- Full bathrooms:2
- Rooms Total:5
- Flooring:Hardwood
- Dining Description:Formal Dining
- Kitchen Description:Refrigerator
- Living area:1,008 sq. ft.
Heating and cooling
- Heating:Hot Water, Steam
Structure and exterior
- Year built:1928
- Building area:1,008 sq. ft.
- Architectural Style:Mid Rise
- Construction Materials:Brick
Schools
- High school:Rye Neck Senior High School
- Middle school:Rye Neck Middle School
- Elementary school:F E Bellows Elementary School
Utilities
- Water:Public
- Sewer:Public Sewer
Finances and disclosures
- Price:$420,000
- Price per sq. ft.:$416.67
Features and amenities
- Appliances:Refrigerator
- Amenities:Entrance Foyer, High Ceilings
Parking
- Parking description:Garage, Waitlist
New listings near 910 Stuart Avenue #2EF
- New
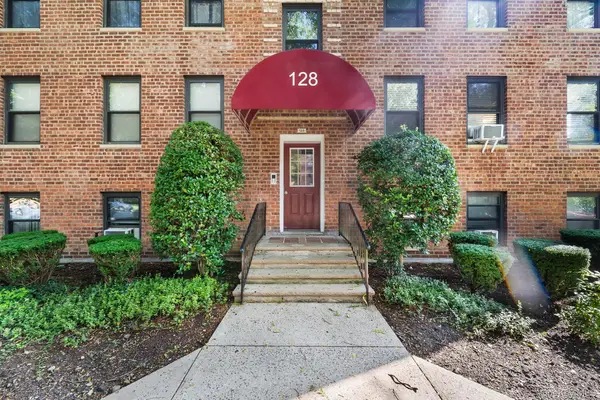 $299,000Active2 beds 1 baths850 sq. ft.
128 Richbell Road #B4, Mamaroneck, NY 10538
MLS# 1034282Listed by: REDFIN REAL ESTATE 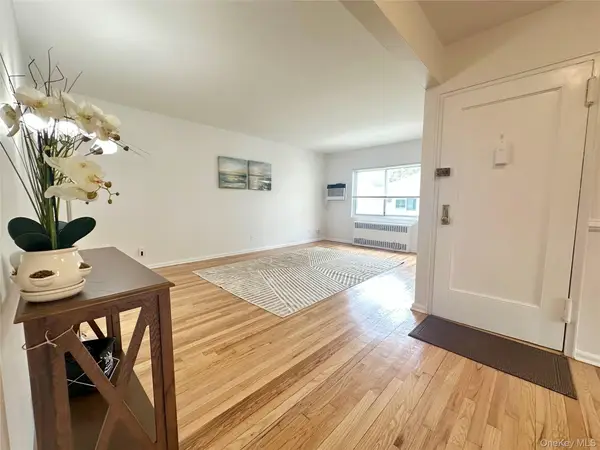 $405,000Active2 beds 1 baths879 sq. ft.
129 Fenimore Rd #129B, Mamaroneck, NY 10543
MLS# 1035255Listed by: GOLD STANDARD REALTY LLC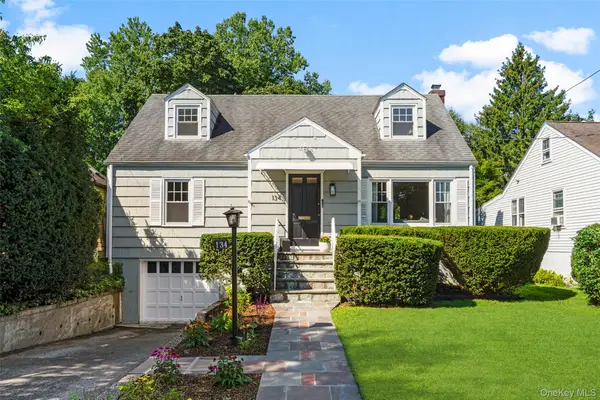 $945,000Pending3 beds 2 baths1,672 sq. ft.
134 Jensen Avenue, Mamaroneck, NY 10543
MLS# 1029330Listed by: JULIA B FEE SOTHEBYS INT. RLTY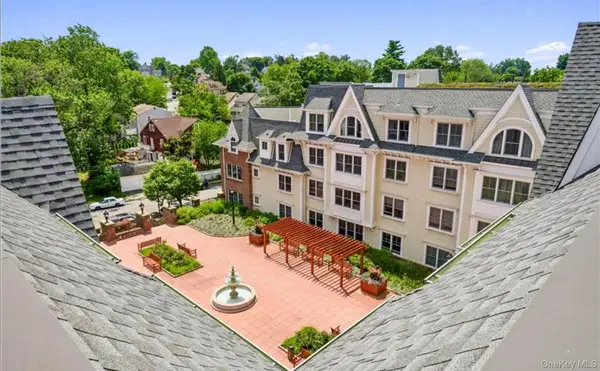 $675,000Pending1 beds 2 baths1,093 sq. ft.
225 Stanley Avenue #419, Mamaroneck, NY 10543
MLS# 1026370Listed by: KELLER WILLIAMS REALTY GROUP $890,000Active3 beds 2 baths1,740 sq. ft.
303 Livingston Avenue, Mamaroneck, NY 10543
MLS# 1025910Listed by: HOULIHAN LAWRENCE INC.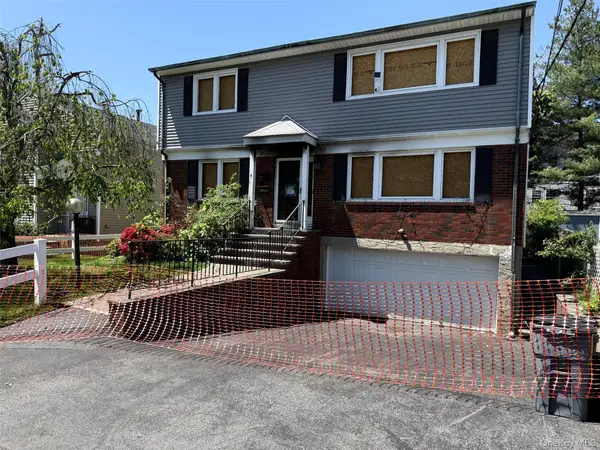 $998,000Active-- beds -- baths2,368 sq. ft.
912 Lester Avenue, Mamaroneck, NY 10543
MLS# 1027664Listed by: R NEW YORK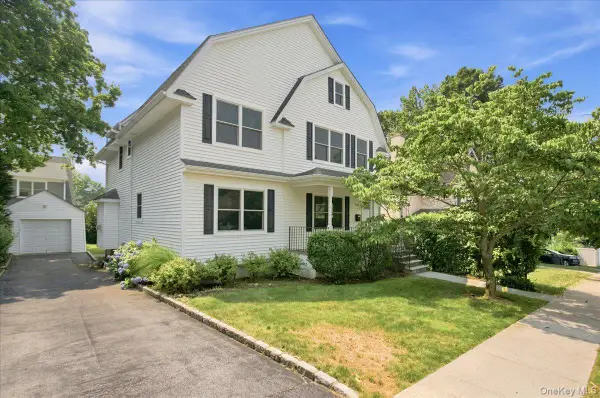 $1,470,000Pending4 beds 3 baths2,450 sq. ft.
1219 Henry Avenue, Mamaroneck, NY 10543
MLS# 1025918Listed by: RELO REDAC, INC. $360,000Pending2 beds 1 baths950 sq. ft.
309 Palmer Terrace #1F, Mamaroneck, NY 10543
MLS# 1026430Listed by: COLDWELL BANKER REALTY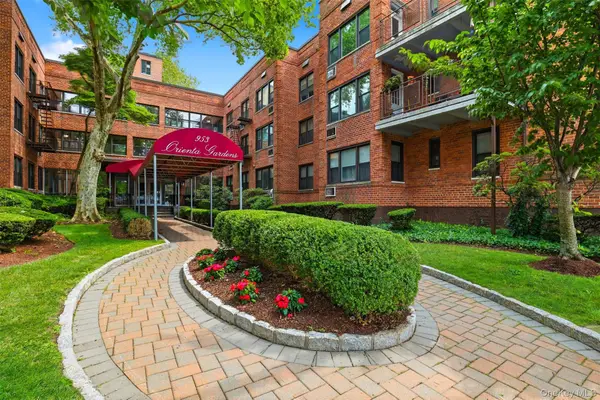 $295,000Pending1 beds 1 baths1,000 sq. ft.
953 W Boston Post Road #3A, Mamaroneck, NY 10543
MLS# 1024388Listed by: CORCORAN LEGENDS REALTY $1,199,995Pending4 beds 3 baths2,118 sq. ft.
8 Mckenna Place, Mamaroneck, NY 10543
MLS# 1019566Listed by: HOULIHAN LAWRENCE INC.


Protect your home and budget from life's surprises with an Assurant Home Warranty, backed by a partner that supports you through every step of homeownership. Explore Plans.
© 2023 - 2026 ERA Franchise Systems LLC. All rights reserved. ERA Franchise Systems LLC fully supports the principles of the Fair Housing Act and the Equal Opportunity Act. ERA, ERA Real Estate powered, and their respective logos are registered service marks of ERA Franchise Systems LLC. Each office is independently owned and operated.