
64 Pratt Road, Manchester, NY 14504
Local realty services provided by:HUNT Real Estate ERA
Listed by: andrew mitchell
Office: keller williams realty southern tier & finger lakes
MLS#:R1727884
Source:NY_GENRIS
Price summary
- Price:$239,000
- Price per sq. ft.:$185.56
About this home
Welcome to 64 Pratt Road! This charming, low-maintenance ranch offers single-level living on a peaceful 0.38-acre setting in the heart of Manchester. Step inside to an inviting entry foyer leading into a generous living room accented by rich hardwood flooring and a warm focal fireplace. The functional layout features an eat-in kitchen with a walk-in pantry, dedicated formal dining room, and three well-proportioned bedrooms alongside a full central bath. An expansive bonus room provides ideal flexibility for a home office, den, or workout space. Step out through the sliding glass doors onto the spacious rear entertainment deck overlooking a private, fully fenced backyard—perfect for relaxing, pets, and gatherings. Complete with an attached garage, blacktop driveway, and a full basement offering exceptional storage or workshop potential. Conveniently situated just minutes from Route 21, Route 96, Canandaigua, and NYS Thruway access. Schedule your showing today!
Contact an agent
Home facts
- Year built:1960
- Listing ID #:R1727884
- Added:1 day(s) ago
- Updated:November 11, 2026 at 03:45 AM
Rooms and interior
- Bedrooms:3
- Total bathrooms:1
- Full bathrooms:1
- Rooms Total:8
- Dining Description:Separate Formal Dining Room
- Kitchen Description:Dishwasher, Microwave, Refrigerator
- Basement:Yes
- Basement Description:Full, Partially Finished, Walk Out Access
- Living area:1,288 sq. ft.
Heating and cooling
- Heating:Forced Air, Gas
Structure and exterior
- Roof:Shingle
- Year built:1960
- Building area:1,288 sq. ft.
- Lot area:0.38 Acres
- Lot Features:Rectangular, Residential Lot
- Architectural Style:Ranch
- Construction Materials:Stone
- Foundation Description:Block
- Levels:1 Story
Utilities
- Water:Connected, Public, Water Connected
- Sewer:Connected, Sewer Connected
Finances and disclosures
- Price:$239,000
- Price per sq. ft.:$185.56
- Tax amount:$5,195
Features and amenities
- Appliances:Dishwasher, Microwave, Refrigerator
- Laundry features:Main Level
Parking
- Parking description:Attached, Driveway, Garage
- Garage:Yes
- Garage spaces:1
New listings near 64 Pratt Road
- Open Sat, 12 to 2pmNew
 Listed by ERA$199,000Active3 beds 2 baths1,951 sq. ft.
29 N Main Street, Manchester, NY 14504
MLS# R1727209Listed by: HUNT REAL ESTATE ERA/COLUMBUS  $159,900Active2 beds 1 baths987 sq. ft.
8 Lehigh Avenue, Manchester, NY 14504
MLS# R1724168Listed by: EXP REALTY, LLC $174,900Pending3 beds 2 baths1,238 sq. ft.
111 Merrick Avenue, Manchester, NY 14504
MLS# R1704225Listed by: BRIX & MAVEN REALTY GROUP LLC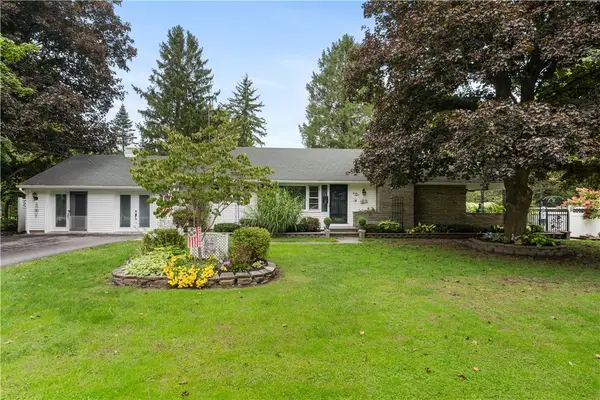 Listed by ERA$299,900Pending3 beds 2 baths1,323 sq. ft.
28 Pratt Road, Manchester, NY 14504
MLS# R1715037Listed by: HUNT REAL ESTATE ERA/COLUMBUS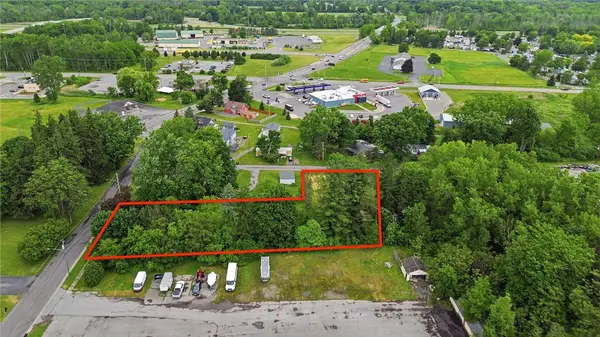 $74,900Active1.2 Acres
0 Center Street, Manchester, NY 14504
MLS# R1710010Listed by: RISE REAL ESTATE SERVICES LLC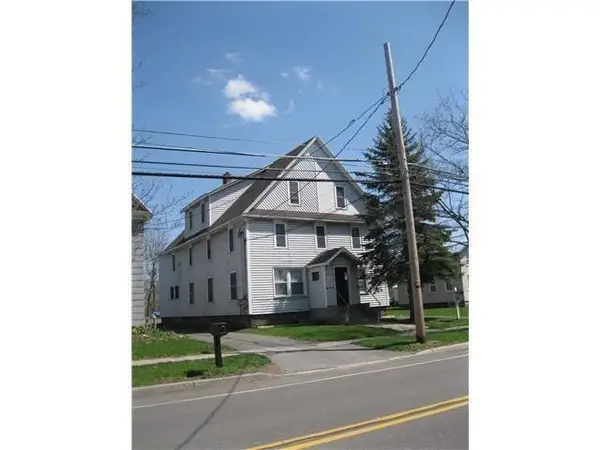 $389,000Active-- beds -- baths5,928 sq. ft.
75 S Main Street, Manchester, NY 14504
MLS# R1693116Listed by: GRIFFITH REALTY GROUP $34,900Pending0.88 Acres
0 Center Street, Manchester, NY 14504
MLS# R1690132Listed by: RISE REAL ESTATE SERVICES LLC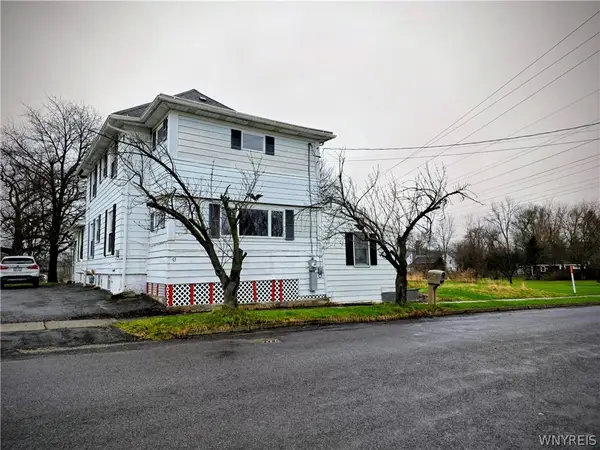 $145,000Pending5 beds 3 baths2,592 sq. ft.
43 Merrick Avenue, Manchester, NY 14504
MLS# B1671180Listed by: WNY METRO ROBERTS REALTY


Protect your home and budget from life's surprises with an Assurant Home Warranty, backed by a partner that supports you through every step of homeownership. Explore Plans.
© 2023 - 2026 ERA Franchise Systems LLC. All rights reserved. ERA Franchise Systems LLC fully supports the principles of the Fair Housing Act and the Equal Opportunity Act. ERA, ERA Real Estate powered, and their respective logos are registered service marks of ERA Franchise Systems LLC. Each office is independently owned and operated.