
34 Duke Drive, Manhasset Hills, NY 11040
Local realty services provided by:ERA Caputo Realty
Listed by: evangelia boudourakis, irene nictas cbr
Office: daniel gale sothebys intl rlty
MLS#:1028193
Source:OneKey MLS
Price summary
- Price:$1,849,000
- Price per sq. ft.:$635.18
About this home
Welcome to this spacious and beautifully maintained 5-bedroom 3 bath Split level home situated on an 8700 square foot manicured property. Designed with comfort and functionality in mind, this home offers versatile layout with generously sized living spaces. The sun filled main level features a welcoming living room, and formal dining room. The gourmet eat-kitchen is thoughtfully designed with rich custom wood cabinetry, granite countertops a decorative tile backsplash and abundant cabinet and counter spaces. premium stainless-steel appliances, including a built-in refrigerator, wall oven, gas cooktop with professional hood, and dishwasher complete the space. Porcelain flooring and recessed lighting create a bright and inviting space. The second-floor features three nice size bedrooms, including a spacious primary suite. The third floor offers two additional bedrooms and full bath. The lower level boasts a warm and inviting family room with cozy fireplace and sliding glass doors that open to a beautifully landscaped property....
Contact an agent
Home facts
- Year built:1958
- Listing ID #:1028193
- Added:48 day(s) ago
- Updated:September 07, 2026 at 11:28 AM
Rooms and interior
- Bedrooms:5
- Total bathrooms:4
- Full bathrooms:4
- Rooms Total:10
- Flooring:Hardwood
- Kitchen Description:Dishwasher, Range, Refrigerator
- Basement:Yes
- Basement Description:Finished, Full
- Living area:2,911 sq. ft.
Heating and cooling
- Cooling:Central Air
- Heating:Natural Gas
- Central air:Yes
Structure and exterior
- Year built:1958
- Building area:2,911 sq. ft.
- Lot area:0.2 Acres
- Architectural Style:Split Level
- Construction Materials:Aluminum Siding, Brick
Schools
- High school:Herricks High School
- Middle school:Herricks Middle School
- Elementary school:Denton Avenue School
Utilities
- Water:Public
- Sewer:Public Sewer
Finances and disclosures
- Price:$1,849,000
- Price per sq. ft.:$635.18
- Tax amount:$22,922 (2026)
Features and amenities
- Appliances:Dishwasher, Dryer, Refrigerator, Washer
- Laundry features:Dryer, Washer
- Amenities:Open Floorplan
Parking
- Parking description:Attached, Driveway
- Garage:Yes
- Garage spaces:2
New listings near 34 Duke Drive
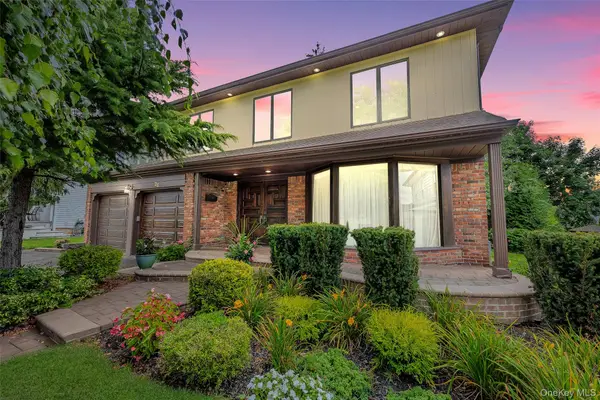 $1,699,999Pending4 beds 4 baths3,176 sq. ft.
26 Knolls Drive, Manhasset Hills, NY 11040
MLS# 1039044Listed by: COMPASS GREATER NY LLC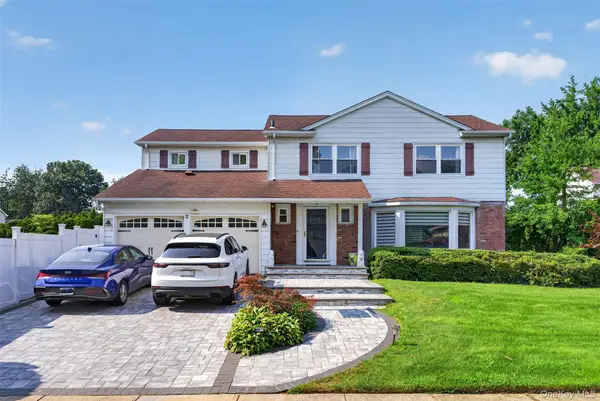 $1,768,000Active4 beds 3 baths2,318 sq. ft.
2 Foxhurst Court, Manhasset Hills, NY 11040
MLS# 1038820Listed by: E REALTY INTERNATIONAL CORP $1,075,000Active4 beds 2 baths1,504 sq. ft.
304 Old Courthouse Road, New Hyde Park, NY 11040
MLS# 1035142Listed by: SIGNATURE PREMIER PROPERTIES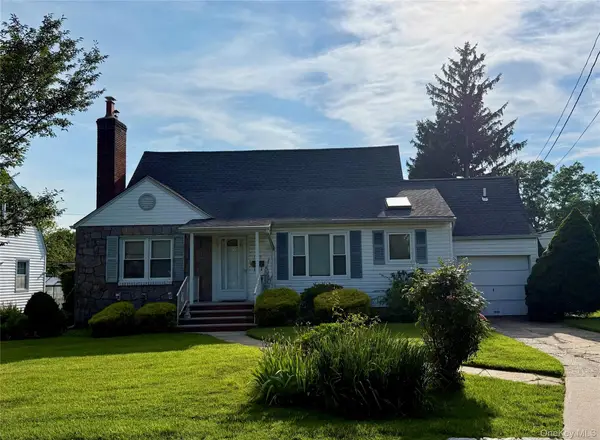 $1,000,000Active4 beds 2 baths1,522 sq. ft.
129 Greenway W, New Hyde Park, NY 11040
MLS# 1032432Listed by: E REALTY INTERNATIONAL CORP $1,298,000Pending3 beds 3 baths1,573 sq. ft.
377 Old Courthouse Road, Manhasset Hills, NY 11040
MLS# 1020321Listed by: NSTOWERS INC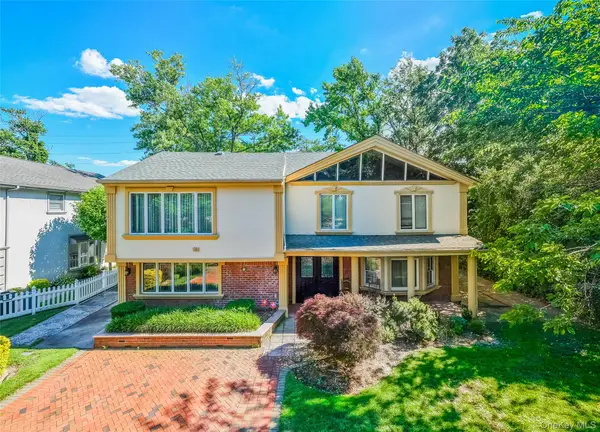 $1,690,000Active4 beds 5 baths3,406 sq. ft.
159 South Drive, Manhasset Hills, NY 11040
MLS# 1018396Listed by: TRU INTERNATIONAL REALTY CORP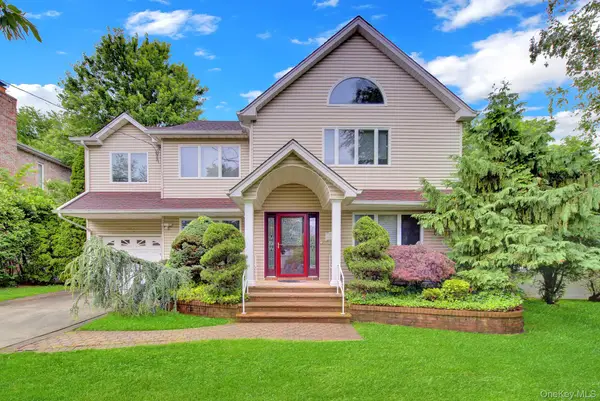 $1,599,000Pending4 beds 4 baths2,707 sq. ft.
120 Greenway W, New Hyde Park, NY 11040
MLS# 1018129Listed by: STEPHEN JOSEPH PROPERTIES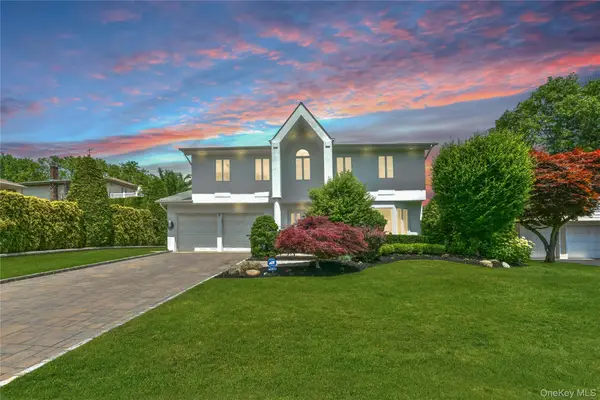 $1,699,998Pending4 beds 3 baths2,929 sq. ft.
3 Joy Drive, Manhasset Hills, NY 11040
MLS# 1014055Listed by: COMPASS GREATER NY LLC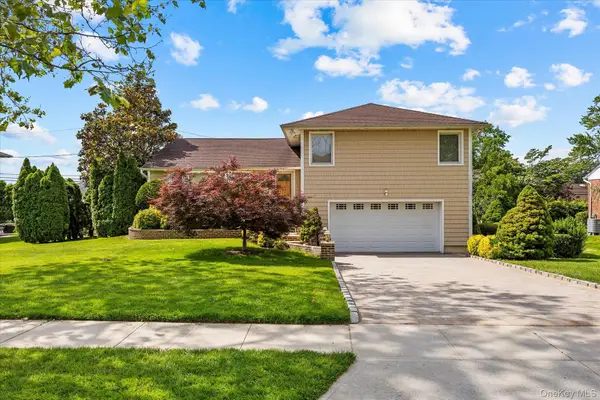 $1,475,000Active4 beds 3 baths2,613 sq. ft.
228 Robby Lane, Manhasset Hills, NY 11040
MLS# 1012692Listed by: REALTY EXECUTIVES TODAY


Protect your home and budget from life's surprises with an Assurant Home Warranty, backed by a partner that supports you through every step of homeownership. Explore Plans.
© 2023 - 2026 ERA Franchise Systems LLC. All rights reserved. ERA Franchise Systems LLC fully supports the principles of the Fair Housing Act and the Equal Opportunity Act. ERA, ERA Real Estate powered, and their respective logos are registered service marks of ERA Franchise Systems LLC. Each office is independently owned and operated.