
47 Royal Way, Manhasset Hills, NY 11040
Local realty services provided by:ERA Caputo Realty
Upcoming open houses
- Sun, Oct 0401:00 pm - 03:00 pm
Listed by:
Office: era/caputo realty
MLS#:1056033
Source:OneKey MLS
Price summary
- Price:$1,599,000
- Price per sq. ft.:$797.11
About this home
Beautifully maintained Hi-Ranch home located in Manhasset Hills within the Herricks School District. This spacious home offers 4 bedrooms and 3 updated full bathrooms, including a primary bedroom with private en-suite bath. The floor plan provides comfortable living space with many updates, including an updated kitchen with granite countertops and stainless steel appliances, 200-amp electric service, and a roof approximately 8 years old. Situated on a 150 x 107 lot with ample outdoor space. Conveniently located near schools, shopping, dining, major transportation and the LIRR.
Contact an agent
Home facts
- Year built:1959
- Listing ID #:1056033
- Added:1 day(s) ago
- Updated:September 30, 2026 at 06:55 PM
Rooms and interior
- Bedrooms:4
- Total bathrooms:3
- Full bathrooms:3
- Rooms Total:8
- Flooring:Hardwood
- Dining Description:Eat-In Kitchen, Formal Dining
- Kitchen Description:Dishwasher, Eat-in Kitchen, Refrigerator, Stainless Steel Appliance(s)
- Basement:Yes
- Basement Description:Finished, Full, Walk-Out Access
- Living area:2,006 sq. ft.
Heating and cooling
- Cooling:Central Air
- Heating:Hot Water, Natural Gas
- Central air:Yes
Structure and exterior
- Year built:1959
- Building area:2,006 sq. ft.
- Lot area:0.35 Acres
- Lot Features:Paved
- Architectural Style:Hi Ranch, Raised Ranch
- Construction Materials:Brick
- Levels:2 Story
Schools
- High school:Herricks High School
- Middle school:Herricks Middle School
- Elementary school:Denton Avenue School
Utilities
- Water:Public
- Sewer:Public Sewer
Finances and disclosures
- Price:$1,599,000
- Price per sq. ft.:$797.11
- Tax amount:$18,536 (2026)
Features and amenities
- Appliances:Dishwasher, Dryer, Refrigerator, Stainless Steel Appliance(s), Washer
- Laundry features:Dryer, Washer
- Amenities:Granite Counters
Parking
- Total parking spaces:4
- Parking description:Attached
- Garage:Yes
- Garage spaces:4
New listings near 47 Royal Way
- New
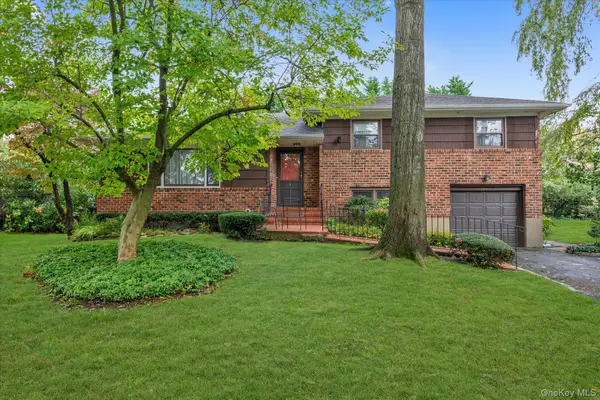 $1,298,000Active4 beds 2 baths2,039 sq. ft.
197 Birch Drive, Manhasset Hills, NY 11040
MLS# 1053476Listed by: DOUGLAS ELLIMAN REAL ESTATE - Open Sun, 1 to 3pmNew
 Listed by ERA$1,599,000Active4 beds 3 baths2,006 sq. ft.
47 Royal Way, Manhasset Hills, NY 11040
MLS# 1056033Listed by: ERA/CAPUTO REALTY - New
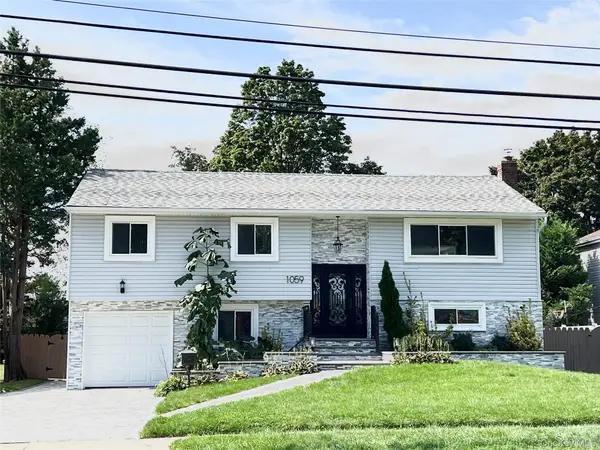 $1,798,000Active5 beds 4 baths3,053 sq. ft.
1059 Denton Avenue, Manhasset Hills, NY 11040
MLS# 1056501Listed by: E REALTY INTERNATIONAL CORP  $1,595,000Active4 beds 3 baths2,300 sq. ft.
89 Brook Court S, New Hyde Park, NY 11040
MLS# 1051732Listed by: AZURE REALTY GROUP NY LLC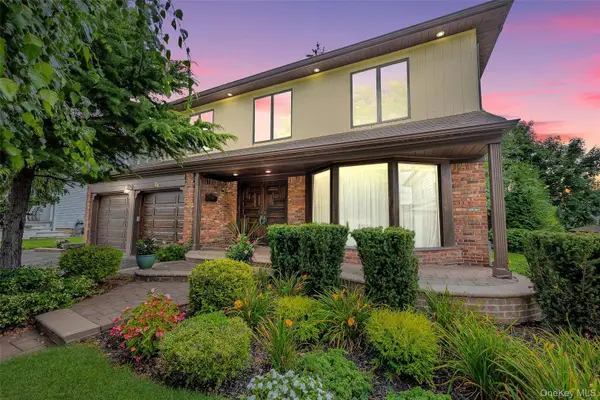 $1,699,999Pending4 beds 5 baths3,176 sq. ft.
26 Knolls Drive, Manhasset Hills, 11040
MLS# 12762434Listed by: COMPASS GREATER NY, LLC
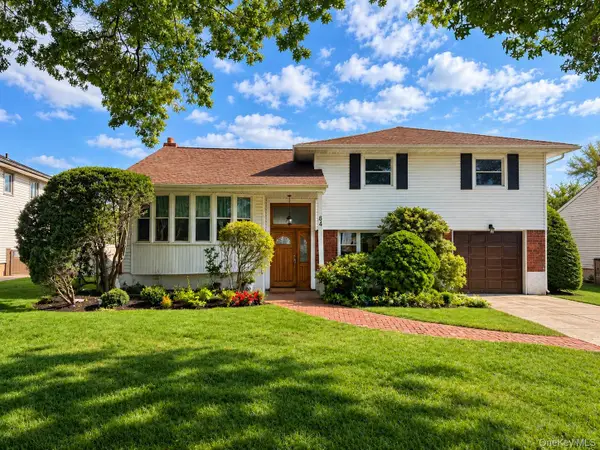 $999,999Pending3 beds 3 baths1,595 sq. ft.
84 Robby Lane, Manhasset Hills, NY 11040
MLS# 1051360Listed by: COMPASS GREATER NY LLC- Open Sun, 2 to 4pm
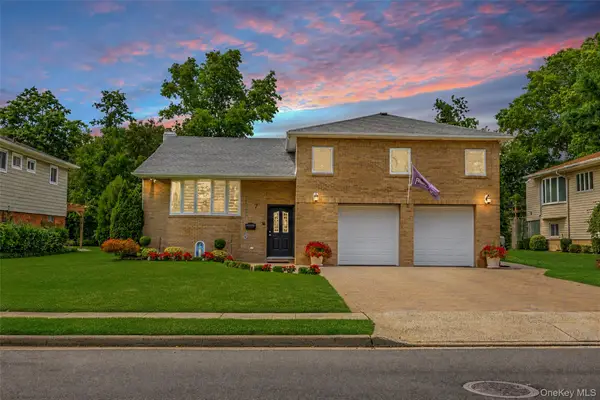 $1,765,000Active4 beds 3 baths2,459 sq. ft.
7 Monterey Drive, Manhasset Hills, NY 11040
MLS# 1046387Listed by: COMPASS GREATER NY LLC 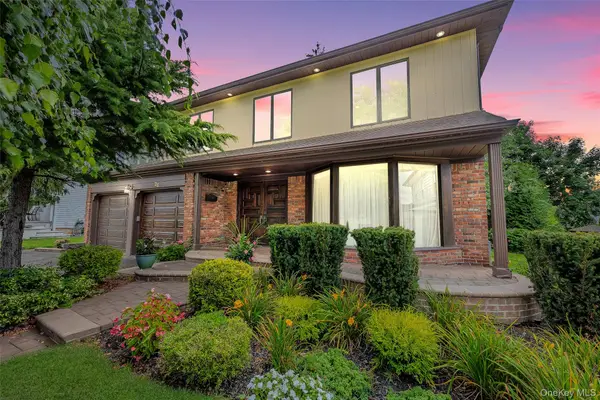 $1,699,999Pending4 beds 4 baths3,176 sq. ft.
26 Knolls Drive, Manhasset Hills, NY 11040
MLS# 1039044Listed by: COMPASS GREATER NY LLC- Open Sat, 1 to 3pm
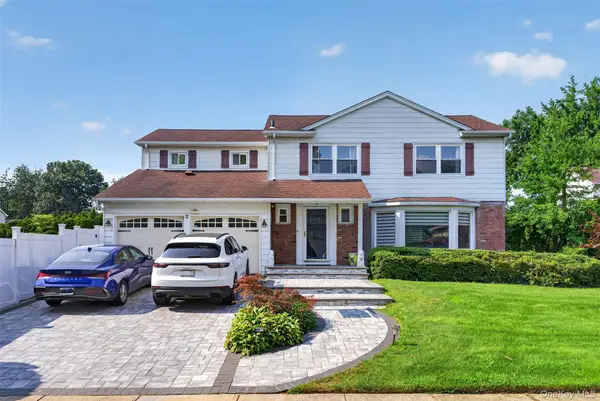 $1,768,000Active4 beds 3 baths2,318 sq. ft.
2 Foxhurst Court, Manhasset Hills, NY 11040
MLS# 1038820Listed by: E REALTY INTERNATIONAL CORP  $1,075,000Pending4 beds 2 baths1,504 sq. ft.
304 Old Courthouse Road, New Hyde Park, NY 11040
MLS# 1035142Listed by: SIGNATURE PREMIER PROPERTIES


Protect your home and budget from life's surprises with an Assurant Home Warranty, backed by a partner that supports you through every step of homeownership. Explore Plans.
© 2023 - 2026 ERA Franchise Systems LLC. All rights reserved. ERA Franchise Systems LLC fully supports the principles of the Fair Housing Act and the Equal Opportunity Act. ERA, ERA Real Estate powered, and their respective logos are registered service marks of ERA Franchise Systems LLC. Each office is independently owned and operated.