
201 E 28th Street #16AB, Manhattan, NY 10027
Local realty services provided by:ERA Insite Realty Services
201 E 28th Street #16AB,New York (manhattan), NY 10027
$1,799,000
- 4 Beds
- 3 Baths
- 2,412 sq. ft.
- Co-op
- Active
Upcoming open houses
- Sun, Sep 2003:30 pm - 04:30 pm
Listed by: gary martin
Office: compass greater ny, llc.
MLS#:1030251
Source:OneKey MLS
Price summary
- Price:$1,799,000
- Price per sq. ft.:$745.85
About this home
Shown by appointment only.
Perched on the 16th floor of Chesapeake House, this expansive four-bedroom, three-bath residence offers a rare combination of scale, light, and flexibility in the heart of Kips Bay — move in as is or reimagine it with the included alternate floor plan. A private foyer and gallery hall link oversized living and dining rooms to the bedroom wing. Newly refinished wide-plank oak floors underfoot, angled ceiling details overhead, and a striking run of windows on two exposures frame open, sun-filled skyline views to the north and west.
The windowed galley kitchen features cherry wood cabinetry, granite counters, a gas cooktop, double wall oven, and stainless appliances, with a butler's pantry for extra prep and storage. A gallery-like office/library with built-in shelving adds a flexible bonus room providing a configuration rarely found in Manhattan.
Four generously sized bedrooms include a corner primary suite with two exposures, a walk-in closet, and an en-suite bath; second bedroom with its own en-suite bath; and two additional bedrooms sharing a third full bath, each with ample closet space. Each of the three bathrooms offers a distinct finish — travertine, hexagon tile, and wood-look tile.
Built in 1964, Chesapeake House is a full-service, pet-friendly co-op with 24-hour concierge, a common roof deck, and bike room, moments from Kips Bay's restaurants, transit, and NYU Langone. A rare opportunity to secure an oversized, flexible layout in one of the neighborhood's most established buildings.
Alternate Floor Plan:
For buyers looking to enhance flow and functionality, an alternate floor plan shows the unit's potential: an expanded foyer with added closets, a reconfigured, enlarged kitchen with a dedicated breakfast room, and an enlarged fourth bedroom with its own closet — all while preserving the home's abundant storage.
Some images have been virtually staged. Renderings/floor plans are conceptual and intended to illustrate potential layout options; any renovation would be subject to buyer's own design, contractor, and co-op board approval....
Contact an agent
Home facts
- Year built:1964
- Listing ID #:1030251
- Added:54 day(s) ago
- Updated:September 17, 2026 at 11:55 PM
Rooms and interior
- Bedrooms:4
- Total bathrooms:3
- Full bathrooms:3
- Rooms Total:8
- Flooring:Hardwood
- Kitchen Description:Dishwasher, Pantry, Range, Refrigerator
- Living area:2,412 sq. ft.
Heating and cooling
- Cooling:Central Air
- Heating:Steam
- Central air:Yes
Structure and exterior
- Year built:1964
- Building area:2,412 sq. ft.
- Architectural Style:High Rise
Utilities
- Water:Public
- Sewer:Public Sewer
Finances and disclosures
- Price:$1,799,000
- Price per sq. ft.:$745.85
Features and amenities
- Appliances:Dishwasher, Refrigerator
- Amenities:Entrance Foyer
Parking
- Parking description:Private
- Garage:Yes
New listings near 201 E 28th Street #16AB
- Coming Soon
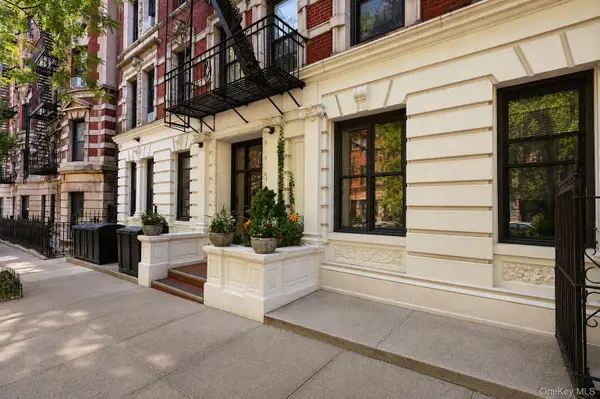 $450,000Coming Soon1 beds 1 baths424 sq. ft.
4-6 W 105th Street #6A, New York (Manhattan), NY 10025
MLS# 1013173Listed by: EXP REALTY 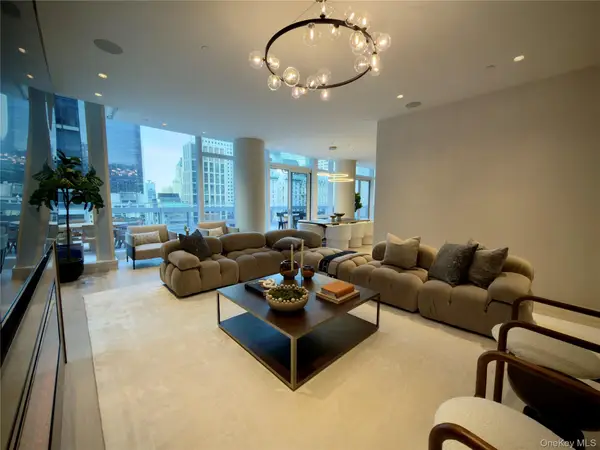 $24,995,000Pending5 beds 7 baths4,600 sq. ft.
20 W 53rd Street #18 B/C, New York (Manhattan), NY 10019
MLS# 1052100Listed by: PULSE INTERNATIONAL REALTY INC- New
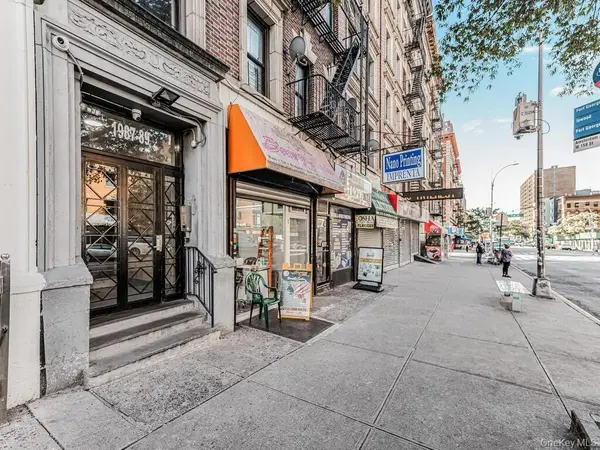 $218,000Active2 beds 1 baths750 sq. ft.
1989 Amsterdam Ave #31, New York (Manhattan), NY 10032
MLS# 1051918Listed by: KELLER WILLIAMS REALTY NYC GRP - New
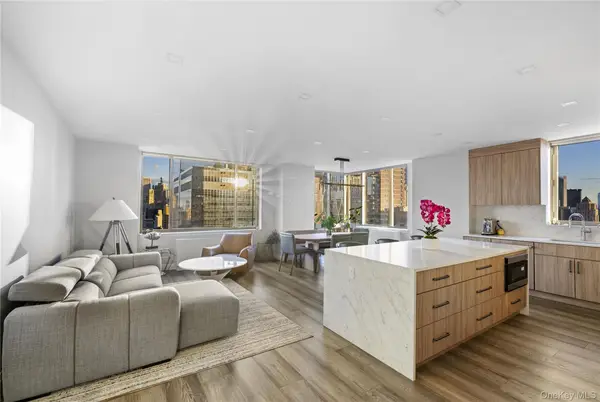 $2,750,000Active2 beds 3 baths1,447 sq. ft.
2 Columbus Avenue #29C, New York (Manhattan), NY 10023
MLS# 1051773Listed by: ALTA NEW YORK - New
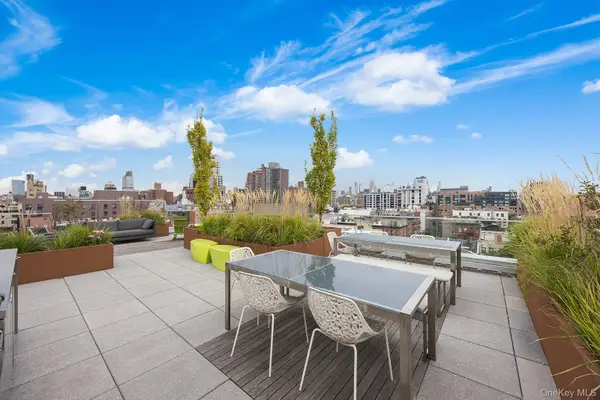 $1,150,000Active1 beds 1 baths610 sq. ft.
150 Rivington Street #4B, New York (Manhattan), NY 10002
MLS# 1050669Listed by: CORE LONG ISLAND LLC - New
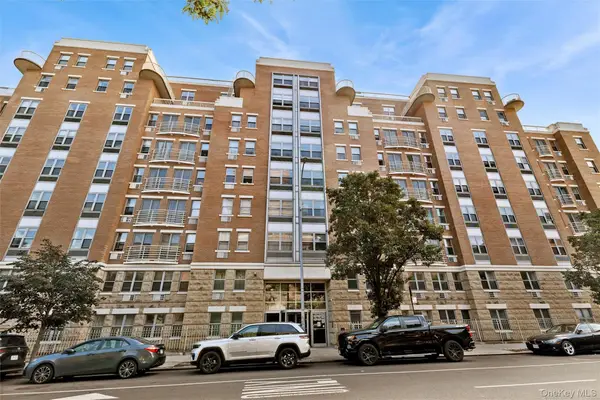 $559,000Active2 beds 2 baths946 sq. ft.
1831 Madison Avenue #8I, New York (Manhattan), NY 10035
MLS# 1047659Listed by: DOUGLAS ELLIMAN REAL ESTATE - Open Sun, 12 to 1:30pmNew
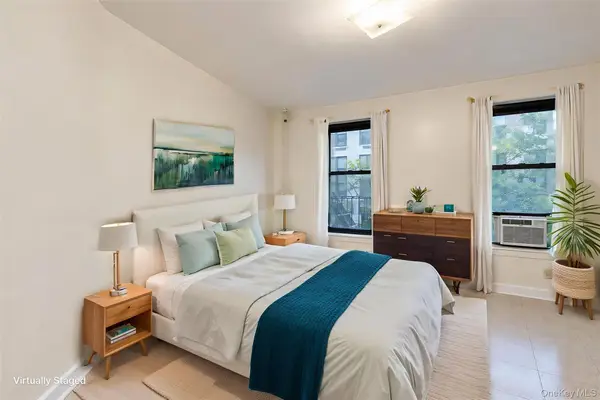 $375,000Active2 beds 1 baths650 sq. ft.
153 West 106th Street #3B, New York (Manhattan), NY 10025
MLS# 1050427Listed by: MYNY RESIDENTIAL - New
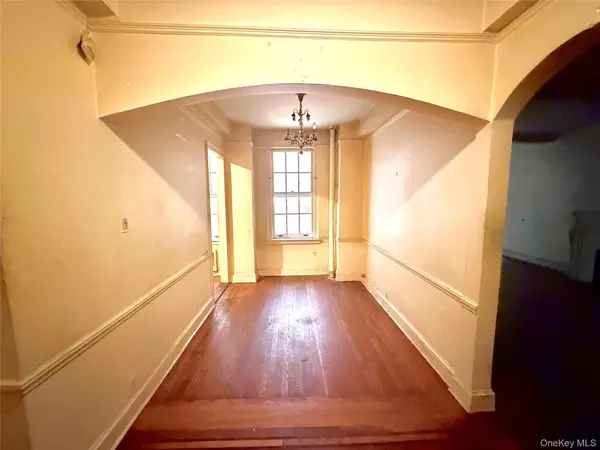 $1,195,000Active2 beds 2 baths1,130 sq. ft.
1235 Park Avenue #6D, New York (Manhattan), NY 10128
MLS# 1050580Listed by: COLDWELL BANKER AMERICAN HOMES - Open Sun, 11:30am to 1pmNew
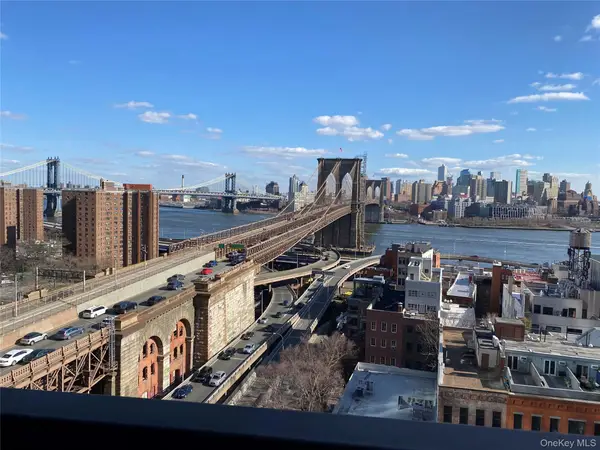 $780,000Active1 beds 1 baths750 sq. ft.
333 Pearl #16-M, New York (Manhattan), NY 10038
MLS# 1049847Listed by: ROBERT M. GROSSMAN - New
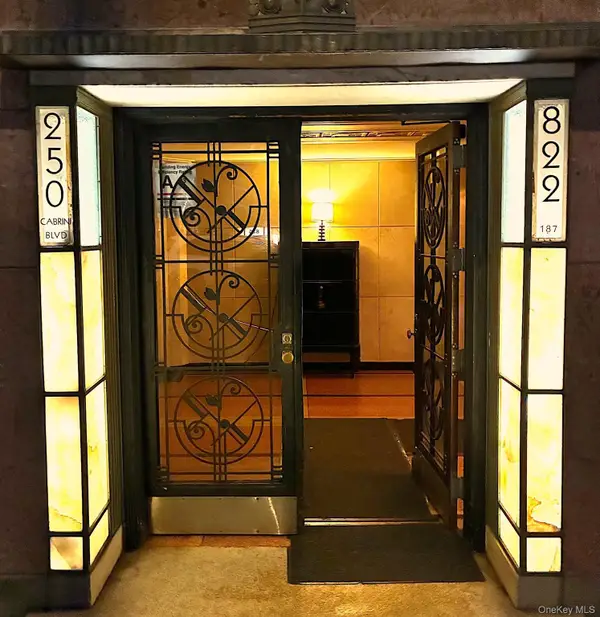 $719,000Active2 beds 1 baths900 sq. ft.
250 Cabrini Boulevard #4A, New York (Manhattan), NY 10033
MLS# 1049743Listed by: ISO PROPERTY CORP


Protect your home and budget from life's surprises with an Assurant Home Warranty, backed by a partner that supports you through every step of homeownership. Explore Plans.
© 2023 - 2026 ERA Franchise Systems LLC. All rights reserved. ERA Franchise Systems LLC fully supports the principles of the Fair Housing Act and the Equal Opportunity Act. ERA, ERA Real Estate powered, and their respective logos are registered service marks of ERA Franchise Systems LLC. Each office is independently owned and operated.