
301 E 48th Street #2C, Manhattan, NY 10017
Local realty services provided by:ERA Top Service Realty
301 E 48th Street #2C,New York (manhattan), NY 10017
$725,000
- 2 Beds
- 1 Baths
- 1,024 sq. ft.
- Co-op
- Active
Listed by:

Office: era/top service realty inc
MLS#:1075724
Source:OneKey MLS
Price summary
- Price:$725,000
- Price per sq. ft.:$708.01
About this home
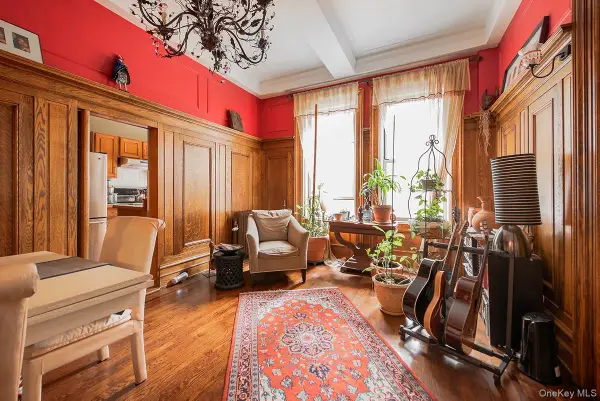
Why settle for someone else's renovation choices when you can create a home that's entirely your own? Offering over 1,000 square feet of living space, this oversized Junior 4 with the potential to convert to a two-bedroom presents an exceptional opportunity to customize a Manhattan home to your personal taste.
Generously proportioned rooms, a versatile floor plan, and an abundance of natural light provide the perfect foundation for your vision. And when it comes to storage, this apartment truly delivers! Featuring THREE walk-in closets, a pantry, and an additional coat closet, you'll enjoy the kind of storage space that's increasingly difficult to find in Manhattan. Select listing photos have been virtually renovated to illustrate the apartment's potential and inspire your own design possibilities.
Located in a full-service, 24-hour doorman building, residents enjoy an impressive collection of amenities, including a beautifully landscaped rooftop deck with sweeping city and river views, a recently renovated laundry room, bicycle storage, private storage options, and access to a recently renovated parking garage offering preferred resident rates. For everyday convenience, Morton Williams supermarket is located right in the building.
Pet-friendly and offering exceptional ownership flexibility, the co-op permits pied-e-terre ownership, co-purchasing, guarantors, and gifting. Subletting is permitted after one year of residency, subject to board approval.
Conveniently located near Grand Central Terminal, subway transportation, crosstown buses, restaurants, shopping, and everything that makes Manhattan living so desirable.
Monthly maintenance is $1,945.08, with an additional special assessment of $351.11 and capital assessment of $54.45, bringing the current total monthly charges to $2,350.64. The special assessment is scheduled to continue through June 2027 for planned elevator renovations. Parking and private storage are available for additional fees, subject to availability.
Whether you're looking for a primary residence, a Manhattan pied-e-terre, or an opportunity to design a home around your own lifestyle, this apartment offers the space, flexibility, and location to make it your own....
Contact an agent
Home facts
- Year built:1964
- Subdivision & Development:Marlo Towers
- Listing ID #:1075724
- Added:1 day(s) ago
- Updated:November 21, 2026 at 05:28 AM
Rooms and interior
- Bedrooms:2
- Total bathrooms:1
- Full bathrooms:1
- Rooms Total:6
- Kitchen Description:Cooktop, Dishwasher, Galley Type Kitchen, Refrigerator, Stainless Steel Appliance(s)
- Basement:Yes
- Living area:1,024 sq. ft.
Heating and cooling
- Cooling:Central Air
- Heating:Forced Air
- Central air:Yes
Structure and exterior
- Year built:1964
- Building area:1,024 sq. ft.
- Lot area:0.43 Acres
- Lot Features:Corner Lot
- Architectural Style:High Rise
- Levels:1 Story
Schools
- High school:Contact Agent
- Middle school:Call Listing Agent
- Elementary school:Contact Agent
Utilities
- Water:Public
- Sewer:Public Sewer
Finances and disclosures
- Price:$725,000
- Price per sq. ft.:$708.01
Features and amenities
- Appliances:Cooktop, Dishwasher, Refrigerator, Stainless Steel Appliance(s)
- Laundry features:Common Area
- Amenities:Door Person, Elevator(s), Entrance Foyer, Granite Counters, High Ceilings, Live In Super, Roof Deck, Walk-In Closet(s)
Parking
- Parking description:Garage, Underground
New listings near 301 E 48th Street #2C
- New
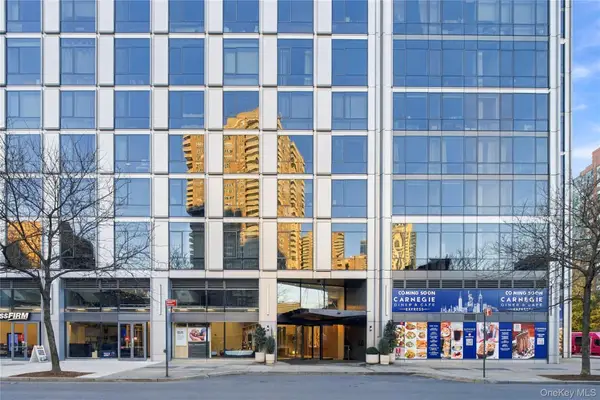 $6,200,000Active4 beds 5 baths3,204 sq. ft.
200 Chambers Street #26C, New York (Manhattan), NY 10007
MLS# 1075984Listed by: MANHATTAN NETWORK INC - New
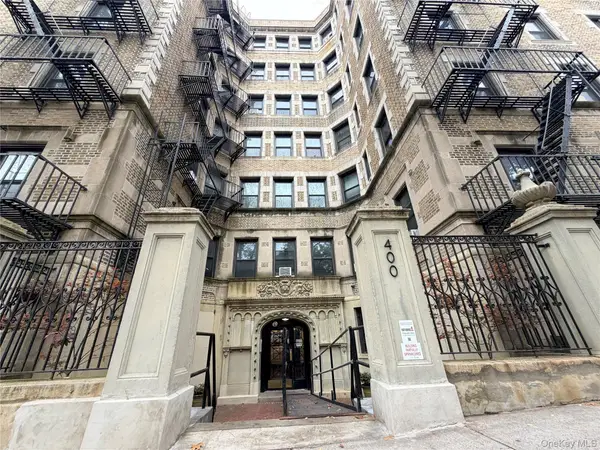 $549,999Active3 beds 1 baths1,200 sq. ft.
400 Convent Avenue #32, New York (Manhattan), NY 10031
MLS# 1072474Listed by: SIGNATURE PREMIER PROPERTIES - New
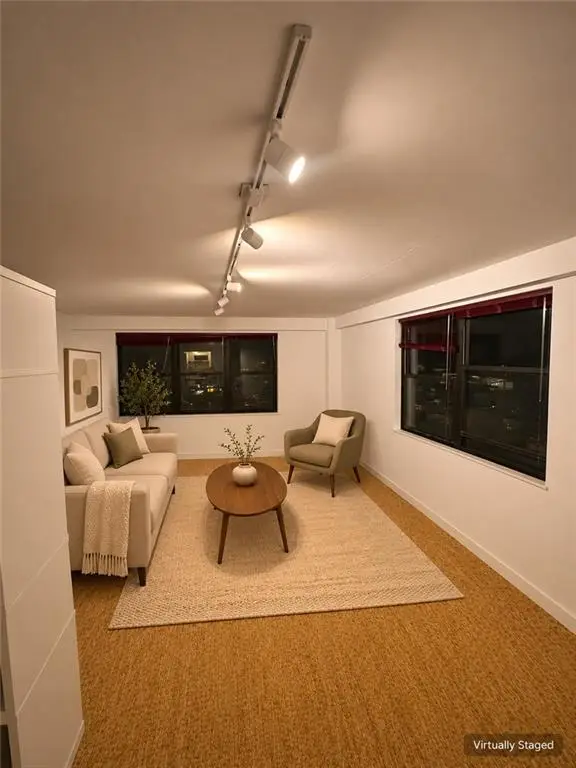 $325,000Active-- beds 1 baths450 sq. ft.
330 3rd Avenue #17B, New York, NY 10010
MLS# 506184Listed by: REMAX TOP NEST REAL ESTATE - New
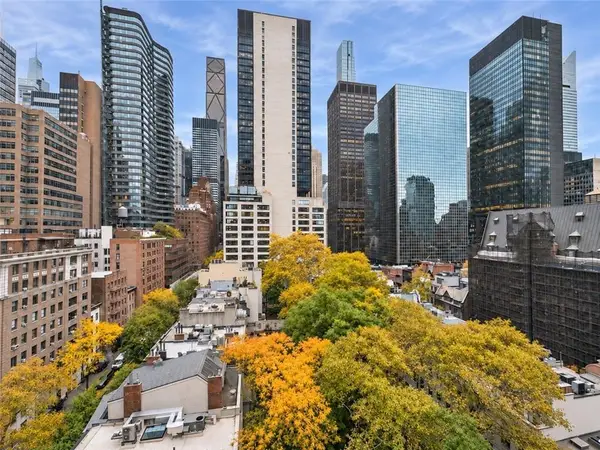 $699,000Active-- beds 1 baths631 sq. ft.
249 East 48th Street #13A, New York, NY 10017
MLS# 506191Listed by: NOUVEAU REALTY BROKERAGE LLC - New
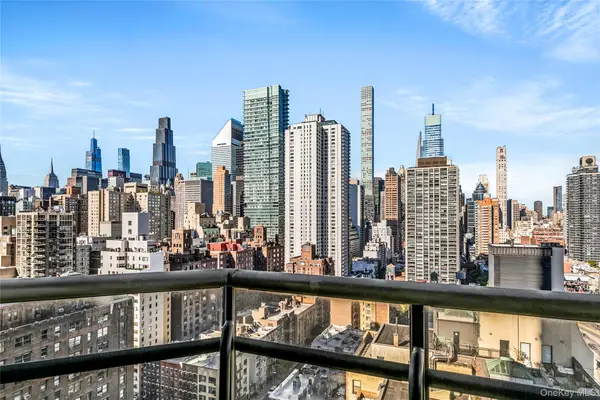 $1,995,000Active3 beds 3 baths1,800 sq. ft.
418 East 59th Street #24b, New York (Manhattan), NY 10022
MLS# 1074751Listed by: CEDAR PROPERTIES - New
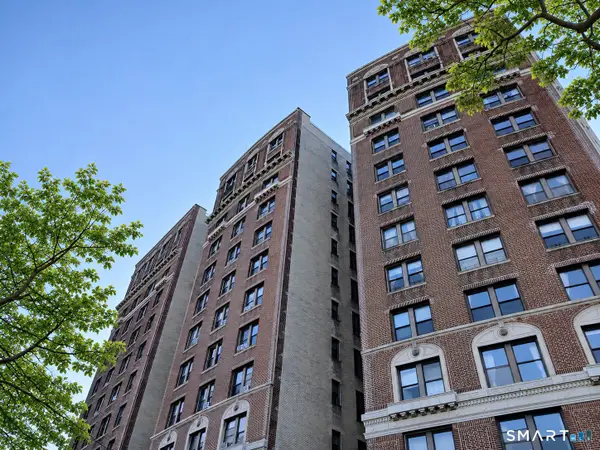 $325,000Active1 beds 1 baths945 sq. ft.
409 Edgecombe Avenue #12 C, Unknown NY City, NY 10032
MLS# 24221661Listed by: Brown Estate Realty - New
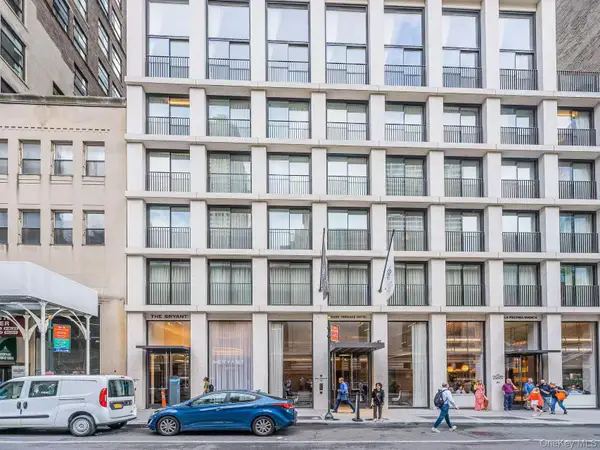 $1,789,000Active1 beds 1 baths1,067 sq. ft.
16 W 40th Street #18D, New York (Manhattan), NY 10018
MLS# 1073778Listed by: HOMIX REALTY INC - New
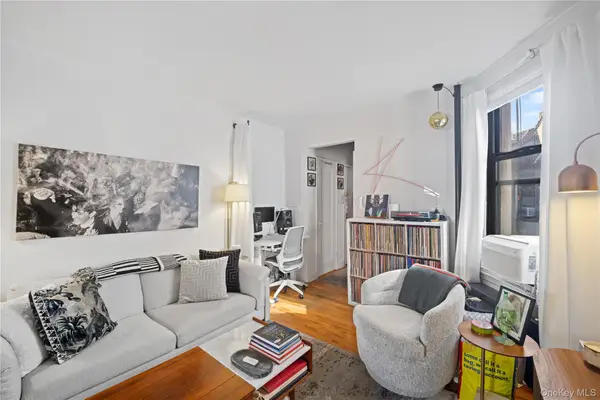 $449,999Active1 beds 1 baths500 sq. ft.
212 E 84th Street #5C, New York (Manhattan), NY 10028
MLS# 1073851Listed by: COMPASS GREATER NY LLC - New
 $1,200,000Active2 beds 1 baths1,400 sq. ft.
800 Riverside Drive #1G, New York (Manhattan), NY 10032
MLS# 1074200Listed by: COHEN AND COHEN CONSULTING


Protect your home and budget from life's surprises with an Assurant Home Warranty, backed by a partner that supports you through every step of homeownership. Explore Plans.
© 2023 - 2026 ERA Franchise Systems LLC. All rights reserved. ERA Franchise Systems LLC fully supports the principles of the Fair Housing Act and the Equal Opportunity Act. ERA, ERA Real Estate powered, and their respective logos are registered service marks of ERA Franchise Systems LLC. Each office is independently owned and operated.