
303 E 57th Street #10D, Manhattan, NY 10022
Local realty services provided by:ERA Caputo Realty
303 E 57th Street #10D,New York (manhattan), NY 10022
$439,000
- 2 Beds
- 2 Baths
- 1,280 sq. ft.
- Co-op
- Active
Listed by: robert a. mcleod
Office: unlimited homes realty inc
MLS#:1045322
Source:OneKey MLS
Price summary
- Price:$439,000
- Price per sq. ft.:$342.97
- Monthly HOA dues:$4,399
About this home
Welcome to residence 10D at the Excelsior building. Enjoy beautiful Midtown skyline views from a very spacious primary bedroom, the second bedroom is converted to a open office and can be repurposed back to a bedroom depending on the buyers usage,2 bathroom , generous living room. living room also has sliding doors with it's own private balcony with tables and chairs. The building offers a full-service luxury lifestyle with 24-hour doormen and concierge service, a circular driveway, health club and spa, in door saltwater pool, also has a huge outdoor patio for private party with wet bar or casual sun tanning , also has adjacent in door valet parking garage, and laundry/dry-cleaning services. library, penthouse garden apartments, private gym, 24-Hour Indoor Valet Parking Available in the Garage Adjacent to the Building. large luxurious lobby entrance with grand chandeliers.
Contact an agent
Home facts
- Year built:1968
- Listing ID #:1045322
- Added:48 day(s) ago
- Updated:October 19, 2026 at 11:41 AM
Rooms and interior
- Bedrooms:2
- Total bathrooms:2
- Full bathrooms:1
- Half bathrooms:1
- Rooms Total:4
- Kitchen Description:Dishwasher
- Living area:1,280 sq. ft.
Heating and cooling
- Cooling:Central Air
- Heating:Steam
- Central air:Yes
Structure and exterior
- Year built:1968
- Building area:1,280 sq. ft.
- Lot area:0.03 Acres
- Architectural Style:High Rise
- Construction Materials:Brick
Utilities
- Water:Public
- Sewer:Public Sewer
Finances and disclosures
- Price:$439,000
- Price per sq. ft.:$342.97
Features and amenities
- Appliances:Dishwasher, Dryer, Washer
- Laundry features:Dryer, Washer
Parking
- Parking description:Garage
- Garage:Yes
New listings near 303 E 57th Street #10D
- Coming Soon
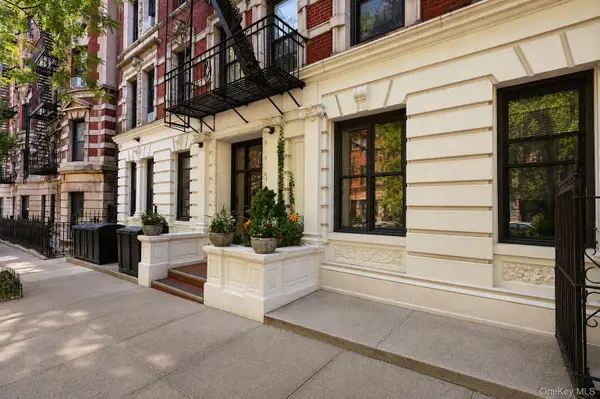 $450,000Coming Soon1 beds 1 baths424 sq. ft.
4-6 W 105th Street #6A, New York (Manhattan), NY 10025
MLS# 1013173Listed by: EXP REALTY - New
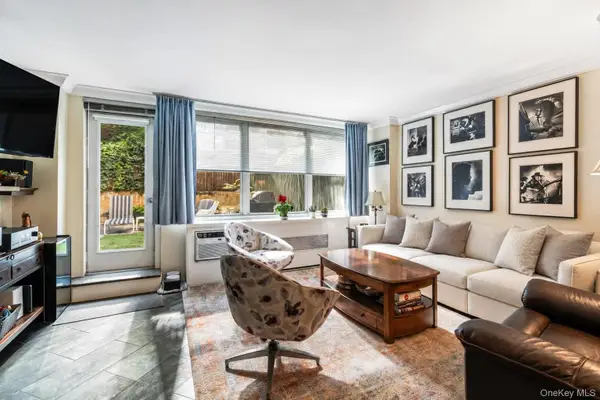 $949,000Active1 beds 1 baths707 sq. ft.
310 E 70th Street #1A, New York (Manhattan), NY 10021
MLS# 1062539Listed by: KELLER WILLIAMS LANDMARK II - New
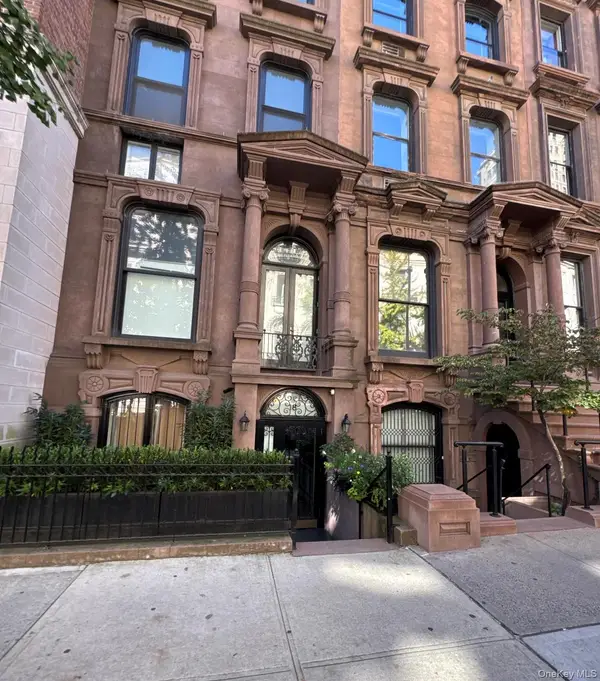 $849,900Active1 beds 1 baths559 sq. ft.
18 E 63rd Street #1, New York (Manhattan), NY 10065
MLS# 1063607Listed by: 1ST CLASS REALTY - New
 $850,000Active1 beds 1 baths
111 East 56th Street #1108, New York, 10022
MLS# 12787528Listed by: COMPASS GREATER NY, LLC
- New
 $4,450,000Active4 beds 4 baths2,500 sq. ft.
170 E 77th Street #9C, Lenox Hill, 10075
MLS# 12787649Listed by: COMPASS GREATER NY, LLC - New
 $235,000Active2 beds 1 baths590 sq. ft.
30 Macombs Place #51, New York (Manhattan), NY 10039
MLS# 1063308Listed by: COHEN AND COHEN CONSULTING - New
 $235,000Active2 beds 1 baths590 sq. ft.
30 Macombs Place #52, New York (Manhattan), NY 10039
MLS# 1063428Listed by: COHEN AND COHEN CONSULTING - New
 $350,000Active-- beds 1 baths550 sq. ft.
457 W 57th Street #308, New York (Manhattan), NY 10019
MLS# 1063618Listed by: HOWARD HANNA RAND REALTY - New
 $599,000Active1 beds 1 baths114,000 sq. ft.
1065 Park Avenue #19C, New York (Manhattan), NY 10128
MLS# 1063698Listed by: REAL BROKER NY LLC - New
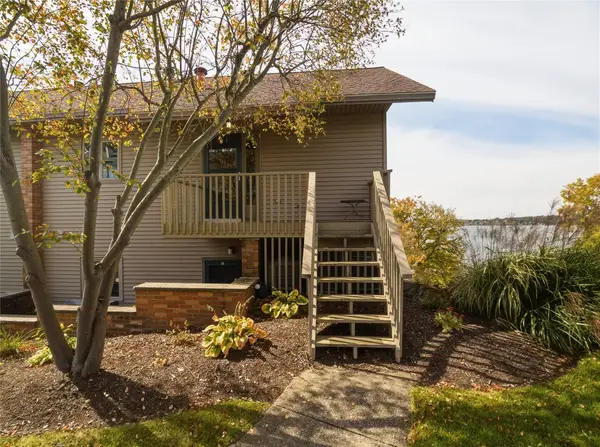 $425,000Active3 beds 2 baths1,290 sq. ft.
58 Cayuga Circle #J 58, Out Of Area, NY 14728
MLS# 193759Listed by: HOWARD HANNA PROFESSIONALS


Protect your home and budget from life's surprises with an Assurant Home Warranty, backed by a partner that supports you through every step of homeownership. Explore Plans.
© 2023 - 2026 ERA Franchise Systems LLC. All rights reserved. ERA Franchise Systems LLC fully supports the principles of the Fair Housing Act and the Equal Opportunity Act. ERA, ERA Real Estate powered, and their respective logos are registered service marks of ERA Franchise Systems LLC. Each office is independently owned and operated.