
326 E 93rd Street, Manhattan, NY 10128
Local realty services provided by:Bon Anno Realty ERA Powered
326 E 93rd Street,New York (manhattan), NY 10128
$5,200,000
- 18 Beds
- 13 Baths
- 8,448 sq. ft.
- Single family
- Active
Listed by: howard payson, jacqueline a. campanelli
Office: re/max town & country
MLS#:1024533
Source:OneKey MLS
Price summary
- Price:$5,200,000
- Price per sq. ft.:$615.53
About this home
Presenting 326 East 93rd Street, a distinguished five-story, 10-unit multifamily property with an additional office suite, ideally positioned in Manhattan’s Yorkville neighborhood. Encompassing approximately 8,448 square feet, this high-performing asset has been improved with exceptional care and attention to detail and is offered in turnkey condition with an attractive 5.50% capitalization rate.
The residential layout includes two one-bedroom apartments, Units 1A and 1B, along with eight two-bedroom apartments: Units 2A, 2B, 3A, 3B, 4A, 4B, 5A, and 5B. In addition to the 10 residential units, Unit 1C is configured as a two-room office with a half bath and direct access to the private rear garden, providing valuable flexibility for ownership, management, or administrative use.
The residential mix includes seven free-market units, two rent-stabilized units, and one rent-controlled unit, creating a strong balance of current income, operational flexibility, and future value potential.
A defining feature of the property is the expansive private landscaped rear yard, a rare amenity for a Manhattan multifamily building. Surrounded by mature greenery, flowering plantings, and established garden beds, the outdoor space offers a peaceful courtyard setting with ample room for seating, entertaining, and resident enjoyment. Direct access from the office suite further enhances the functionality of this exceptional outdoor area.
Set along the tree-lined streets of the Upper East Side, the property is conveniently located near restaurants, shopping, parks, medical institutions, the Second Avenue subway, and the FDR Drive, providing easy access throughout Manhattan and beyond. Now available for a new owner or operator, its established income stream, turnkey condition, and efficient scale make it an ideal plug-and-play acquisition for an investor completing a 1031 tax-deferred exchange.
326 East 93rd Street presents a rare opportunity to acquire a substantial Yorkville multifamily asset offering immediate cash flow, private outdoor space, and meaningful future potential....
Contact an agent
Home facts
- Year built:1910
- Listing ID #:1024533
- Added:50 day(s) ago
- Updated:September 04, 2026 at 11:19 AM
Rooms and interior
- Bedrooms:18
- Total bathrooms:13
- Full bathrooms:11
- Half bathrooms:2
- Rooms Total:20
- Flooring:Hardwood
- Dining Description:Eat-In Kitchen
- Kitchen Description:Dishwasher, Eat-in Kitchen, Range, Refrigerator, Stainless Steel Appliance(s), Walk Through Kitchen
- Bedroom Description:First Floor Bedroom
- Basement:Yes
- Basement Description:Full, Walk-Out Access
- Living area:8,448 sq. ft.
Heating and cooling
- Heating:Natural Gas
Structure and exterior
- Year built:1910
- Building area:8,448 sq. ft.
- Lot area:0.06 Acres
- Lot Features:Near Public Transit
- Construction Materials:Brick, Frame
- Exterior Features:Courtyard
- Levels:3 Story
Schools
- High school:Contact Agent
- Middle school:Call Listing Agent
- Elementary school:Contact Agent
Utilities
- Water:Public
- Sewer:Public Sewer
Finances and disclosures
- Price:$5,200,000
- Price per sq. ft.:$615.53
- Tax amount:$64,948 (2025)
Features and amenities
- Appliances:Dishwasher, Refrigerator, Stainless Steel Appliance(s)
- Amenities:Entrance Foyer, Granite Counters, High Speed Internet
Parking
- Parking description:On Street
New listings near 326 E 93rd Street
- Coming Soon
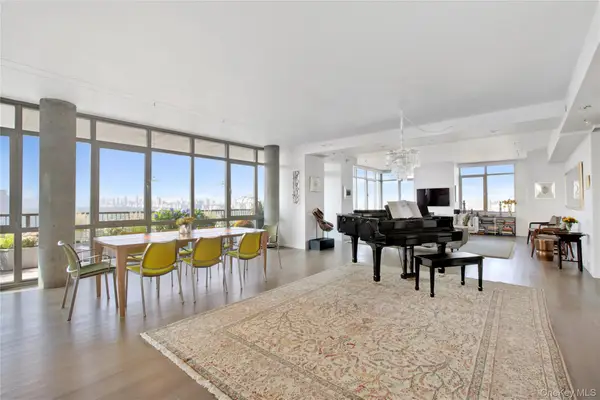 $4,500,000Coming Soon4 beds 3 baths2,890 sq. ft.
1485 5th Avenue #26D, New York (Manhattan), NY 10035
MLS# 1045348Listed by: DOUGLAS ELLIMAN REAL ESTATE - Coming Soon
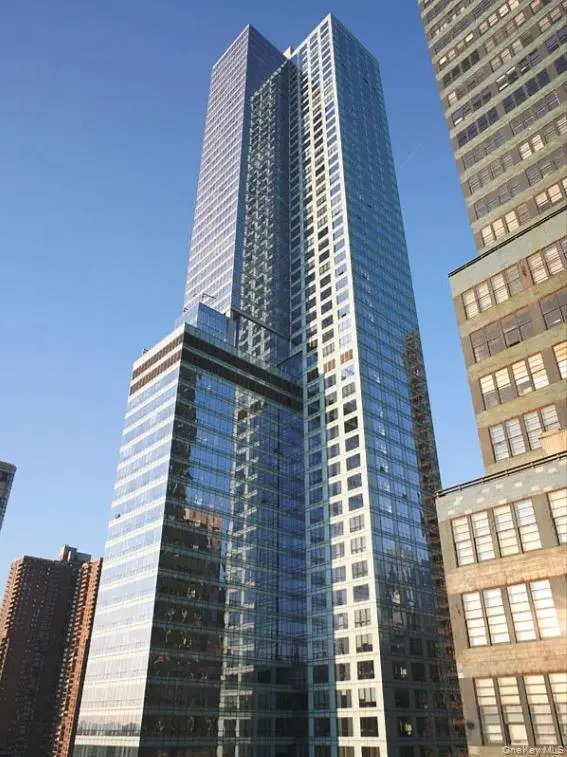 $715,000Coming Soon-- beds 1 baths520 sq. ft.
350 W 42nd Street #19I, New York (Manhattan), NY 10036
MLS# 1043971Listed by: ICONIC PROS - Coming Soon
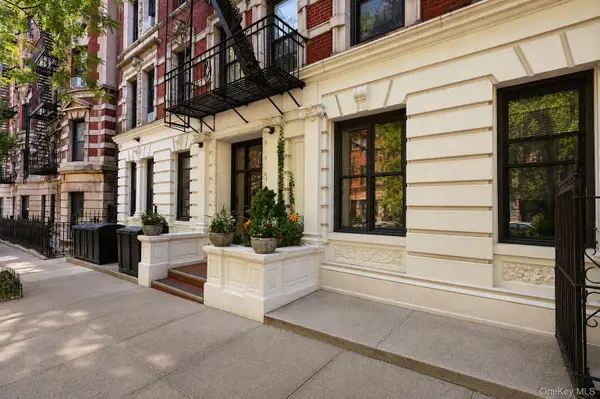 $450,000Coming Soon1 beds 1 baths424 sq. ft.
4-6 W 105th Street #6A, New York (Manhattan), NY 10025
MLS# 1013173Listed by: EXP REALTY - New
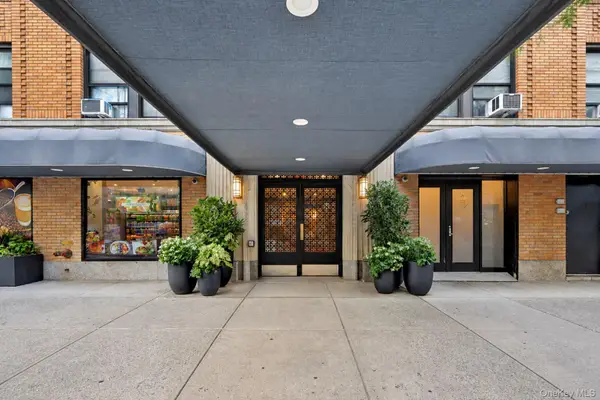 $719,000Active1 beds 1 baths900 sq. ft.
433 W 34th Street #2N, New York (Manhattan), NY 10001
MLS# 1046581Listed by: CHARLES RUTENBERG REALTY INC - Open Sun, 1am to 2:30pmNew
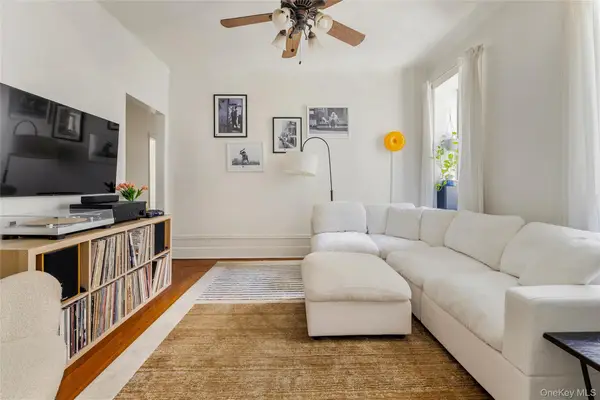 $699,000Active2 beds 1 baths1,000 sq. ft.
509 W 122nd Street #3, New York (Manhattan), NY 10027
MLS# 1046419Listed by: BROWN HARRIS STEVENS - New
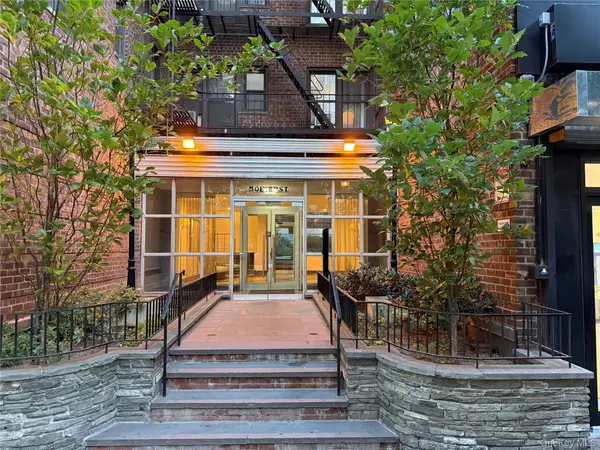 $610,000Active1 beds 1 baths800 sq. ft.
44-58 E 8th Street #3N, New York (Manhattan), NY 10003
MLS# 1046069Listed by: ROCK REALTY INC - New
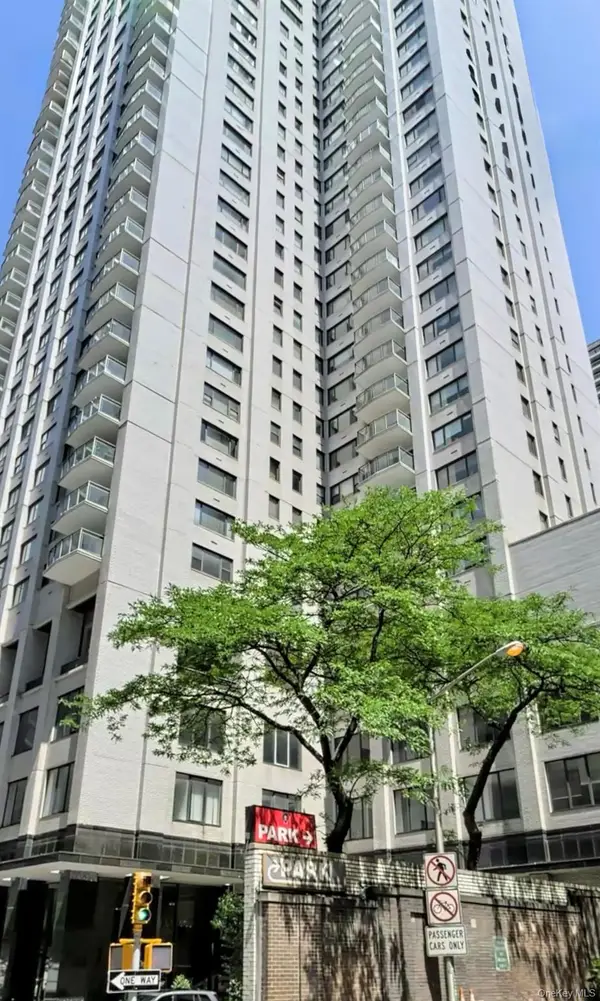 $400,000Active2 beds 2 baths1,280 sq. ft.
303 E 57th Street #10D, New York (Manhattan), NY 10022
MLS# 1045322Listed by: UNLIMITED HOMES REALTY INC - New
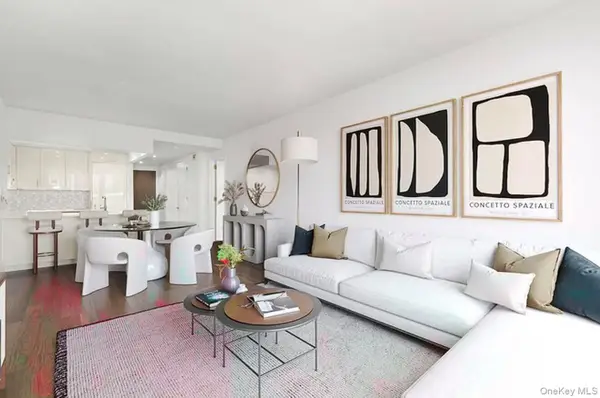 $2,395,000Active2 beds 3 baths1,318 sq. ft.
50 Riverside Boulevard #15M, New York (Manhattan), NY 10069
MLS# 1045254Listed by: NEST SEEKERS LLC - New
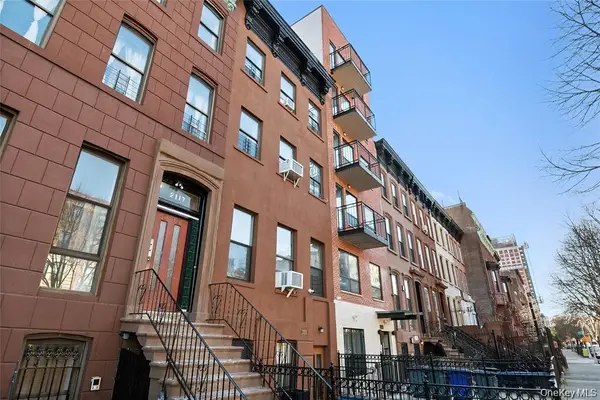 $1,999,999Active7 beds 4 baths3,735 sq. ft.
2117 5 Avenue, New York (Manhattan), NY 10035
MLS# 1045034Listed by: KELLER WILLIAMS REALTY NYC GRP - New
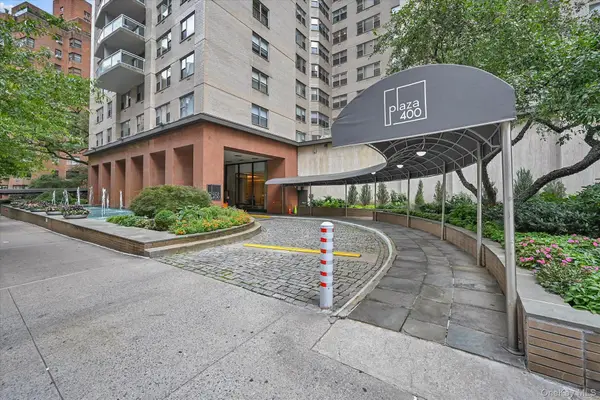 $1,249,000Active2 beds 2 baths1,400 sq. ft.
400 E 56th Street #6B, New York (Manhattan), NY 10022
MLS# 1044675Listed by: DOUGLAS ELLIMAN REAL ESTATE


Protect your home and budget from life's surprises with an Assurant Home Warranty, backed by a partner that supports you through every step of homeownership. Explore Plans.
© 2023 - 2026 ERA Franchise Systems LLC. All rights reserved. ERA Franchise Systems LLC fully supports the principles of the Fair Housing Act and the Equal Opportunity Act. ERA, ERA Real Estate powered, and their respective logos are registered service marks of ERA Franchise Systems LLC. Each office is independently owned and operated.