
400 E 56th Street #6B, Manhattan, NY 10022
Local realty services provided by:ERA Caputo Realty
400 E 56th Street #6B,New York (manhattan), NY 10022
$1,249,000
- 2 Beds
- 2 Baths
- 1,400 sq. ft.
- Co-op
- Pending
Listed by: ellen weisman, misael nunez
Office: douglas elliman real estate
MLS#:1044675
Source:OneKey MLS
Price summary
- Price:$1,249,000
- Price per sq. ft.:$892.14
About this home
Welcome to this sun filled 2-bedroom, 2 bath, 1,400 sq ft corner residence offering the level of luxury long associated with Plaza 400, one of Sutton Place’s most sought after white-glove service cooperatives. Thoughtfully designed for both entertaining and everyday comfort, this home blends generous proportions with elegant finishes throughout.
The entrance foyer, finished with classic parquet floors, opens into an expansive living room featuring floor to ceiling glass and direct access to a private terrace. The adjoining dining room is enhanced by custom built in cabinetry, a bar, and marble flooring, an ideal setting for hosting.
The king-sized primary bedroom enjoys abundant natural light and a spacious layout that easily accommodates full bedroom furnishings. Its ensuite marble bathroom, walk in closet, and additional closet create a serene, sanctuary like retreat. A flexible second bedroom, with custom built in cabinetry and a walk-in closet, offers versatility as a guest room, den, or home office.
The guest/family full bathroom is tastefully finished in marble. The renovated eat-in kitchen features white cabinetry, granite countertops, and a full suite of appliances including a gas range, large refrigerator, dishwasher, and microwave.
Plaza 400 provides an exceptional suite of services: on site management, 24-hour lobby attendants, a staffed concierge/mail desk, 24-hour security, and a package room with electronic notification and BuildingLink communications system. The superintendent and assistant superintendent reside in the building, ensuring consistently excellent maintenance.
Residents enjoy premier amenities including the newly renovated Skytop Club, a seasonal rooftop heated pool, lounge, events room, and a spectacular 360-degree skyline and river panorama from the Skytop Deck. Additional amenities include a well-equipped fitness center with separate studio, a newly designed children’s playroom, and a convenient laundry room.
The monthly maintenance includes central air, heat, water, and electricity, offering exceptional value and convenience. Plaza 400 also features an on-premises valet garage with a resident discount, Tesla and EV charging stations, and a dedicated bike storage room.
Plaza 400 is ideally located near everything New York has to offer, including the serene East River Esplanade, perfect for morning jogs, evening strolls, or quiet waterfront moments.
Close to 4, 5, 6, N, R, E, M, F subway lines and multiple bus routes.
This apartment is a must see. an elegant, spacious home in a full-service cooperative that rarely becomes available....
Contact an agent
Home facts
- Year built:1968
- Listing ID #:1044675
- Added:48 day(s) ago
- Updated:October 19, 2026 at 08:20 AM
Rooms and interior
- Bedrooms:2
- Total bathrooms:2
- Full bathrooms:2
- Rooms Total:4
- Flooring:Hardwood
- Dining Description:Eat-In Kitchen, Formal Dining
- Kitchen Description:Dishwasher, Eat-in Kitchen, Microwave, Refrigerator, Walk Through Kitchen
- Bedroom Description:First Floor Bedroom
- Basement:Yes
- Basement Description:Common, Finished, Walk-Out Access
- Living area:1,400 sq. ft.
Heating and cooling
- Cooling:Central Air
- Heating:Steam
- Central air:Yes
Structure and exterior
- Year built:1968
- Building area:1,400 sq. ft.
- Architectural Style:High Rise
- Construction Materials:Brick
- Levels:1 Story
Schools
- High school:Art And Design High School
- Middle school:Jhs 104 Simon Baruch
- Elementary school:Ps 59 Beekman Hill International
Utilities
- Water:Public
- Sewer:Public Sewer
Finances and disclosures
- Price:$1,249,000
- Price per sq. ft.:$892.14
Features and amenities
- Appliances:Dishwasher, Microwave, Refrigerator
- Laundry features:Common Area
- Amenities:Door Person, Elevator(s), Entrance Foyer, Granite Counters, High Speed Internet, Live In Super, Parking, Pool, Roof Deck
- Pool features:Outdoor Pool
Parking
- Parking description:Garage
- Garage:Yes
- Garage spaces:1
New listings near 400 E 56th Street #6B
- Coming Soon
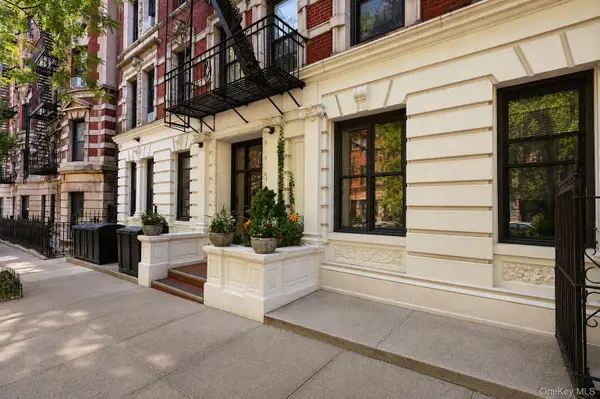 $450,000Coming Soon1 beds 1 baths424 sq. ft.
4-6 W 105th Street #6A, New York (Manhattan), NY 10025
MLS# 1013173Listed by: EXP REALTY - New
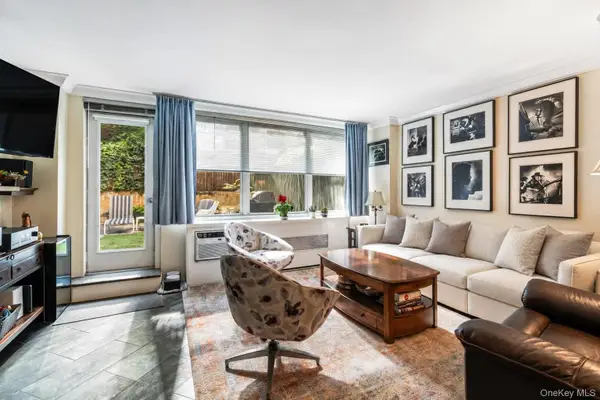 $949,000Active1 beds 1 baths707 sq. ft.
310 E 70th Street #1A, New York (Manhattan), NY 10021
MLS# 1062539Listed by: KELLER WILLIAMS LANDMARK II - New
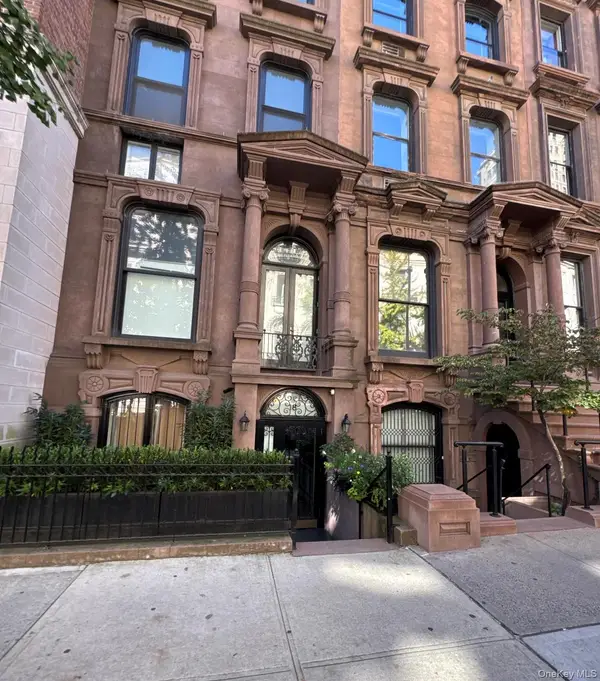 $849,900Active1 beds 1 baths559 sq. ft.
18 E 63rd Street #1, New York (Manhattan), NY 10065
MLS# 1063607Listed by: 1ST CLASS REALTY - New
 $850,000Active1 beds 1 baths
111 East 56th Street #1108, New York, 10022
MLS# 12787528Listed by: COMPASS GREATER NY, LLC
- New
 $4,450,000Active4 beds 4 baths2,500 sq. ft.
170 E 77th Street #9C, Lenox Hill, 10075
MLS# 12787649Listed by: COMPASS GREATER NY, LLC - New
 $235,000Active2 beds 1 baths590 sq. ft.
30 Macombs Place #51, New York (Manhattan), NY 10039
MLS# 1063308Listed by: COHEN AND COHEN CONSULTING - New
 $235,000Active2 beds 1 baths590 sq. ft.
30 Macombs Place #52, New York (Manhattan), NY 10039
MLS# 1063428Listed by: COHEN AND COHEN CONSULTING - New
 $350,000Active-- beds 1 baths550 sq. ft.
457 W 57th Street #308, New York (Manhattan), NY 10019
MLS# 1063618Listed by: HOWARD HANNA RAND REALTY - New
 $599,000Active1 beds 1 baths114,000 sq. ft.
1065 Park Avenue #19C, New York (Manhattan), NY 10128
MLS# 1063698Listed by: REAL BROKER NY LLC - New
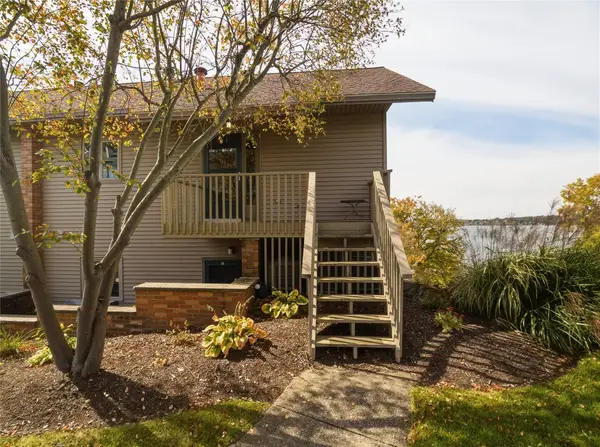 $425,000Active3 beds 2 baths1,290 sq. ft.
58 Cayuga Circle #J 58, Out Of Area, NY 14728
MLS# 193759Listed by: HOWARD HANNA PROFESSIONALS


Protect your home and budget from life's surprises with an Assurant Home Warranty, backed by a partner that supports you through every step of homeownership. Explore Plans.
© 2023 - 2026 ERA Franchise Systems LLC. All rights reserved. ERA Franchise Systems LLC fully supports the principles of the Fair Housing Act and the Equal Opportunity Act. ERA, ERA Real Estate powered, and their respective logos are registered service marks of ERA Franchise Systems LLC. Each office is independently owned and operated.