
501 3rd Avenue #7C, Manhattan, NY 10016
Local realty services provided by:ERA Caputo Realty
501 3rd Avenue #7C,New York (manhattan), NY 10016
$860,000
- - Beds
- 1 Baths
- 462 sq. ft.
- Condominium
- Active
Listed by: amy xu, jenny chen
Office: integrity core realty
MLS#:1025419
Source:OneKey MLS
Price summary
- Price:$860,000
- Price per sq. ft.:$1,861.47
- Monthly HOA dues:$799
About this home
Experience the beautiful artist's light through floor-to-ceiling, sound-attenuated windows in this elegant North-facing 462-square-foot studio residence. As you enter the foyer, you'll find a convenient guest closet. Follow the natural light past the stylish kitchen and into the main living/dining/sleeping area, which features a rectangular shape perfect for showcasing your favorite artwork. Unwind in the luxurious 60-inch Kohler soaking tub. A discreetly tucked-away Bosch stackable washer/dryer and a spacious closet maintain the residence's clean, sophisticated lines.
The residence boasts 7” wide white oak plank flooring with a matte finish, satin nickel door hardware, 9’ ceilings, and pre-wired windows for electronic shades. The kitchen features custom-designed oak cabinetry, white marble countertops and backsplash with grey veining, and integrated Miele appliances. Enjoy the convenience of a stainless-steel kitchen sink with Kohler fixtures in a titanium finish and an in-sink garbage disposal. The primary bathroom is adorned with custom, honed Dream White marble tiles...
Contact an agent
Home facts
- Year built:2021
- Subdivision & Development:Eastlight
- Listing ID #:1025419
- Added:96 day(s) ago
- Updated:October 19, 2026 at 11:41 AM
Rooms and interior
- Total bathrooms:1
- Full bathrooms:1
- Rooms Total:1
- Kitchen Description:Cooktop, Dishwasher, Microwave
- Living area:462 sq. ft.
Heating and cooling
- Cooling:Central Air
- Heating:Electric, Forced Air
- Central air:Yes
Structure and exterior
- Year built:2021
- Building area:462 sq. ft.
- Lot area:0.13 Acres
- Lot Features:Near Public Transit
- Architectural Style:High Rise
- Construction Materials:Brick
- Levels:1 Story
Schools
- High school:Unity Center For Urban Technologies
- Middle school:Jhs 104 Simon Baruch
- Elementary school:Ps 116 Mary Lindley Murray
Utilities
- Water:Public
- Sewer:Public Sewer
Finances and disclosures
- Price:$860,000
- Price per sq. ft.:$1,861.47
- Tax amount:$12,753 (2026)
Features and amenities
- Appliances:Cooktop, Dishwasher, Dryer, Microwave, Washer
- Laundry features:Dryer, In Unit, Washer
- Amenities:Elevator(s), Open Floorplan, Roof Deck
New listings near 501 3rd Avenue #7C
- Coming Soon
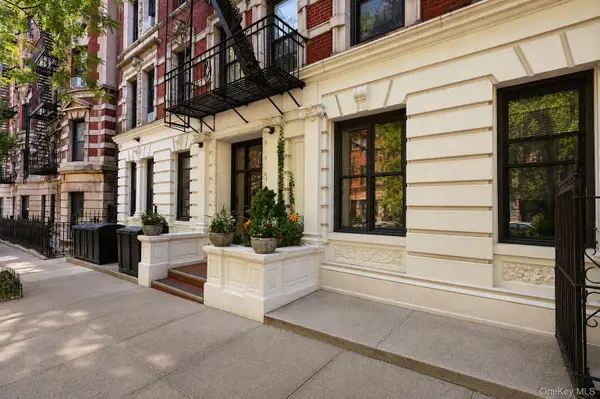 $450,000Coming Soon1 beds 1 baths424 sq. ft.
4-6 W 105th Street #6A, New York (Manhattan), NY 10025
MLS# 1013173Listed by: EXP REALTY - New
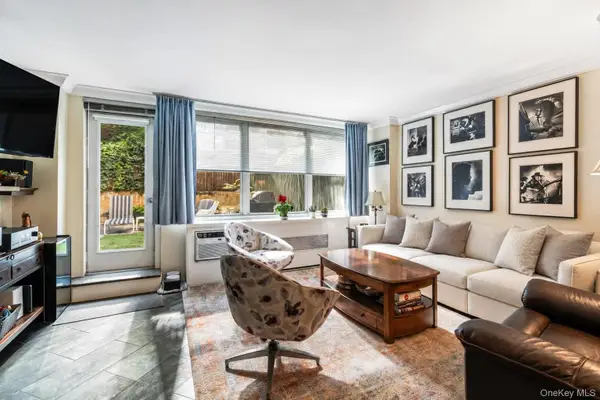 $949,000Active1 beds 1 baths707 sq. ft.
310 E 70th Street #1A, New York (Manhattan), NY 10021
MLS# 1062539Listed by: KELLER WILLIAMS LANDMARK II - New
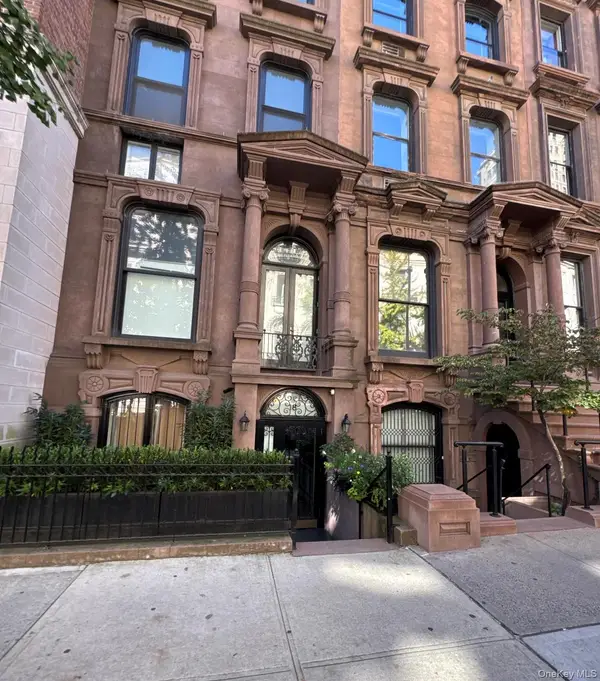 $849,900Active1 beds 1 baths559 sq. ft.
18 E 63rd Street #1, New York (Manhattan), NY 10065
MLS# 1063607Listed by: 1ST CLASS REALTY - New
 $850,000Active1 beds 1 baths
111 East 56th Street #1108, New York, 10022
MLS# 12787528Listed by: COMPASS GREATER NY, LLC
- New
 $4,450,000Active4 beds 4 baths2,500 sq. ft.
170 E 77th Street #9C, Lenox Hill, 10075
MLS# 12787649Listed by: COMPASS GREATER NY, LLC - New
 $235,000Active2 beds 1 baths590 sq. ft.
30 Macombs Place #51, New York (Manhattan), NY 10039
MLS# 1063308Listed by: COHEN AND COHEN CONSULTING - New
 $235,000Active2 beds 1 baths590 sq. ft.
30 Macombs Place #52, New York (Manhattan), NY 10039
MLS# 1063428Listed by: COHEN AND COHEN CONSULTING - New
 $350,000Active-- beds 1 baths550 sq. ft.
457 W 57th Street #308, New York (Manhattan), NY 10019
MLS# 1063618Listed by: HOWARD HANNA RAND REALTY - New
 $599,000Active1 beds 1 baths114,000 sq. ft.
1065 Park Avenue #19C, New York (Manhattan), NY 10128
MLS# 1063698Listed by: REAL BROKER NY LLC - New
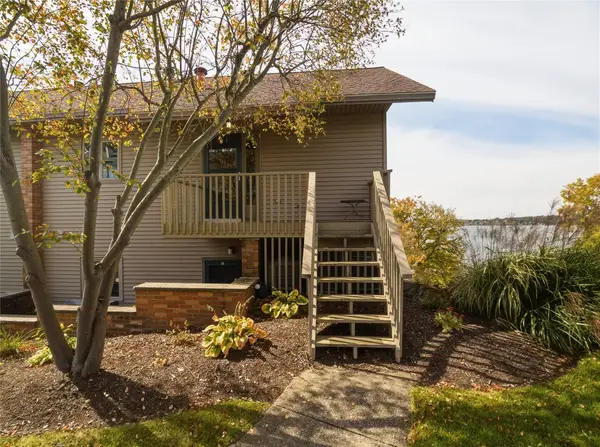 $425,000Active3 beds 2 baths1,290 sq. ft.
58 Cayuga Circle #J 58, Out Of Area, NY 14728
MLS# 193759Listed by: HOWARD HANNA PROFESSIONALS


Protect your home and budget from life's surprises with an Assurant Home Warranty, backed by a partner that supports you through every step of homeownership. Explore Plans.
© 2023 - 2026 ERA Franchise Systems LLC. All rights reserved. ERA Franchise Systems LLC fully supports the principles of the Fair Housing Act and the Equal Opportunity Act. ERA, ERA Real Estate powered, and their respective logos are registered service marks of ERA Franchise Systems LLC. Each office is independently owned and operated.