
4594 Pompey Center Road, Manlius, NY 13104
Local realty services provided by:HUNT Real Estate ERA
Listed by: carole a. dwyer
Office: howard hanna real estate
MLS#:S1704062
Source:NY_GENRIS
Price summary
- Price:$229,000
- Price per sq. ft.:$221.9
About this home
Improved and impressive 2-bedroom ranch just outside the village of Manlius (with no village tax). Warm hardwood floors and custom cabinetry, remodeled bathroom, concrete driveway and complete waterproofing with parged, sealed, and drained foundation. Newer furnace, water heater, and radon mitigation system offer peace of mind. The rear yard offers privacy and great entertainment space with stockade fencing, new deck, and fire pit. Gorgeous details inside and out.
Contact an agent
Home facts
- Year built:1941
- Subdivision & Development:Manlius
- Listing ID #:S1704062
- Added:43 day(s) ago
- Updated:September 18, 2026 at 07:52 AM
Rooms and interior
- Bedrooms:2
- Total bathrooms:1
- Full bathrooms:1
- Rooms Total:5
- Flooring:Ceramic Tile, Hardwood, Varies
- Dining Description:Separate Formal Dining Room
- Kitchen Description:Dishwasher, Microwave, Refrigerator
- Basement:Yes
- Basement Description:Full, Sump Pump, Walk Out Access
- Living area:1,032 sq. ft.
Heating and cooling
- Cooling:Central Air
- Heating:Forced Air, Gas
- Central air:Yes
Structure and exterior
- Roof:Shingle
- Year built:1941
- Building area:1,032 sq. ft.
- Lot area:0.23 Acres
- Lot Features:Rectangular, Residential Lot
- Architectural Style:Ranch
- Construction Materials:Copper Plumbing, Vinyl Siding
- Exterior Features:Deck, Fence
- Foundation Description:Block
- Levels:1 Story
Utilities
- Water:Connected, Public, Water Connected
- Sewer:Connected, Sewer Connected
Finances and disclosures
- Price:$229,000
- Price per sq. ft.:$221.9
- Tax amount:$5,279
Features and amenities
- Appliances:Dishwasher, Microwave, Refrigerator
- Laundry features:In Basement
- Amenities:Deck, Fence, int_feat_Workshop
Parking
- Parking description:Garage Door Opener, Storage, Underground, Water Available
- Garage:Yes
- Garage spaces:1
New listings near 4594 Pompey Center Road
- Open Sun, 12 to 2pmNew
 $429,000Active4 beds 2 baths2,404 sq. ft.
4840 Candy Ln, Manlius, NY 13104
MLS# S1715176Listed by: KELLER WILLIAMS SYRACUSE - Open Sun, 1 to 3pmNew
 $475,000Active3 beds 3 baths1,869 sq. ft.
7864 Broadfield Road, Manlius, NY 13104
MLS# S1715166Listed by: CNYHOMES - New
 $259,900Active5 beds 2 baths3,690 sq. ft.
3148 Pompey Center Road, Manlius, NY 13104
MLS# S1715178Listed by: ACROPOLIS REALTY GROUP LLC - New
 $295,000Active5 beds 2 baths2,121 sq. ft.
8667 E Seneca, Manlius, NY 13104
MLS# S1713091Listed by: CANAAN REALTY 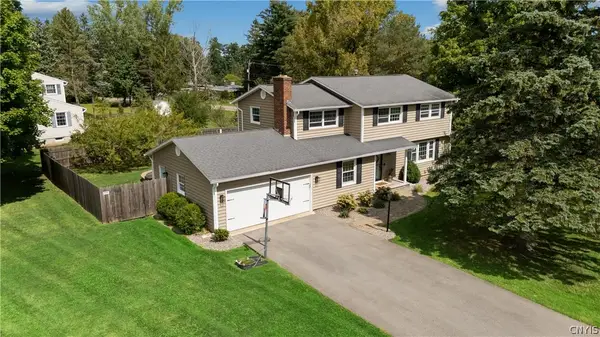 $449,000Active4 beds 3 baths2,313 sq. ft.
7673 Charlemont Drive, Manlius, NY 13104
MLS# S1703108Listed by: HOWARD HANNA REAL ESTATE $588,888Active5 beds 3 baths3,384 sq. ft.
7801 Clearwater Circle, Manlius, NY 13104
MLS# S1712274Listed by: LIMESTONE CREEK PROPERTIES LLC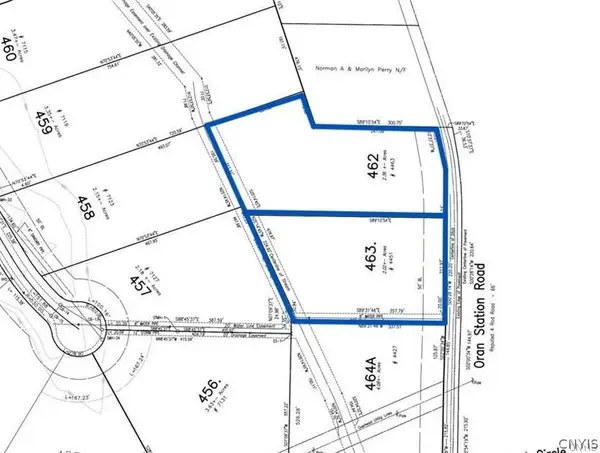 $145,000Pending2.02 Acres
Lot 463 Oran Station Road, Manlius, NY 13104
MLS# S1710703Listed by: BERKSHIRE HATHAWAY CNY REALTY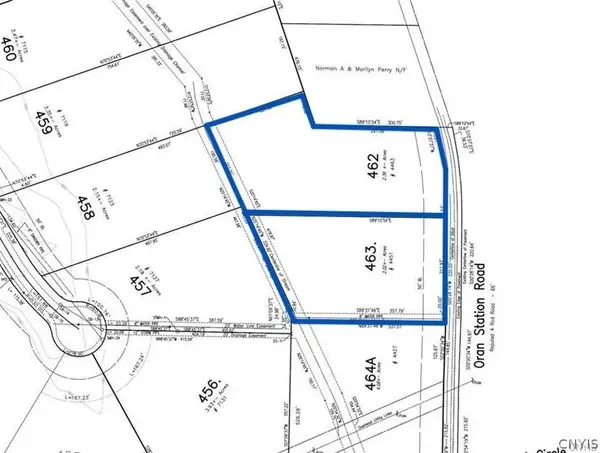 $165,000Active2.36 Acres
Lot 462 Oran Station Road, Manlius, NY 13104
MLS# S1710707Listed by: BERKSHIRE HATHAWAY CNY REALTY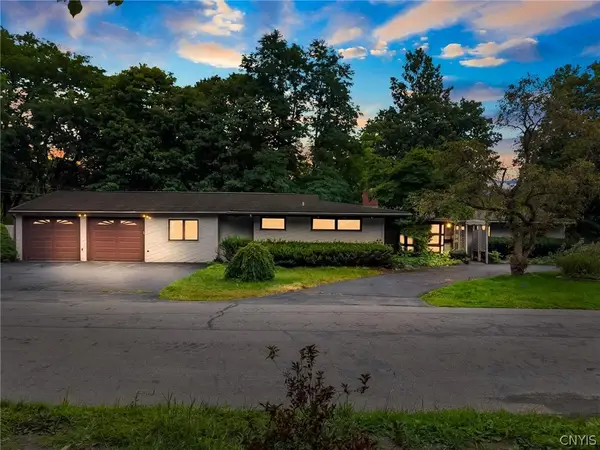 $319,900Pending3 beds 2 baths2,317 sq. ft.
100 Sherbrooke Road, Manlius, NY 13104
MLS# S1709742Listed by: ROOFTOP REALTY GROUP LLC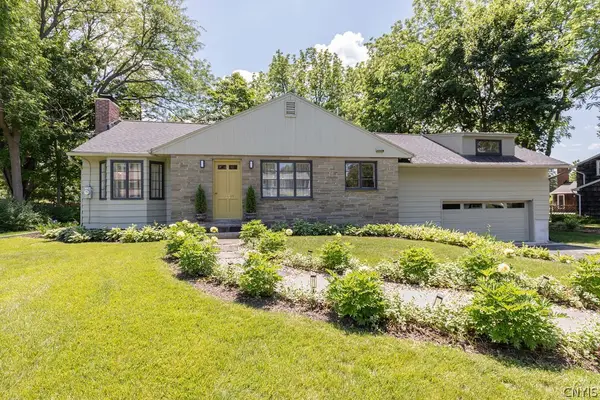 $424,900Active3 beds 2 baths1,710 sq. ft.
7660 Somerset Lane, Manlius, NY 13104
MLS# S1707373Listed by: HOWARD HANNA REAL ESTATE


Protect your home and budget from life's surprises with an Assurant Home Warranty, backed by a partner that supports you through every step of homeownership. Explore Plans.
© 2023 - 2026 ERA Franchise Systems LLC. All rights reserved. ERA Franchise Systems LLC fully supports the principles of the Fair Housing Act and the Equal Opportunity Act. ERA, ERA Real Estate powered, and their respective logos are registered service marks of ERA Franchise Systems LLC. Each office is independently owned and operated.