
8294 Prestwick Drive, Manlius, NY 13104
Local realty services provided by:HUNT Real Estate ERA
Listed by:
 Judy Winslow(315) 682 - 1950HUNT Real Estate ERA
Office: hunt real estate era
MLS#:S1673268
Source:NY_GENRIS
Price summary
- Price:$599,000
- Price per sq. ft.:$197.1
- Monthly HOA dues:$4.17
About this home
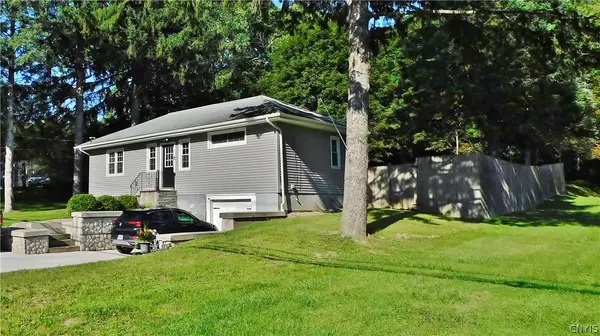
Welcome to 8294 Prestwick Drive, a classic 1987 Colonial set on a .67-acre corner lot in the desirable Glen Eagle subdivision with Fayetteville-Manlius schools. Offering 4 bedrooms, 3.5 baths, and 3,039 square feet above grade, this home has the space, setting, and location buyers are looking for. Enjoy the convenience of being close enough to walk to the elementary, middle, and high school, along with the neighborhood feel Glen Eagle is known for.
The first floor offers a traditional and comfortable layout, beginning with a large living room on the right that flows into the dining room and then into the kitchen. The kitchen walks out to the deck, creating an easy connection for outdoor dining and everyday living. The spacious family room is a standout, featuring a vaulted ceiling, brick accent wall, wood-burning stove, built-in bookcases, and its own walkout to the deck. A first-floor laundry room and attached 2-car garage (new cement floor).
Thoughtful updates include tile flooring, refinished wood floors, California Closets storage systems in the pantry and kitchen closet, and a replaced kitchen hutch that adds both function and style. Most of the interior was repainted in 2026, creating a fresh and move-in ready feel.
The upper level offers a large primary suite plus three additional bedrooms, giving everyone comfortable space. The l walk out lower level adding approx. 1,500 sf was thoughtfully renovated by McClurg and adds even more flexibility with a recreation room, kitchenette, and full bath. This finished space is ideal for guests, movie nights, hobbies, extended stays, or a private retreat. There is added square footage in unfinished portion which allow for storage and working space for projects.
Major exterior improvements include a 2024 roof replacement by VanderHoof with a 50-year warranty, along with replaced gutters and skylights. The exterior has also been painted, adding to the home’s curb appeal and long-term value.
A wonderful opportunity in one of Manlius’ most established neighborhoods, with a spacious lot, sought-after schools, generous living areas, and meaningful updates already in place....
Contact an agent
Home facts
- Year built:1987
- Subdivision & Development:Glen Eagle
- Listing ID #:S1673268
- Added:41 day(s) ago
- Updated:August 14, 2026 at 07:57 AM
Rooms and interior
- Bedrooms:4
- Total bathrooms:4
- Full bathrooms:3
- Half bathrooms:1
- Rooms Total:10
- Flooring:Carpet, Ceramic Tile, Hardwood, Tile, Varies
- Dining Description:Separate Formal Dining Room
- Kitchen Description:Dishwasher, Disposal, Kitchen Island, Microwave, Pantry, Refrigerator
- Basement:Yes
- Basement Description:Full, Partially Finished, Walk Out Access
- Living area:3,039 sq. ft.
Heating and cooling
- Cooling:Central Air
- Heating:Forced Air, Gas
- Central air:Yes
Structure and exterior
- Roof:Asphalt
- Year built:1987
- Building area:3,039 sq. ft.
- Lot area:0.67 Acres
- Lot Features:Corner Lot, Rectangular, Residential Lot
- Architectural Style:Colonial, Transitional, Two Story
- Construction Materials:Cedar, Copper Plumbing
- Exterior Features:Deck
- Foundation Description:Block
- Levels:2 Stories
Schools
- High school:Fayetteville-Manlius Senior High
- Middle school:Eagle Hill Middle
- Elementary school:Enders Road Elementary
Utilities
- Water:Connected, Public, Water Connected
- Sewer:Connected, Sewer Connected
Finances and disclosures
- Price:$599,000
- Price per sq. ft.:$197.1
- Tax amount:$15,966
Features and amenities
- Appliances:Dishwasher, Disposal, Dryer, Gas Range, Microwave, Range Hood, Refrigerator, Washer
- Laundry features:Dryer, Main Level, Washer
- Amenities:Deck, Skylights, int_feat_Workshop
Parking
- Parking description:Attached, Garage, Garage Door Opener
- Garage:Yes
- Garage spaces:2
New listings near 8294 Prestwick Drive
- New
 Listed by ERA$475,000Active4 beds 3 baths2,035 sq. ft.
3000 Ridge Road, Manlius, NY 13104
MLS# S1703450Listed by: HUNT REAL ESTATE ERA - New
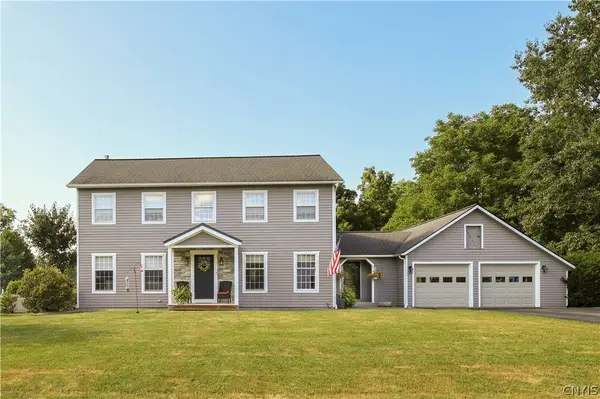 $559,900Active4 beds 3 baths2,388 sq. ft.
8277 Barksdale Lane, Manlius, NY 13104
MLS# S1701626Listed by: KELLER WILLIAMS SYRACUSE - New
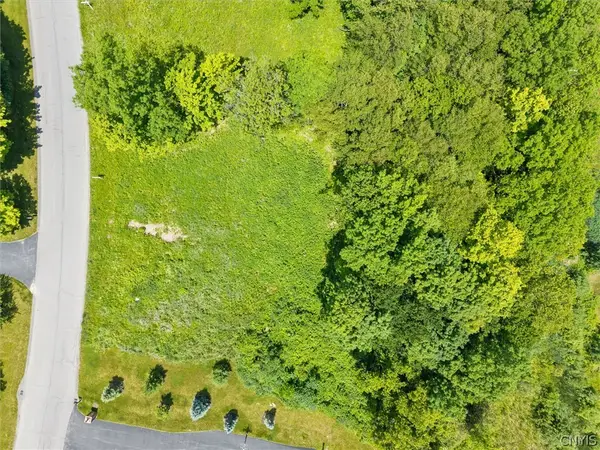 Listed by ERA$174,900Active0.98 Acres
7103 Kittiwake Run, Manlius, NY 13104
MLS# S1700689Listed by: HUNT REAL ESTATE ERA - New
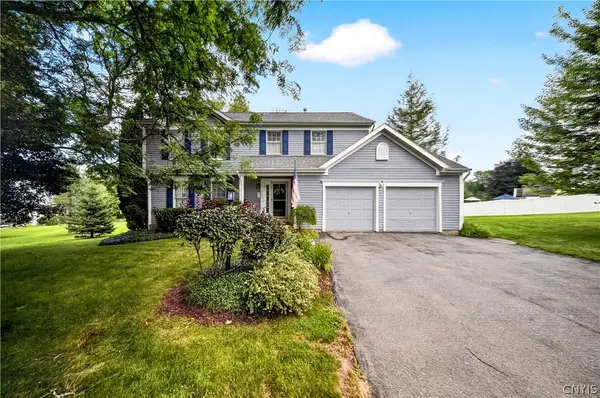 $495,000Active4 beds 3 baths2,188 sq. ft.
4932 Tinderbox Circle, Manlius, NY 13104
MLS# S1699224Listed by: WEICHERT, REALTORS-TBG - New
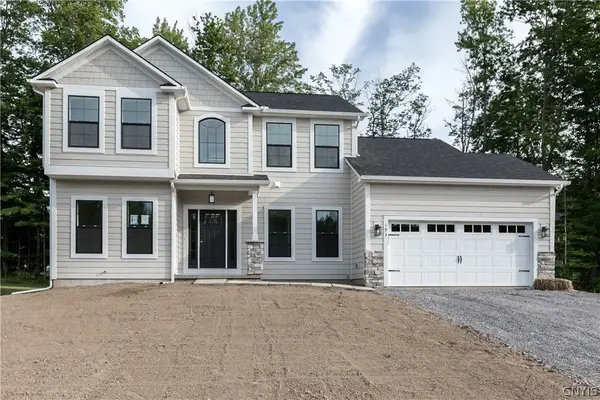 $779,300Active3 beds 3 baths2,476 sq. ft.
Lot 12 Bishop Brook Circle, Manlius, NY 13104
MLS# S1705227Listed by: COLDWELL BANKER PRIME PROP,INC - New
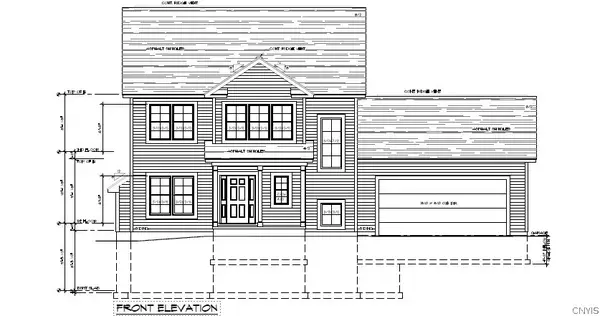 $732,500Active3 beds 3 baths2,269 sq. ft.
Address Withheld By Seller, Manlius, NY 13104
MLS# S1705343Listed by: COLDWELL BANKER PRIME PROP,INC - New
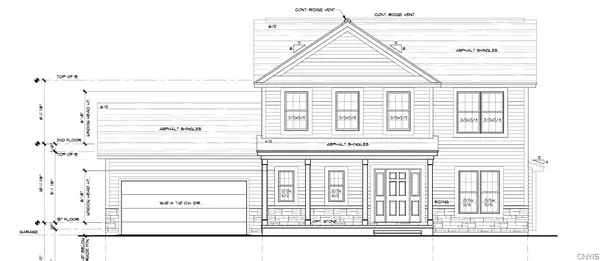 $697,000Active3 beds 3 baths2,153 sq. ft.
Address Withheld By Seller, Manlius, NY 13104
MLS# S1705007Listed by: COLDWELL BANKER PRIME PROP,INC - New
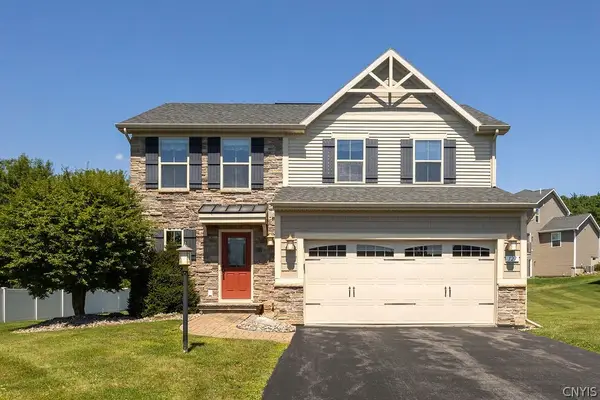 $469,900Active3 beds 3 baths1,814 sq. ft.
127 Brinan Fields, Manlius, NY 13104
MLS# S1703678Listed by: KELLER WILLIAMS SYRACUSE - Open Sun, 12:30 to 2:30pmNew
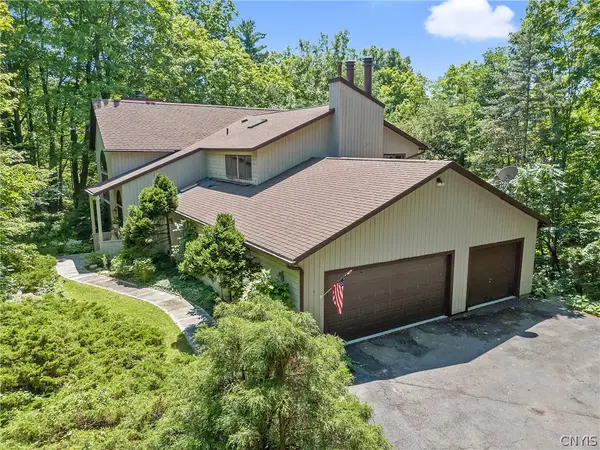 $699,000Active5 beds 4 baths3,990 sq. ft.
4305 Hepatica Hill Road, Manlius, NY 13104
MLS# S1703721Listed by: COLDWELL BANKER PRIME PROP,INC - New
 $229,000Active2 beds 1 baths1,032 sq. ft.
4594 Pompey Center Road, Manlius, NY 13104
MLS# S1704062Listed by: HOWARD HANNA REAL ESTATE


Protect your home and budget from life's surprises with an Assurant Home Warranty, backed by a partner that supports you through every step of homeownership. Explore Plans.
© 2023 - 2026 ERA Franchise Systems LLC. All rights reserved. ERA Franchise Systems LLC fully supports the principles of the Fair Housing Act and the Equal Opportunity Act. ERA, ERA Real Estate powered, and their respective logos are registered service marks of ERA Franchise Systems LLC. Each office is independently owned and operated.