
124 Village Circle W #124, Manorville, NY 11949
Local realty services provided by:ERA Insite Realty Services
124 Village Circle W #124,Manorville, NY 11949
$179,997
- 2 Beds
- 2 Baths
- 1,116 sq. ft.
- Condominium
- Active
Listed by: geri m. monzillo, marianna acquista
Office: berkshire hathaway
MLS#:1056096
Source:OneKey MLS
Price summary
- Price:$179,997
- Price per sq. ft.:$161.29
- Monthly HOA dues:$1,773
About this home
Are you dreaming about buying a 2 bedroom, 2 bath home in a pet-friendly, gated 55+ community in Manorville!? The open floor plan features a spacious kitchen with a breakfast bar, adjacent dining area, and a cheerful living room. Enjoy relaxing in the bright sunroom or step outside to the lovely deck. The primary bedroom suite includes a walk-in closet and a bath with a luxurious tub and separate shower. The recently updated guest bathroom offers modern convenience. The primary bedroom is carpeted while the rest of the home boasts elegant hardwood floors. Additional highlights include a one-car garage with inside access, a beautifully paved driveway and a front walkway as well as a crawl space for extra storage!. Benefit from leased solar panels for energy efficiency. An electrical panel and a hot water heater were just installed and the roof and windows are just 2 years old! The community amenities include a clubhouse with a gym, kitchen, game room, and workshop, as well as a pool, tennis courts, pickleball, bocce and shuttle bus service to local attractions....
Contact an agent
Home facts
- Year built:1984
- Subdivision & Development:Greenwood Village
- Listing ID #:1056096
- Added:1 day(s) ago
- Updated:September 30, 2026 at 11:46 AM
Rooms and interior
- Bedrooms:2
- Total bathrooms:2
- Full bathrooms:2
- Rooms Total:5
- Flooring:Hardwood
- Dining Description:Eat-In Kitchen
- Kitchen Description:Dishwasher, Eat-in Kitchen, Refrigerator
- Bedroom Description:First Floor Bedroom, Master Downstairs
- Basement:Yes
- Basement Description:Crawl Space
- Living area:1,116 sq. ft.
Heating and cooling
- Heating:Electric
Structure and exterior
- Year built:1984
- Building area:1,116 sq. ft.
- Lot area:0.07 Acres
- Construction Materials:Aluminum Siding
- Levels:1 Story
Schools
- High school:Eastport-South Manor Jr-Sr Hs
- Middle school:Eastport-South Manor Jr-Sr Hs
- Elementary school:Eastport Elementary School
Utilities
- Water:Public
Finances and disclosures
- Price:$179,997
- Price per sq. ft.:$161.29
- Tax amount:$5,261 (2026)
Features and amenities
- Appliances:Dishwasher, Dryer, Refrigerator, Tankless Water Heater, Washer
- Laundry features:Dryer, Washer
- Amenities:Entrance Foyer, Gated, Walk-In Closet(s)
- Pool features:In Ground
Parking
- Parking description:Attached, Driveway, Garage
- Garage:Yes
- Garage spaces:1
New listings near 124 Village Circle W #124
- Open Sat, 12 to 2pmNew
 $479,000Active2 beds 3 baths1,453 sq. ft.
75 Fox Court, Manorville, NY 11949
MLS# 1056502Listed by: DANIEL GALE SOTHEBYS INTL RLTY - Open Sun, 1 to 2:30pmNew
 $849,000Active5 beds 3 baths2,961 sq. ft.
46 Golf Club Circle, Manorville, NY 11949
MLS# 1055907Listed by: EXP REALTY - Open Sat, 11am to 1pmNew
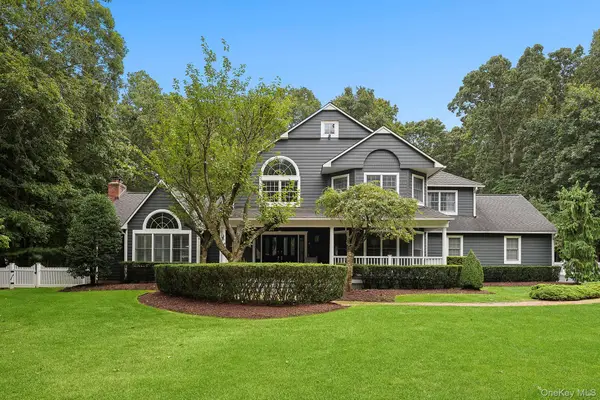 $1,399,999Active4 beds 3 baths3,366 sq. ft.
4 Saddlebrook Lane, Manorville, NY 11949
MLS# 1055656Listed by: DOUGLAS ELLIMAN REAL ESTATE - New
 $99,999Active1 beds 1 baths460 sq. ft.
33a Limetree Drive, Manorville, NY 11949
MLS# 1055442Listed by: DREAM SELECT REALTY CORP - Open Sat, 12 to 2pmNew
 $799,999Active3 beds 2 baths2,308 sq. ft.
56 Beechwood Drive, Manorville, NY 11949
MLS# 1054324Listed by: BH&G R E REALTY CONNECT - New
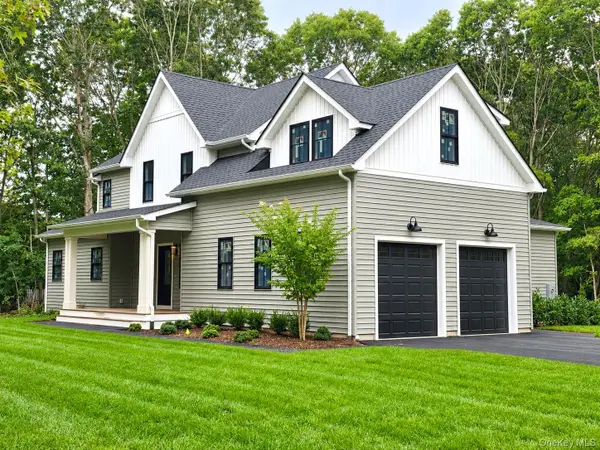 $1,298,500Active4 beds 4 baths3,100 sq. ft.
116 Dayton Avenue, Manorville, NY 11949
MLS# 862252Listed by: MODERN AGE REALTY GROUP LLC - New
 $1,149,990Active4 beds 3 baths2,763 sq. ft.
2 Mini Court, Manorville, NY 11949
MLS# 1053348Listed by: BH&G R E REALTY CONNECT  $809,900Active4 beds 4 baths1,838 sq. ft.
19 Oceanview Boulevard, Manorville, NY 11949
MLS# 1052595Listed by: SIGNATURE PREMIER PROPERTIES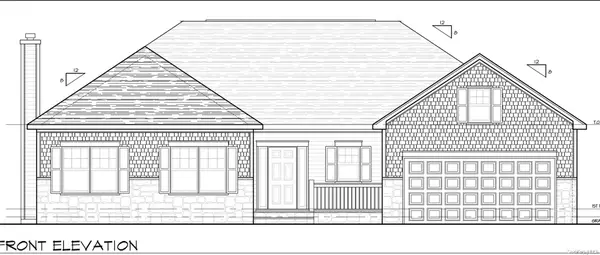 $839,000Active3 beds 2 baths1,500 sq. ft.
Lot 6 (261) Eastport Manor Road, Manorville, NY 11949
MLS# LP1439481Listed by: DOUGLAS ELLIMAN REAL ESTATE


Protect your home and budget from life's surprises with an Assurant Home Warranty, backed by a partner that supports you through every step of homeownership. Explore Plans.
© 2023 - 2026 ERA Franchise Systems LLC. All rights reserved. ERA Franchise Systems LLC fully supports the principles of the Fair Housing Act and the Equal Opportunity Act. ERA, ERA Real Estate powered, and their respective logos are registered service marks of ERA Franchise Systems LLC. Each office is independently owned and operated.