
24 Evergreen Drive, Manorville, NY 11949
Local realty services provided by:ERA Top Service Realty
24 Evergreen Drive,Manorville, NY 11949
$799,000
- 4 Beds
- 3 Baths
- 1,577 sq. ft.
- Single family
- Coming Soon
Listed by: elaine a. mcglynn
Office: signature homes of new york
MLS#:1043961
Source:OneKey MLS
Price summary
- Price:$799,000
- Price per sq. ft.:$506.66
About this home
Welcome to this wonderful Manorville property! Set on a sprawling .69 acre property in the desirable ESM school district, this spacious four- bedroom, three bath ranch has been freshly painted in crisp white, offering a bright, fresh feel from the moment you step inside. Inside you will find wood floors, central air, two heating zones, and a cozy wood burning stove. The kitchen boasts stainless steel appliances. Partially finished basement offers a bedroom, full bath, its own heat, and flexible space that may accommodate extended living with separate entrance. Step outside to your private retreat, featuring a fenced -in 16x41 Lazy L-shaped pool with newer liner, and loop -loc cover, perfect for summer entertaining and relaxing. Enjoy outdoor living from the front porch, deck, and brick patio, with plenty of room for entertaining and relaxing. The property also includes a detached 2 car garage, oversized driveway, eight zone in-ground sprinkler system, and shed. With its generous lot, versatile living space, beautiful pool, and desirable location in a lovely Manorville neighborhood, this home you won't want to miss. Professional photos coming soon....
Contact an agent
Home facts
- Year built:1994
- Listing ID #:1043961
- Updated:September 07, 2026 at 11:02 AM
Rooms and interior
- Bedrooms:4
- Total bathrooms:3
- Full bathrooms:3
- Rooms Total:8
- Flooring:Hardwood
- Dining Description:Eat-In Kitchen, Formal Dining
- Kitchen Description:Dishwasher, Eat-in Kitchen, Kitchen Island, Microwave, Refrigerator, Stainless Steel Appliance(s)
- Bedroom Description:First Floor Bedroom
- Basement:Yes
- Basement Description:Full, Partially Finished
- Living area:1,577 sq. ft.
Heating and cooling
- Cooling:Central Air
- Heating:Baseboard, Natural Gas
- Central air:Yes
Structure and exterior
- Year built:1994
- Building area:1,577 sq. ft.
- Lot area:0.69 Acres
- Architectural Style:Ranch
- Construction Materials:Vinyl Siding
Schools
- High school:Eastport-South Manor Jr-Sr Hs
- Middle school:Eastport-South Manor Jr-Sr Hs
- Elementary school:South Street School
Utilities
- Water:Public
- Sewer:Cesspool
Finances and disclosures
- Price:$799,000
- Price per sq. ft.:$506.66
- Tax amount:$15,618 (2026)
Features and amenities
- Appliances:Dishwasher, Dryer, Microwave, Refrigerator, Stainless Steel Appliance(s), Washer
- Laundry features:Dryer, Washer
- Amenities:Walk-In Closet(s)
- Pool features:In Ground
Parking
- Parking description:Driveway, Garage
- Garage:Yes
- Garage spaces:2
New listings near 24 Evergreen Drive
- Coming SoonOpen Sun, 1 to 3pm
 $499,999Coming Soon2 beds 2 baths1,426 sq. ft.
127 Farm House Court, Manorville, NY 11949
MLS# 1043970Listed by: HOWARD HANNA COACH - New
 $494,999Active2 beds 2 baths1,333 sq. ft.
40 Quail Court, Manorville, NY 11949
MLS# 1047176Listed by: DOUGLAS ELLIMAN REAL ESTATE - New
 $228,800Active2 beds 2 baths1,100 sq. ft.
53 Village Circle E #E053, Manorville, NY 11949
MLS# 1040329Listed by: HOWARD HANNA COACH - New
 $535,000Active2 beds 2 baths1,426 sq. ft.
156 Farm House Court, Manorville, NY 11949
MLS# 1045911Listed by: SIGNATURE PREMIER PROPERTIES - New
 $155,000Active2 beds 2 baths1,160 sq. ft.
17 Dogwood Lane, Manorville, NY 11949
MLS# 1044125Listed by: LONG ISLAND HOME PROP LLC 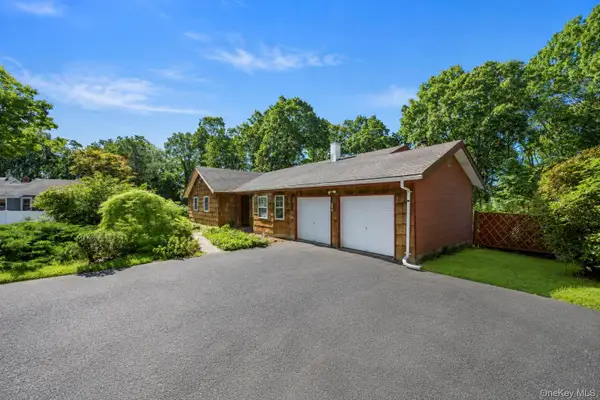 $625,000Active3 beds 2 baths1,879 sq. ft.
2 Ira Court, Manorville, NY 11949
MLS# 1043275Listed by: DANIEL GALE SOTHEBYS INTL RLTY $649,000Active2 beds 3 baths1,818 sq. ft.
26 Kettle Hole Road, Manorville, NY 11949
MLS# 1041984Listed by: BH&G R E REALTY CONNECT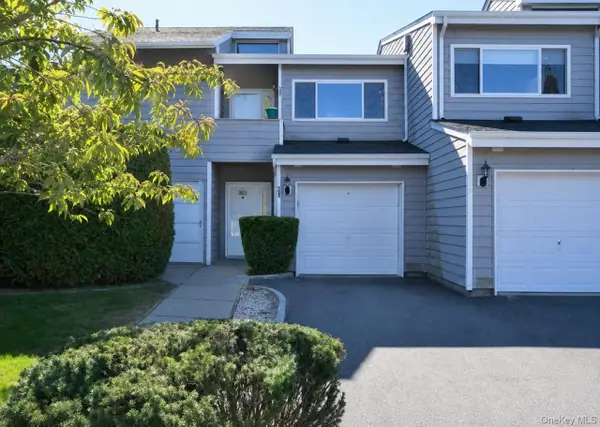 $449,999Active2 beds 2 baths1,322 sq. ft.
31 Vista Drive N, Manorville, NY 11949
MLS# 1039902Listed by: BH&G R E REALTY CONNECT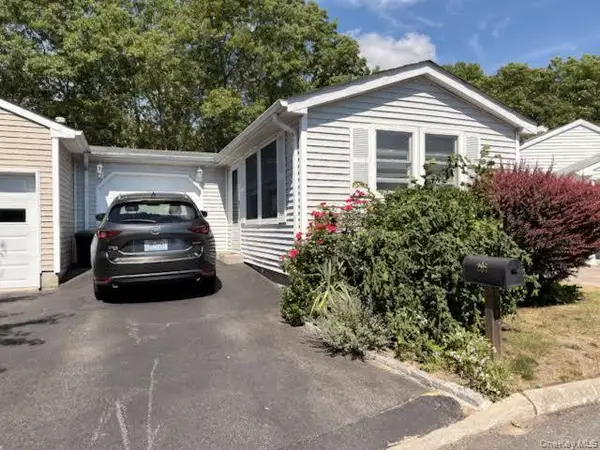 $125,000Active2 beds 2 baths1,138 sq. ft.
205 Village Circle W, Manorville, NY 11949
MLS# 1040375Listed by: DREAM SELECT REALTY CORP


Protect your home and budget from life's surprises with an Assurant Home Warranty, backed by a partner that supports you through every step of homeownership. Explore Plans.
© 2023 - 2026 ERA Franchise Systems LLC. All rights reserved. ERA Franchise Systems LLC fully supports the principles of the Fair Housing Act and the Equal Opportunity Act. ERA, ERA Real Estate powered, and their respective logos are registered service marks of ERA Franchise Systems LLC. Each office is independently owned and operated.