
46 Golf Club Circle, Manorville, NY 11949
Local realty services provided by:ERA Caputo Realty
46 Golf Club Circle,Manorville, NY 11949
$849,000
- 5 Beds
- 3 Baths
- 2,961 sq. ft.
- Single family
- Active
Upcoming open houses
- Sun, Oct 0401:00 pm - 02:30 pm
Listed by: katelyn a. montrony
Office: exp realty
MLS#:1055907
Source:OneKey MLS
Price summary
- Price:$849,000
- Price per sq. ft.:$286.73
About this home
Magnificent home on over half acre home tucked away at the end of a quiet cul-de-sac. Beautiful, level property bordering town-owned land, offers privacy and plenty of space. Cathedral ceilings and skylights create a bright first impression. Main level offers a formal dining room, living room, den with a wood-burning stove, eat-in kitchen with walk-in pantry, laundry area, and an office/fifth bedroom. Upstairs, the primary suite features vaulted ceilings, an suite with double sinks, jetted tub and shower. Outside, the fully fenced backyard features a 18' x 36' in-ground pool with a 5-year-old liner, a separate fenced pool area, shed, and plenty of level lawn surrounded by mature trees. Additional highlights: Full Basement, New Roof, Natural Gas, two-car garage, 2-zone central air, 3-Zone heat, heat, 200-amp electric, Sep HW Heater. Convenient to major roadways, local farms, shopping, beaches and all that Long Island’s East End has to offer.
Contact an agent
Home facts
- Year built:1992
- Listing ID #:1055907
- Added:1 day(s) ago
- Updated:September 30, 2026 at 11:46 AM
Rooms and interior
- Bedrooms:5
- Total bathrooms:3
- Full bathrooms:2
- Half bathrooms:1
- Rooms Total:10
- Dining Description:Eat-In Kitchen, Formal Dining
- Bathrooms Description:Double Vanity
- Kitchen Description:Dishwasher, Eat-in Kitchen, Kitchen Island, Microwave, Pantry, Refrigerator
- Bedroom Description:First Floor Bedroom
- Basement:Yes
- Basement Description:Full
- Living area:2,961 sq. ft.
Heating and cooling
- Cooling:Central Air
- Heating:Baseboard, Natural Gas
- Central air:Yes
Structure and exterior
- Year built:1992
- Building area:2,961 sq. ft.
- Lot area:0.66 Acres
- Lot Features:Level, Part Wooded, Rolling Slope, Secluded
- Architectural Style:Contemporary
- Construction Materials:Frame
- Levels:3 Story
Schools
- High school:Eastport-South Manor Jr-Sr Hs
- Middle school:Eastport-South Manor Jr-Sr Hs
- Elementary school:Tuttle Avenue School
Utilities
- Water:Public, Water Available
- Sewer:Cesspool
Finances and disclosures
- Price:$849,000
- Price per sq. ft.:$286.73
- Tax amount:$17,460 (2026)
Features and amenities
- Appliances:Dishwasher, Dryer, Microwave, Refrigerator
- Laundry features:Dryer, Washer/Dryer Hookup
- Amenities:Cathedral Ceiling(s), Double Vanity, Entrance Foyer, High Ceilings, Open Floorplan, Storage, Walk-In Closet(s)
- Pool features:In Ground
Parking
- Parking description:Driveway, Garage
- Garage:Yes
- Garage spaces:2
New listings near 46 Golf Club Circle
- Open Sat, 12 to 2pmNew
 $479,000Active2 beds 3 baths1,453 sq. ft.
75 Fox Court, Manorville, NY 11949
MLS# 1056502Listed by: DANIEL GALE SOTHEBYS INTL RLTY - New
 $179,997Active2 beds 2 baths1,116 sq. ft.
124 Village Circle W #124, Manorville, NY 11949
MLS# 1056096Listed by: BERKSHIRE HATHAWAY - Open Sat, 11am to 1pmNew
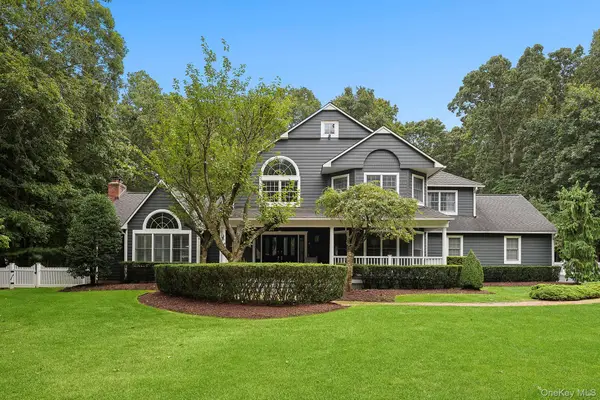 $1,399,999Active4 beds 3 baths3,366 sq. ft.
4 Saddlebrook Lane, Manorville, NY 11949
MLS# 1055656Listed by: DOUGLAS ELLIMAN REAL ESTATE - New
 $99,999Active1 beds 1 baths460 sq. ft.
33a Limetree Drive, Manorville, NY 11949
MLS# 1055442Listed by: DREAM SELECT REALTY CORP - Open Sat, 12 to 2pmNew
 $799,999Active3 beds 2 baths2,308 sq. ft.
56 Beechwood Drive, Manorville, NY 11949
MLS# 1054324Listed by: BH&G R E REALTY CONNECT - New
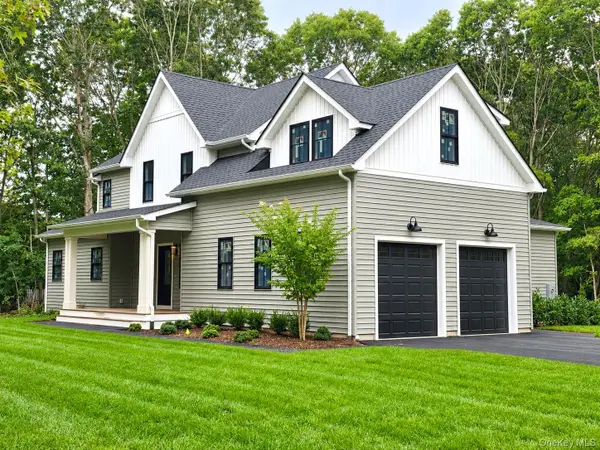 $1,298,500Active4 beds 4 baths3,100 sq. ft.
116 Dayton Avenue, Manorville, NY 11949
MLS# 862252Listed by: MODERN AGE REALTY GROUP LLC - New
 $1,149,990Active4 beds 3 baths2,763 sq. ft.
2 Mini Court, Manorville, NY 11949
MLS# 1053348Listed by: BH&G R E REALTY CONNECT  $809,900Active4 beds 4 baths1,838 sq. ft.
19 Oceanview Boulevard, Manorville, NY 11949
MLS# 1052595Listed by: SIGNATURE PREMIER PROPERTIES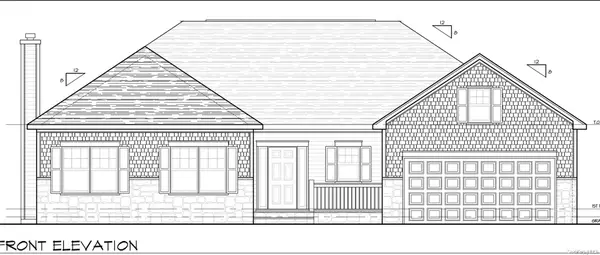 $839,000Active3 beds 2 baths1,500 sq. ft.
Lot 6 (261) Eastport Manor Road, Manorville, NY 11949
MLS# LP1439481Listed by: DOUGLAS ELLIMAN REAL ESTATE


Protect your home and budget from life's surprises with an Assurant Home Warranty, backed by a partner that supports you through every step of homeownership. Explore Plans.
© 2023 - 2026 ERA Franchise Systems LLC. All rights reserved. ERA Franchise Systems LLC fully supports the principles of the Fair Housing Act and the Equal Opportunity Act. ERA, ERA Real Estate powered, and their respective logos are registered service marks of ERA Franchise Systems LLC. Each office is independently owned and operated.