
90 Hampton Vista Drive, Manorville, NY 11949
Local realty services provided by:ERA Caputo Realty
90 Hampton Vista Drive,Manorville, NY 11949
$598,000
- 3 Beds
- 2 Baths
- 1,525 sq. ft.
- Condominium
- Active
Listed by: marie c. grant cbr e-pro
Office: signature premier properties
MLS#:1049893
Source:OneKey MLS
Price summary
- Price:$598,000
- Price per sq. ft.:$392.13
- Monthly HOA dues:$610
About this home
IS LIVING ON A GOLF COURSE YOUR DREAM? IF SO, NOW IS YOUR CHANCE! Tranquil Views. Beautiful Surroundings. Carefree Condo Living. Introducing The Greens at Rock Hill Golf Course! Welcome to this pristine and tranquil Second-Floor Corner-Unit Condo, beautifully situated within The Greens at Rock Hill Golf Course in the heart of Manorville. Offering Three Bedrooms, Two Full Bathrooms, peaceful views, and a wonderfully spacious layout, this meticulously maintained home combines comfort, convenience, and an exceptional golf-course lifestyle. Step inside to a welcoming Entry Foyer with two Double Closets, leading to a bright and inviting Living Room featuring Vaulted Ceilings, a Wood-Burning Fireplace, Recessed Lighting, and sliding glass doors opening to a private Balcony overlooking the picturesque Pond and Waterfall. An open Dining Area creates a wonderful flow for both everyday living and entertaining. The well-appointed Kitchen features Stainless Steel Appliances, Granite Countertops with Peninsula, abundant Cabinetry, Pantry, Wine Cooler, and Beverage Refrigerator, offering both style and functionality for everyday living and entertaining. The spacious Primary Ensuite is a peaceful retreat featuring a Walk-In Closet, beautifully renovated Full Bathroom with Double Vanity and Walk-In Shower, and its own sliding glass doors opening directly to the Balcony. A Second Bedroom with Double Closet, Third Bedroom/Office, additional Full Bathroom, Linen Closet, and convenient in-unit Washer and Dryer complete the interior. Central Air Conditioning provides year-round comfort. What truly sets this home apart is its serene location within the community. Enjoy picturesque views of the pond, waterfall, and beautifully maintained landscaped grounds right outside your windows and from your private Balcony, an ideal setting to relax and unwind. An assigned Parking Space is conveniently located just steps from your front door, with additional Visitor Parking throughout the community. Residents enjoy wonderful amenities including Rock Hill Golf Course, Clubhouse with Meeting Room, Tennis Courts and Seasonal Heated Inground Pool, all while being conveniently located near shopping, restaurants, beaches, and major roadways. More than just a home, this is an opportunity to embrace a peaceful, carefree lifestyle surrounded by beautiful scenery and the unique appeal of golf-course living. Make this your next lifestyle move!...
Contact an agent
Home facts
- Year built:1988
- Subdivision & Development:The Greens
- Listing ID #:1049893
- Added:1 day(s) ago
- Updated:September 16, 2026 at 02:09 PM
Rooms and interior
- Bedrooms:3
- Total bathrooms:2
- Full bathrooms:2
- Rooms Total:6
- Dining Description:Eat-In Kitchen, Formal Dining
- Bathrooms Description:Double Vanity
- Kitchen Description:Dishwasher, Eat-in Kitchen, Kitchen Island, Pantry, Refrigerator
- Living area:1,525 sq. ft.
Heating and cooling
- Cooling:Central Air
- Heating:Hot Water, Natural Gas
- Central air:Yes
Structure and exterior
- Year built:1988
- Building area:1,525 sq. ft.
- Lot area:0.04 Acres
- Construction Materials:Frame
- Levels:1 Story
Schools
- High school:Eastport-South Manor Jr-Sr Hs
- Middle school:Eastport-South Manor Jr-Sr Hs
- Elementary school:Eastport Elementary School
Utilities
- Water:Public
- Sewer:Public Sewer
Finances and disclosures
- Price:$598,000
- Price per sq. ft.:$392.13
- Tax amount:$6,330 (2026)
Features and amenities
- Appliances:Dishwasher, Dryer, Refrigerator, Washer
- Laundry features:Dryer, Washer, Washer/Dryer Hookup
- Amenities:Cathedral Ceiling(s), Double Vanity, Entrance Foyer, Open Floorplan, Storage, Walk-In Closet(s)
- Pool features:Outdoor Pool
Parking
- Total parking spaces:1
- Parking description:Assigned, Driveway
New listings near 90 Hampton Vista Drive
- Coming Soon
 $999,000Coming Soon5 beds 3 baths3,046 sq. ft.
5 Old Neck Court, Manorville, NY 11949
MLS# 1049019Listed by: DANIEL GALE SOTHEBYS INTL RLTY - New
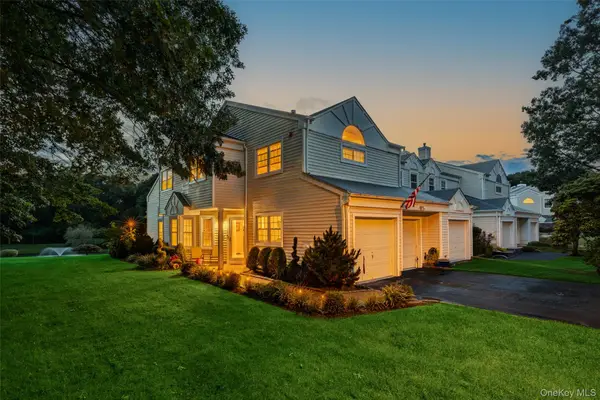 $619,000Active3 beds 3 baths1,976 sq. ft.
1 Pidgeon Court, Manorville, NY 11949
MLS# 1050832Listed by: REAL BROKER NY LLC - Open Sat, 11am to 1pmNew
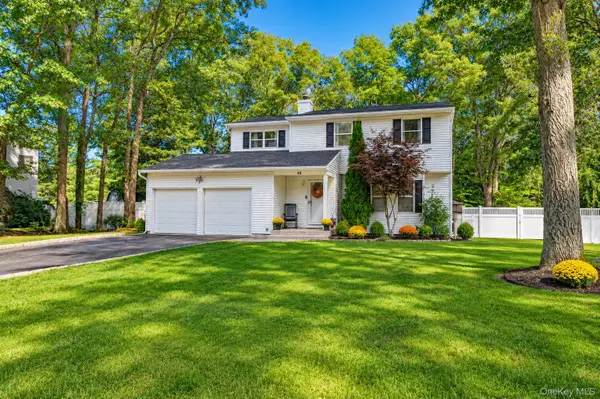 $749,900Active4 beds 3 baths1,900 sq. ft.
40 Golf Club Circle, Manorville, NY 11949
MLS# 1043023Listed by: NETTER REAL ESTATE INC - New
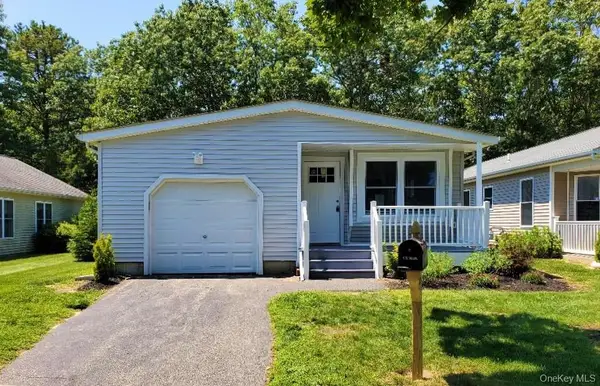 $250,000Active2 beds 2 baths1,078 sq. ft.
201 Village Circle W, Manorville, NY 11949
MLS# 1050162Listed by: GATEWAY TO THE HAMPTONS R E - New
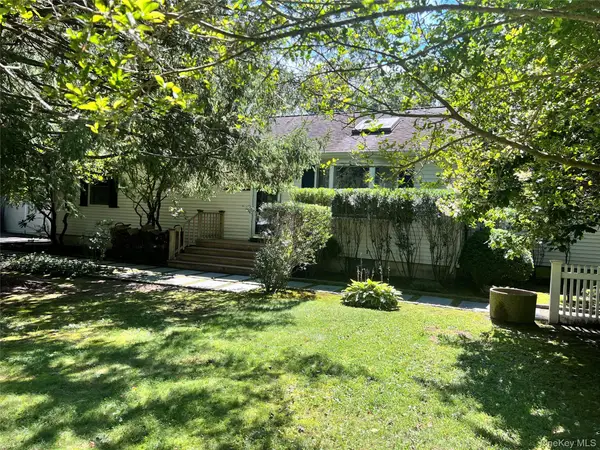 $715,000Active3 beds 1 baths1,376 sq. ft.
1029 Wading River Manor Road, Manorville, NY 11949
MLS# 1044264Listed by: BROOKHAMPTON REALTY - New
 $494,999Active2 beds 2 baths1,333 sq. ft.
40 Quail Court, Manorville, NY 11949
MLS# 1047176Listed by: DOUGLAS ELLIMAN REAL ESTATE  $228,800Active2 beds 2 baths1,100 sq. ft.
53 Village Circle E #E053, Manorville, NY 11949
MLS# 1040329Listed by: HOWARD HANNA COACH $535,000Active2 beds 2 baths1,426 sq. ft.
156 Farm House Court, Manorville, NY 11949
MLS# 1045911Listed by: SIGNATURE PREMIER PROPERTIES $799,000Active4 beds 3 baths1,577 sq. ft.
24 Evergreen Drive, Manorville, NY 11949
MLS# 1043961Listed by: SIGNATURE HOMES OF NEW YORK


Protect your home and budget from life's surprises with an Assurant Home Warranty, backed by a partner that supports you through every step of homeownership. Explore Plans.
© 2023 - 2026 ERA Franchise Systems LLC. All rights reserved. ERA Franchise Systems LLC fully supports the principles of the Fair Housing Act and the Equal Opportunity Act. ERA, ERA Real Estate powered, and their respective logos are registered service marks of ERA Franchise Systems LLC. Each office is independently owned and operated.