
10 1/2 Galatia Street, Marathon, NY 13803
Local realty services provided by:HUNT Real Estate ERA
Listed by: tracy koenig
Office: yaman real estate
MLS#:S1692522
Source:NY_GENRIS
Price summary
- Price:$160,000
- Price per sq. ft.:$153.85
About this home
Secluded 3 bedroom ranch style home in the Village Of Marathon. Enjoy the country setting while spending time on the covered front porch or swing in the large backyard next to the peaceful, wooded area. Enter through the enclosed back porch into the eat-in kitchen by the bay windows keeping it bright with natural sunlight. One level living and the hardwood floors shine throughout. The full lower level has potential for additional living space and you can also use as a rec room shop space. An office workspace includes a built-in desk and cupboards and be sure to look behind each door so you don't miss all the storage that's available. Laundry hook up is in the basement next to the walkout exit and there's also additional storage. A working radon mitigation system has been installed, so no worries there. Pull one of your cars into the detached three car garage and utilize the rest of the space for however you choose. Easy commute to Ithaca, Binghamton and Syracuse and 10 minutes to Greek Peak and Hope Lake Lodge. Beautiful Maple Hill Golf Club is only a 5 minute drive away....
Contact an agent
Home facts
- Year built:1963
- Subdivision & Development:Town/Marathon
- Listing ID #:S1692522
- Added:103 day(s) ago
- Updated:October 03, 2026 at 03:50 PM
Rooms and interior
- Bedrooms:3
- Total bathrooms:1
- Full bathrooms:1
- Rooms Total:6
- Flooring:Hardwood, Varies, Vinyl
- Kitchen Description:Refrigerator
- Basement:Yes
- Basement Description:Full, Walk Out Access
- Living area:1,040 sq. ft.
Heating and cooling
- Heating:Baseboard, Electric
Structure and exterior
- Roof:Metal
- Year built:1963
- Building area:1,040 sq. ft.
- Lot area:0.56 Acres
- Lot Features:Irregular Lot, Residential Lot
- Architectural Style:Ranch
- Foundation Description:Poured
- Levels:1 Story
Schools
- Elementary school:William Appleby Elementary
Utilities
- Water:Connected, Public, Water Connected
- Sewer:Septic Tank
Finances and disclosures
- Price:$160,000
- Price per sq. ft.:$153.85
- Tax amount:$4,811
Features and amenities
- Appliances:Refrigerator
- Laundry features:Electric Water Heater, In Basement
- Amenities:Storage
Parking
- Parking description:Detached, Garage, Shared Driveway
- Garage:Yes
- Garage spaces:3
New listings near 10 1/2 Galatia Street
- New
 $149,900Active3 beds 2 baths1,650 sq. ft.
1502 State Route 221, Marathon, NY 13803
MLS# R1718349Listed by: HOWARD HANNA - New
 $89,900Active3 beds 1 baths840 sq. ft.
1 Allison Lane, Marathon, NY 13803
MLS# S1716701Listed by: YAMAN REAL ESTATE 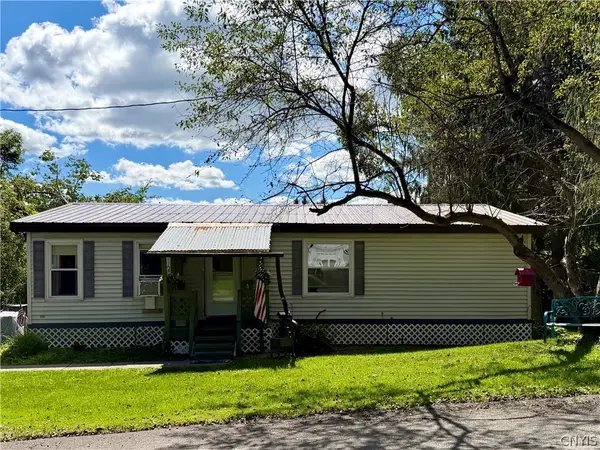 $157,000Active2 beds 2 baths1,232 sq. ft.
33 Mill Street, Marathon, NY 13803
MLS# S1714201Listed by: YAMAN REAL ESTATE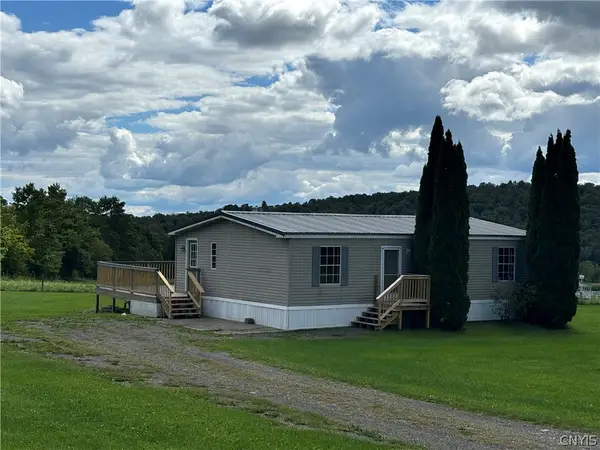 $159,900Active3 beds 2 baths1,232 sq. ft.
4042 Piety Ridge Road, Marathon, NY 13803
MLS# S1713201Listed by: YAMAN REAL ESTATE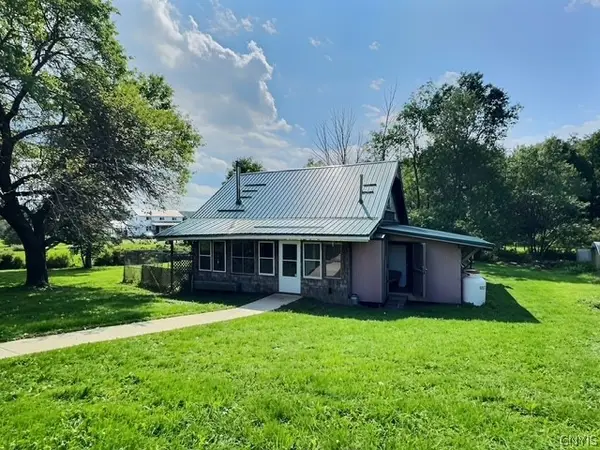 $99,900Active1 beds 1 baths1,044 sq. ft.
377 Hunts Corners Road, Marathon, NY 13803
MLS# S1712200Listed by: BERKSHIRE HATHAWAY HOMESERVICES HERITAGE REALTY $199,900Active3 beds 1 baths1,056 sq. ft.
1045 Texas Valley Road, Marathon, NY 13803
MLS# S1708515Listed by: YAMAN REAL ESTATE WHITNEY POINT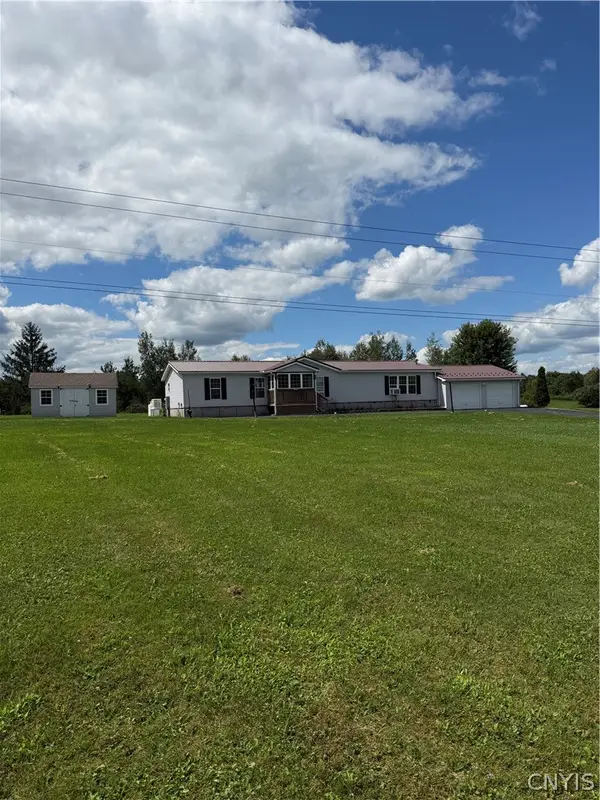 $230,000Pending3 beds 2 baths1,680 sq. ft.
3125 State Route 221, Marathon, NY 13803
MLS# S1707868Listed by: HAGE REAL ESTATE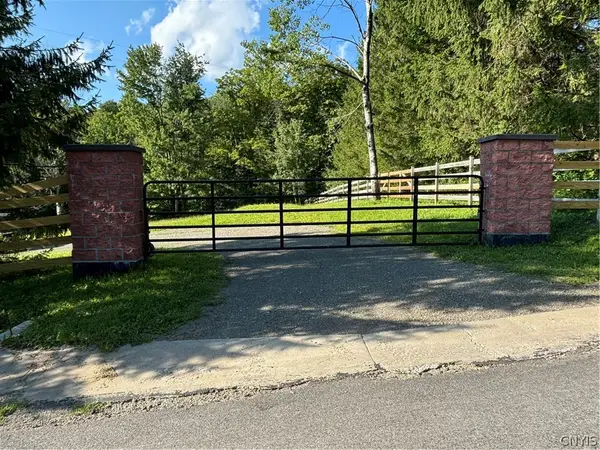 $64,500Pending1.8 Acres
3829 Piety Ridge Road, Marathon, NY 13803
MLS# S1706263Listed by: YAMAN REAL ESTATE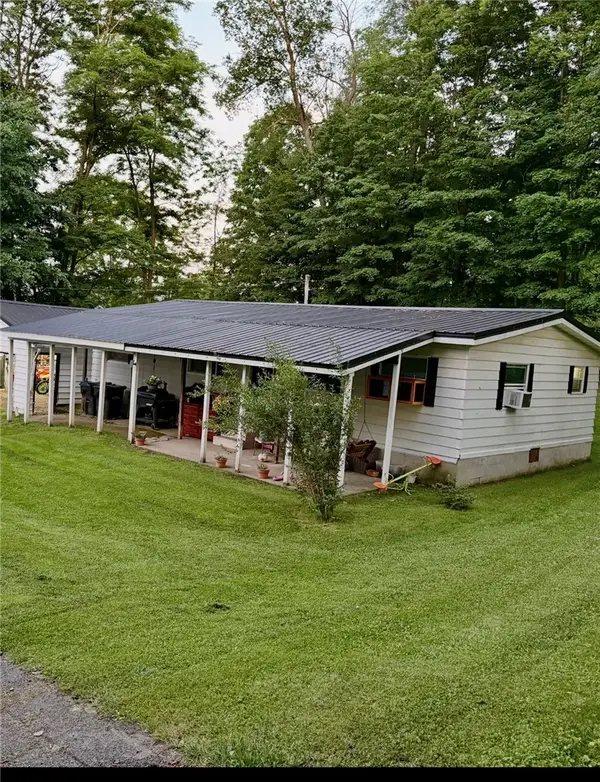 $179,900Pending3 beds 2 baths1,152 sq. ft.
1 Center Street, Marathon, NY 13803
MLS# R1706732Listed by: L WILSON REALTY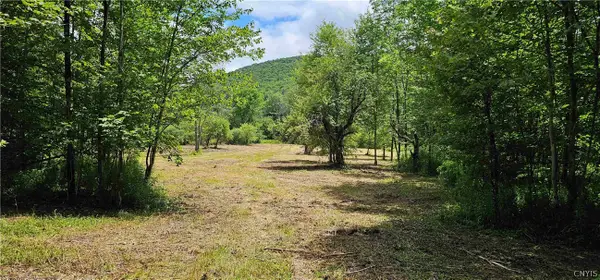 $125,000Active30 Acres
1233 State Route 221, Marathon, NY 13803
MLS# S1704343Listed by: LANDQUEST INC.


Protect your home and budget from life's surprises with an Assurant Home Warranty, backed by a partner that supports you through every step of homeownership. Explore Plans.
© 2023 - 2026 ERA Franchise Systems LLC. All rights reserved. ERA Franchise Systems LLC fully supports the principles of the Fair Housing Act and the Equal Opportunity Act. ERA, ERA Real Estate powered, and their respective logos are registered service marks of ERA Franchise Systems LLC. Each office is independently owned and operated.