
6331 Hidden Meadow Drive, Marcy, NY 13403
Local realty services provided by:HUNT Real Estate ERA
Listed by: william a. davies ii
Office: kirnan real estate
MLS#:S1700319
Source:NY_GENRIS
Price summary
- Price:$485,000
- Price per sq. ft.:$222.07
About this home
This beautiful residence, located in the desirable Northwoods Development, offers quality, comfort, and modern conveniences on nearly one acre with beautiful landscaping and a private backyard setting. The custom eat-in kitchen features custom cabinetry, a spacious island, stainless steel appliances, and quartz countertops, with hardwood flooring extending through the kitchen and large formal dining room. The bathrooms also feature custom cabinetry and quartz countertops. The kitchen flows seamlessly into the living room, which features plush carpeting and a cozy fireplace, while the front family room provides additional gathering space. A sliding glass door off the kitchen and living area leads to a Trex composite maintenance-free deck overlooking the backyard, along with a large storage shed. The second floor features a spacious primary suite with a full bathroom and walk-in closet, three additional bedrooms, and a convenient laundry room. Additional features include a tankless hot water system, central air conditioning, ample storage....
Contact an agent
Home facts
- Year built:1990
- Subdivision & Development:North Woods
- Listing ID #:S1700319
- Added:56 day(s) ago
- Updated:September 18, 2026 at 02:46 PM
Rooms and interior
- Bedrooms:4
- Total bathrooms:3
- Full bathrooms:2
- Half bathrooms:1
- Rooms Total:11
- Flooring:Carpet, Ceramic Tile, Hardwood, Varies
- Kitchen Description:Dishwasher, Kitchen Island, Microwave, Refrigerator
- Basement:Yes
- Basement Description:Full, Sump Pump
- Living area:2,184 sq. ft.
Heating and cooling
- Cooling:Central Air
- Heating:Gas
- Central air:Yes
Structure and exterior
- Roof:Asphalt
- Year built:1990
- Building area:2,184 sq. ft.
- Lot area:0.85 Acres
- Lot Features:Irregular Lot, Residential Lot
- Architectural Style:Colonial
- Construction Materials:Copper Plumbing, Vinyl Siding
- Exterior Features:Deck, Porch
- Foundation Description:Block
- Levels:2 Stories
Schools
- High school:Whitesboro High
Utilities
- Water:Connected, Public, Water Connected
- Sewer:Connected, Sewer Connected
Finances and disclosures
- Price:$485,000
- Price per sq. ft.:$222.07
- Tax amount:$6,988
Features and amenities
- Appliances:Dishwasher, Gas Range, Microwave, Refrigerator
- Amenities:Deck
Parking
- Parking description:Attached, Driveway, Garage, Garage Door Opener
- Garage:Yes
- Garage spaces:2
New listings near 6331 Hidden Meadow Drive
- New
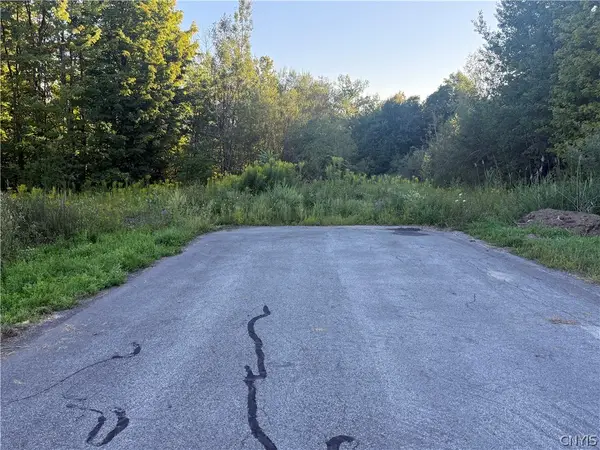 $32,900Active0.48 Acres
6652 Buckland Drive, Marcy, NY 13403
MLS# S1708185Listed by: THE PROPERTY SHOP - New
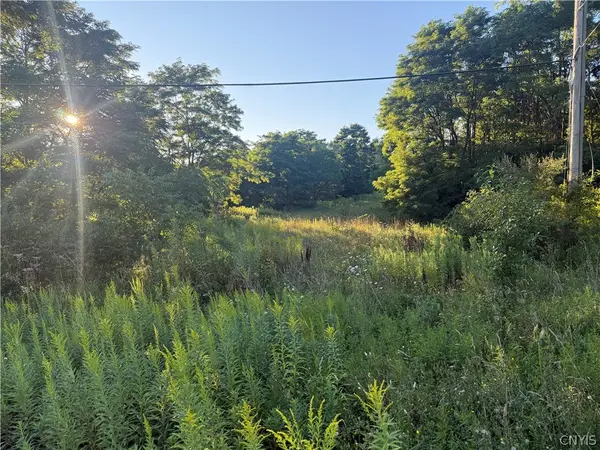 $32,900Active0.5 Acres
6289 Cavanaugh Road, Marcy, NY 13403
MLS# S1708192Listed by: THE PROPERTY SHOP - New
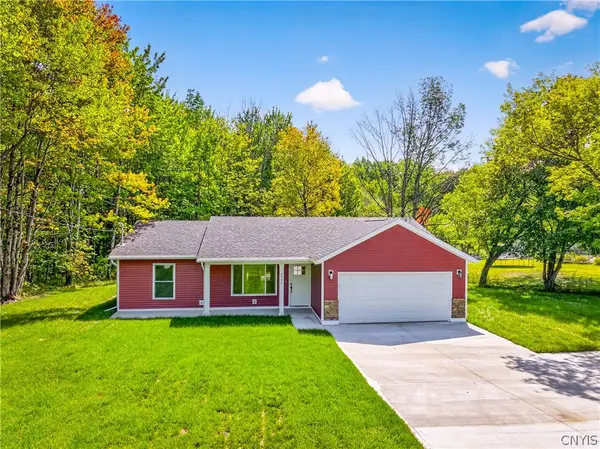 $379,900Active3 beds 2 baths1,358 sq. ft.
6590 Fox Road, Marcy, NY 13403
MLS# S1712265Listed by: RIVER HILLS PROPERTIES LLC ROME 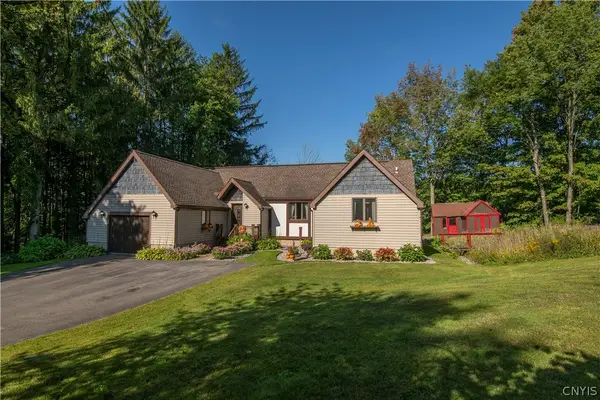 $299,900Pending4 beds 2 baths1,288 sq. ft.
6279 Glass Factory Road, Marcy, NY 13403
MLS# S1712797Listed by: PINE TO PALM REALTY GROUP, LLC Listed by ERA$369,900Pending4 beds 2 baths1,606 sq. ft.
5501 Flanagan Road, Marcy, NY 13403
MLS# S1711484Listed by: HUNT REAL ESTATE ERA $139,000Active3 beds 2 baths1,735 sq. ft.
8460 Old River Road, Marcy, NY 13403
MLS# S1623483Listed by: BRADLEY AND BRADLEY REAL ESTATE Listed by ERA$425,000Pending5 beds 3 baths2,661 sq. ft.
9717 Hazard Road, Marcy, NY 13403
MLS# S1709330Listed by: HUNT REAL ESTATE ERA $259,900Pending3 beds 1 baths1,000 sq. ft.
6550 State Route 291, Marcy, NY 13403
MLS# S1709785Listed by: COLDWELL BANKER FAITH PROPERTIES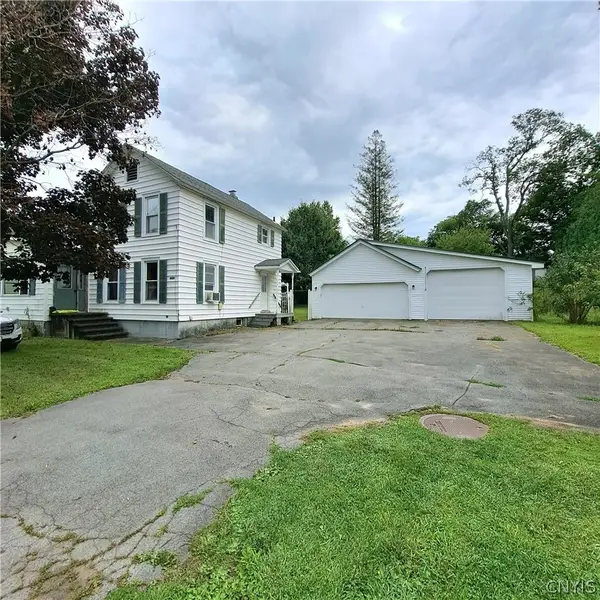 $190,000Active3 beds 2 baths1,344 sq. ft.
7380 Rt-291, Marcy, NY 13403
MLS# S1702570Listed by: WILKES REAL ESTATE LLC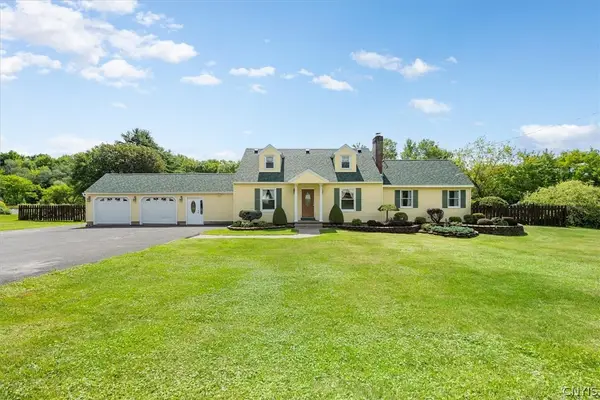 Listed by ERA$435,000Pending3 beds 2 baths2,871 sq. ft.
6578 Fox Road, Marcy, NY 13403
MLS# S1707472Listed by: HUNT REAL ESTATE ERA CL


Protect your home and budget from life's surprises with an Assurant Home Warranty, backed by a partner that supports you through every step of homeownership. Explore Plans.
© 2023 - 2026 ERA Franchise Systems LLC. All rights reserved. ERA Franchise Systems LLC fully supports the principles of the Fair Housing Act and the Equal Opportunity Act. ERA, ERA Real Estate powered, and their respective logos are registered service marks of ERA Franchise Systems LLC. Each office is independently owned and operated.