
9920 Morgan Road, Marcy, NY 13403
Local realty services provided by:HUNT Real Estate ERA
9920 Morgan Road,Marcy, NY 13403
$430,000
- 4 Beds
- 3 Baths
- - sq. ft.
- Single family
- Sold
Listed by: ciro raspante
Office: hunt real estate era
MLS#:S1694368
Source:NY_GENRIS
Sorry, we are unable to map this address
Price summary
- Price:$430,000
About this home
Pride of ownership shines throughout this exceptionally well-maintained Cape Cod, constructed in 2004, this home offers all the benefits of modern construction. This larger-than-average home features 4 bedrooms and 2.5 bathrooms, with a flexible floor plan that includes two bedrooms on the main level and two on the second floor, including a spacious primary suite. The expansive kitchen with a center island flows seamlessly into the family room and dining area, highlighted by a wood burning fireplace with a recently rebuilt hearth, creating an ideal space for everyday living and entertaining. An additional living area provides endless versatility as a family room, playroom, home office, or hobby space. The partially finished basement adds approximately 900 square feet of usable living space, while unfinished space on the second level offers excellent potential for future expansion. Set on nearly 12 acres, this property also features an attached two-stall garage and enjoys a convenient location with easy access to major roadways and the NYS Thruway, delivering the perfect balance of privacy, space, and accessibility....
Contact an agent
Home facts
- Year built:2004
- Subdivision & Development:Holman Living Trust
- Listing ID #:S1694368
- Added:45 day(s) ago
- Updated:August 19, 2026 at 05:47 PM
Rooms and interior
- Bedrooms:4
- Total bathrooms:3
- Full bathrooms:2
- Half bathrooms:1
- Rooms Total:9
- Flooring:Carpet, Varies
- Dining Description:Separate Formal Dining Room
- Kitchen Description:Dishwasher, Kitchen Island, Microwave, Refrigerator
- Basement:Yes
- Basement Description:Full, Partially Finished
Heating and cooling
- Heating:Baseboard, Gas
Structure and exterior
- Roof:Shingle
- Year built:2004
- Lot Features:Rectangular
- Architectural Style:Two Story
- Construction Materials:Vinyl Siding
- Exterior Features:Patio
- Foundation Description:Poured
Utilities
- Water:Connected, Public, Water Connected
- Sewer:Connected, Sewer Connected
Finances and disclosures
- Price:$430,000
- Tax amount:$6,020
Features and amenities
- Appliances:Dishwasher, Microwave, Refrigerator
- Laundry features:Main Level
Parking
- Parking description:Attached, Garage, Heated Garage
- Garage:Yes
- Garage spaces:2
New listings near 9920 Morgan Road
- New
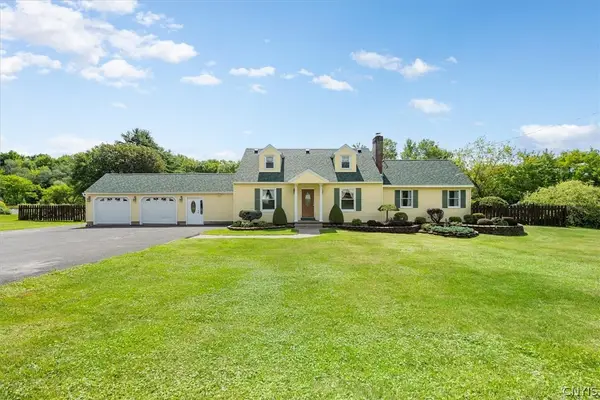 Listed by ERA$435,000Active3 beds 2 baths2,871 sq. ft.
6578 Fox Road, Marcy, NY 13403
MLS# S1707472Listed by: HUNT REAL ESTATE ERA CL - New
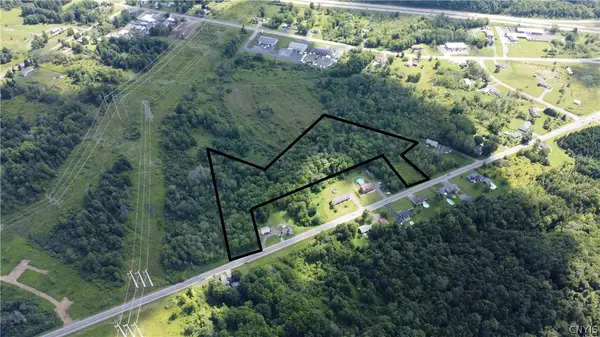 $59,900Active11.78 Acres
Glass Factory Road, Marcy, NY 13403
MLS# S1707509Listed by: PAVIA REAL ESTATE RESIDENTIAL - New
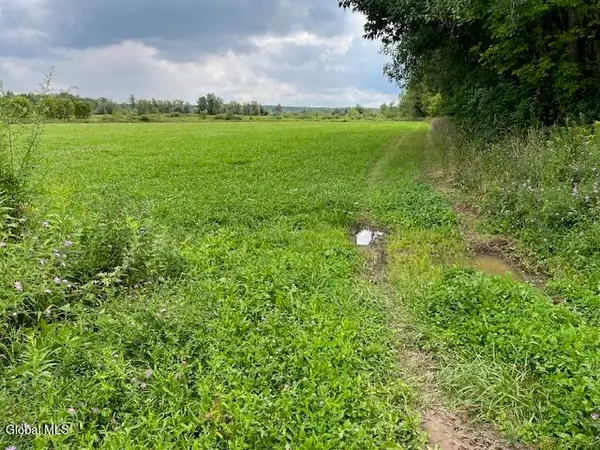 $120,000Active29.65 Acres
L5.6 Fish Lane Road, Marcy, NY 13403
MLS# 202624163Listed by: COUNTRY BOY REALTY - New
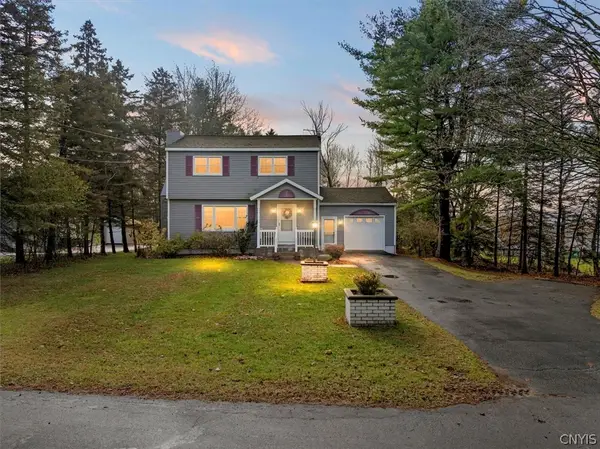 $354,900Active3 beds 2 baths1,660 sq. ft.
9986 Clearview, Marcy, NY 13403
MLS# S1707436Listed by: KELLER-WILLIAMS MOHAWK VALLEY - New
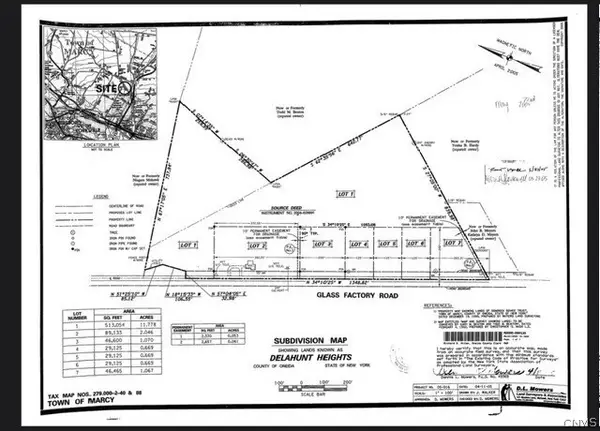 $35,000Active0.67 Acres
Glass Factory Road, Marcy, NY 13403
MLS# S1707236Listed by: KELLER WILLIAMS SYRACUSE - New
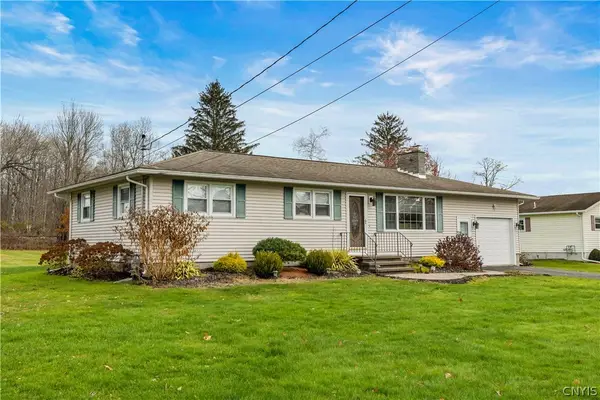 Listed by ERA$324,900Active4 beds 2 baths1,424 sq. ft.
9639 Maynard Drive, Marcy, NY 13403
MLS# S1705703Listed by: HUNT REAL ESTATE ERA 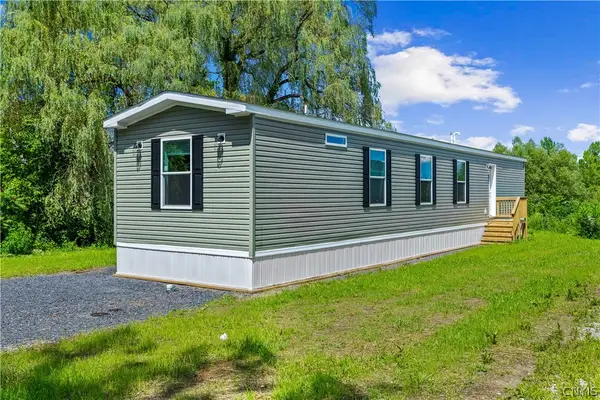 $95,000Active3 beds 2 baths880 sq. ft.
9097 Main Street #10, Marcy, NY 13403
MLS# S1704197Listed by: THE BEACH REAL ESTATE TEAM $550,000Active3 beds 3 baths1,900 sq. ft.
6653 Buckland Drive, Marcy, NY 13403
MLS# S1704593Listed by: BERKSHIRE HATHAWAY HOME SERVICES CNY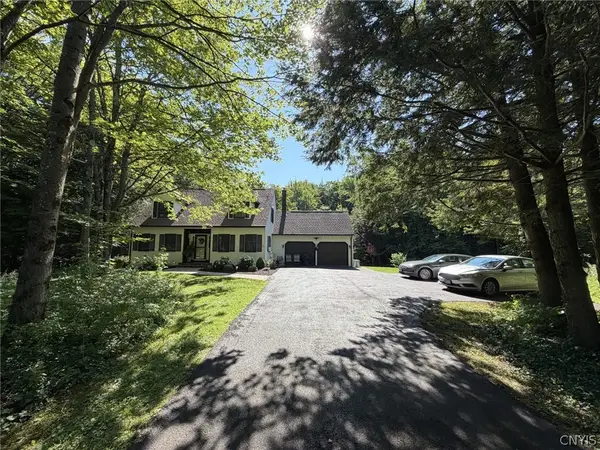 $350,000Pending4 beds 2 baths1,844 sq. ft.
6520 Stage Road, Marcy, NY 13403
MLS# S1704054Listed by: ACCENT BROKERAGE, INC. Listed by ERA$65,000Pending3.78 Acres
6569 Ives Road, Marcy, NY 13403
MLS# S1703621Listed by: HUNT REAL ESTATE ERA ROME


Protect your home and budget from life's surprises with an Assurant Home Warranty, backed by a partner that supports you through every step of homeownership. Explore Plans.
© 2023 - 2026 ERA Franchise Systems LLC. All rights reserved. ERA Franchise Systems LLC fully supports the principles of the Fair Housing Act and the Equal Opportunity Act. ERA, ERA Real Estate powered, and their respective logos are registered service marks of ERA Franchise Systems LLC. Each office is independently owned and operated.