
228 Thornapple Road, Margaretville, NY 12455
Local realty services provided by:HUNT Real Estate ERA
228 Thornapple Road,Margaretville, NY 12455
$995,000
- 3 Beds
- 3 Baths
- 2,726 sq. ft.
- Single family
- Active
Listed by: hillary kolos
Office: compass greater ny llc.
MLS#:R1719023
Source:NY_GENRIS
Price summary
- Price:$995,000
- Price per sq. ft.:$365
- Monthly HOA dues:$141.67
About this home
This bright and spacious home - once featured on the front page of the NY Times real estate section - sits on 21 private and mostly wooded acres with a pond, sauna, an incredible custom stone-clad wine cellar and access to a community pool and hiking trails. The property’s four separately deeded lots border almost 50 acres of public, protected land, giving you incredible privacy as well as options for future projects.
The main level of the home boasts tall ceilings with sunlight streaming in through the skylights, which provide a dramatic view of the surrounding woods and sky. The stunning fireplace (built with stones from the Esopus Creek) is the focal piece of this home - situated in the double-height living room with refinished wood floors and multiple sitting areas. Nearby are the spacious dining room and well-appointed kitchen – with both a Viking and a Wolf oven, dishwasher, and deep copper sink. The private primary bedroom suite gives you ample room for a king bed along with an ensuite bathroom with walk-in shower and slate tile. On the ground floor are two more bedrooms, a second full bath, a laundry room, and a large living area with built-in bookshelves that could make a great office, gym, or media room. Recent improvements include: refinished wood floors, new deck, boiler, washer/dryer, dishwasher, oil tank, hot water heater, and more.
Surrounding the home is perennial landscaping, as well as wooded areas lush with ferns and other native foliage. The deck off of the living room overlooks a generous side yard with a stone patio and fire pit, and a four-person cedar sauna with a new heating element is tucked underneath. Up a small hill from the home sits a beautiful custom wine cellar building with storage space for hundreds of wine bottles – and even more climate controlled wine storage in the detached two-car garage.A set of winding stone steps takes you through the trees down to the picturesque and serene pond.
The shops and restaurants of Margaretville are minutes away. Also close is fishing in the East Branch of the Delaware River, kayaking in the Pepacton Reservoir, and some of the best skiing and hiking in the Catskills....
Contact an agent
Home facts
- Year built:1987
- Listing ID #:R1719023
- Added:1 day(s) ago
- Updated:October 01, 2026 at 11:39 PM
Rooms and interior
- Bedrooms:3
- Total bathrooms:3
- Full bathrooms:2
- Half bathrooms:1
- Rooms Total:7
- Flooring:Hardwood, Varies
- Bathrooms Description:Sauna
- Kitchen Description:Dishwasher, Microwave
- Basement:Yes
- Basement Description:Finished, Full
- Living area:2,726 sq. ft.
Heating and cooling
- Heating:Baseboard, Electric, Oil
Structure and exterior
- Year built:1987
- Building area:2,726 sq. ft.
- Lot area:21.2 Acres
- Lot Features:Adjacent To Public Land, Rectangular, Wooded
- Architectural Style:Contemporary
- Construction Materials:Frame
- Exterior Features:Deck, Patio
- Foundation Description:Poured
- Levels:3 Stories
Utilities
- Water:Well
- Sewer:Septic Tank
Finances and disclosures
- Price:$995,000
- Price per sq. ft.:$365
- Tax amount:$12,584
Features and amenities
- Appliances:Dishwasher, Dryer, Microwave, Washer
- Laundry features:Dryer, Electric Water Heater, In Basement, Washer
- Amenities:Deck, Sauna, Skylights
- Pool features:Pool
Parking
- Parking description:Detached, Garage
- Garage:Yes
- Garage spaces:2
New listings near 228 Thornapple Road
- New
 $76,000Active8.23 Acres
0 Crescent Hill Road, Margaretville, NY 12455
MLS# 202626886Listed by: DALTON WADE REAL ESTATE GROUP 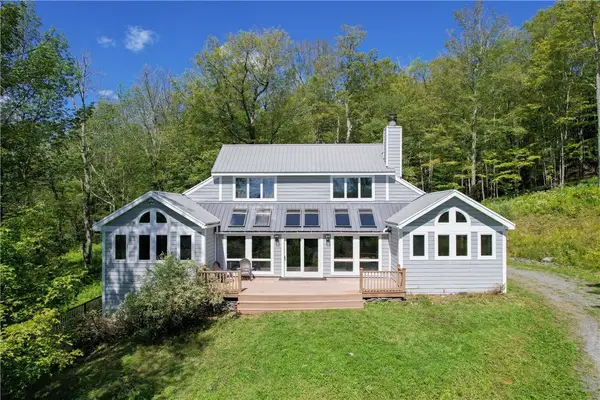 $585,000Pending3 beds 3 baths2,495 sq. ft.
1136 Fidders Elbow Road, Margaretville, NY 12455
MLS# R1706346Listed by: KELLER WILLIAMS UPSTATE NY PROPERTIES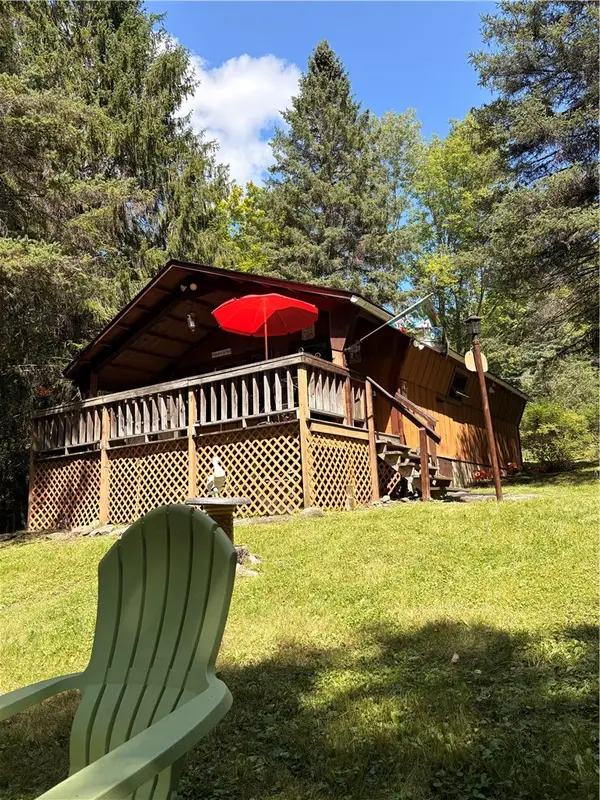 $299,000Active2 beds 1 baths560 sq. ft.
220 Upper Kennedy, Margaretville, NY 12455
MLS# R1709562Listed by: COLDWELL BANKER TIMBERLAND PROPERTIES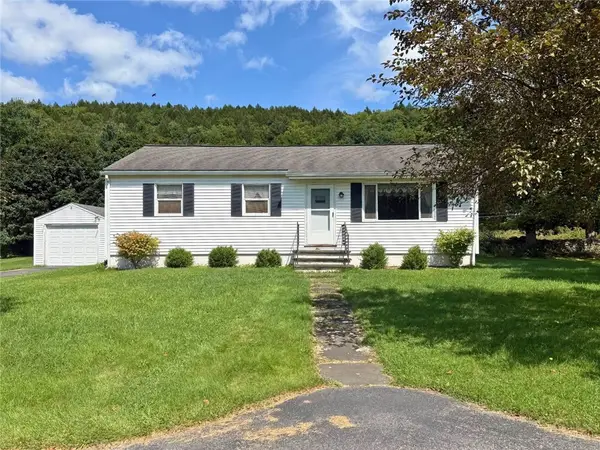 $225,000Pending3 beds 1 baths1,050 sq. ft.
751 County Route 3, Margaretville, NY 12455
MLS# R1710179Listed by: THE CATSKILL DREAM TEAM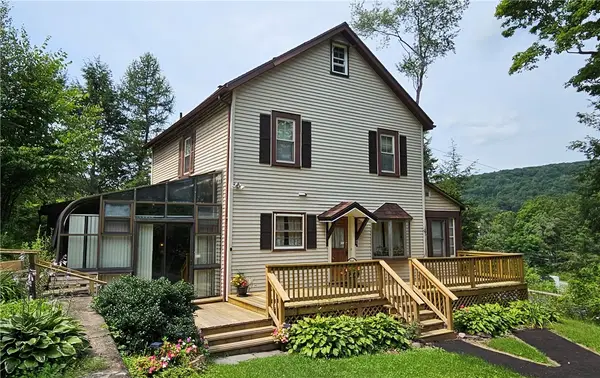 $499,000Active8 beds 4 baths1,664 sq. ft.
42204 State Hwy 28, Margaretville, NY 12455
MLS# R1700551Listed by: KELLER WILLIAMS UPSTATE NY PROPERTIES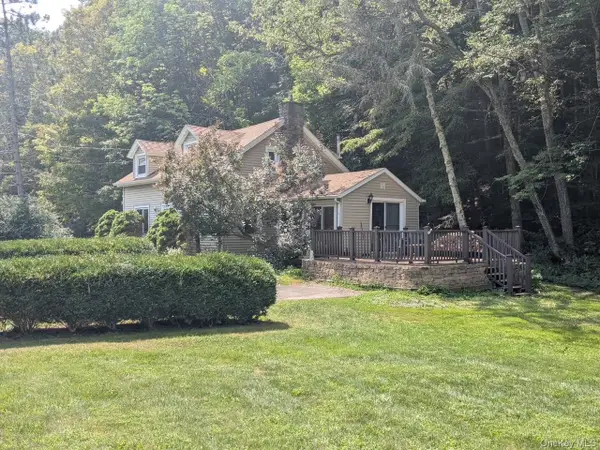 $224,000Active3 beds 2 baths1,365 sq. ft.
37350 State Highway 28, Margaretville, NY 12455
MLS# 1038731Listed by: EXIT REALTY PREMIER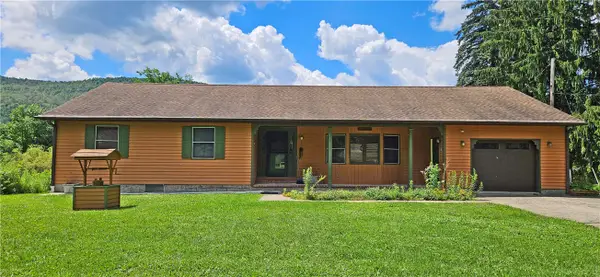 $399,000Active3 beds 3 baths1,696 sq. ft.
696 County Highway 3, Margaretville, NY 12455
MLS# R1703455Listed by: KELLER WILLIAMS UPSTATE NY PROPERTIES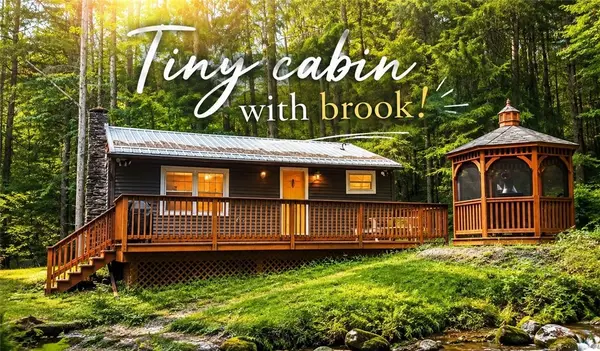 $275,000Pending2 beds 1 baths560 sq. ft.
3688 Weaver Hollow Road, Margaretville, NY 12455
MLS# R1706791Listed by: KELLER WILLIAMS UPSTATE NY PROPERTIES $299,000Pending3 beds 2 baths1,248 sq. ft.
29 Orchard Street, Margaretville, NY 12455
MLS# R1705408Listed by: COLDWELL BANKER TIMBERLAND PROPERTIES


Protect your home and budget from life's surprises with an Assurant Home Warranty, backed by a partner that supports you through every step of homeownership. Explore Plans.
© 2023 - 2026 ERA Franchise Systems LLC. All rights reserved. ERA Franchise Systems LLC fully supports the principles of the Fair Housing Act and the Equal Opportunity Act. ERA, ERA Real Estate powered, and their respective logos are registered service marks of ERA Franchise Systems LLC. Each office is independently owned and operated.