
1403 Route 9w, Marlboro, NY 12542
Local realty services provided by:ERA Caputo Realty
1403 Route 9w,Marlboro, NY 12542
$349,000
- 4 Beds
- 2 Baths
- 2,296 sq. ft.
- Single family
- Coming Soon
Listed by: virginia corbett
Office: exp realty
MLS#:1072964
Source:OneKey MLS
Price summary
- Price:$349,000
- Price per sq. ft.:$152
About this home
Historic 1857 Home on 2.20 Acres – 4 Bedrooms, 2 Bathrooms in Marlboro, NY
Bring your vision and creativity to this 1857 home set on 2.20 acres in the Village of Marlboro, Ulster County, within the Marlboro School District. Offering 2,296 SF of living space, 4 bedrooms, and 2 full bathrooms, this property presents an opportunity for buyers looking to restore, update, and make a home their own. The interior offers a spacious kitchen with ample cabinetry and counter space, hardwood flooring in select rooms, multiple living areas, and a flexible floor plan with plenty of possibilities. A wood-burning stove adds character to the lower-level living space.
The property features a generous yard surrounded by mature trees, a spacious driveway with ample parking, an outdoor deck, and a detached garage/outbuilding offering additional storage or workspace potential. Located in the Village of Marlboro, just a block from the elementary and middle schools, this home also offers convenient access to local shopping, dining, and area amenities. The property will benefit from some TLC and updating, making it an appealing opportunity for buyers looking to bring new life to an older home with land. Bring your ideas and explore the possibilities!...
Contact an agent
Home facts
- Year built:1857
- Listing ID #:1072964
- Updated:November 18, 2026 at 01:36 PM
Rooms and interior
- Bedrooms:4
- Total bathrooms:2
- Full bathrooms:2
- Rooms Total:10
- Kitchen Description:Range, Refrigerator
- Basement:Yes
- Basement Description:Unfinished
- Living area:2,296 sq. ft.
Heating and cooling
- Heating:Baseboard
Structure and exterior
- Year built:1857
- Building area:2,296 sq. ft.
- Lot area:2.2 Acres
- Construction Materials:Brick
Schools
- High school:Marlboro Central High School
- Middle school:Marlboro Middle School
- Elementary school:Marlboro Elementary School
Utilities
- Water:Well
- Sewer:Septic Tank
Finances and disclosures
- Price:$349,000
- Price per sq. ft.:$152
- Tax amount:$8,011 (2025)
Features and amenities
- Appliances:Refrigerator
Parking
- Total parking spaces:2
- Parking description:Detached, Driveway
New listings near 1403 Route 9w
- New
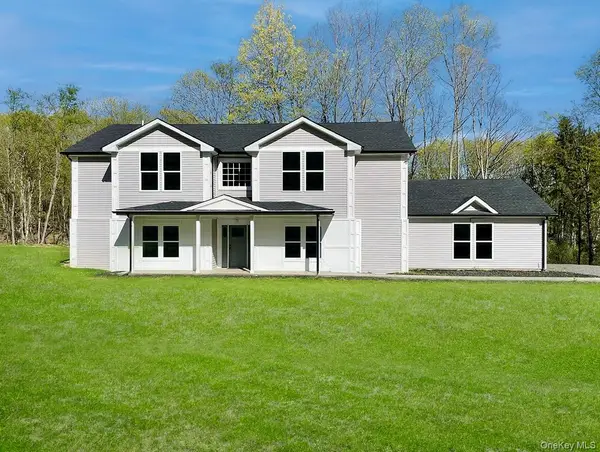 $689,000Active4 beds 4 baths3,248 sq. ft.
82 Hampton Road, Marlboro, NY 12542
MLS# 1072670Listed by: HOULIHAN LAWRENCE INC. 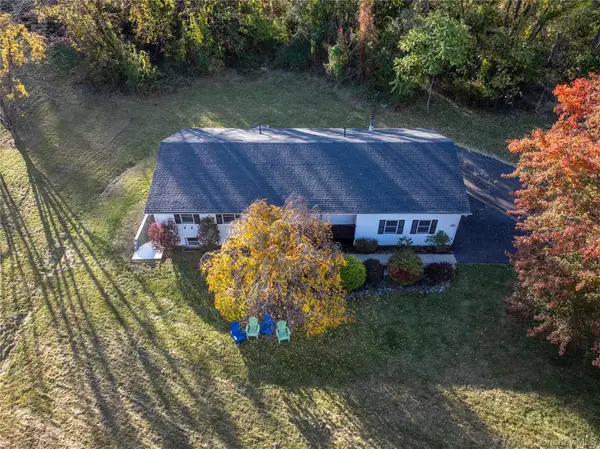 $449,900Active3 beds 2 baths1,396 sq. ft.
1 Christopher Way, Marlboro, NY 12542
MLS# 1070143Listed by: KW HUDSON VALLEY UNITED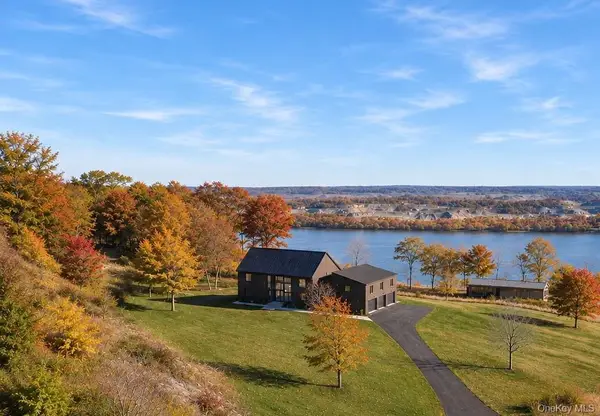 $2,875,000Active4 beds 5 baths4,210 sq. ft.
12 River Vista Drive, Marlboro, NY 12542
MLS# 1068530Listed by: COMPASS GREATER NY LLC $575,000Active4 beds 4 baths2,640 sq. ft.
5 Kitty Lane, Marlboro, NY 12542
MLS# 1068477Listed by: CENTURY 21 ALLIANCE RLTY GROUP $139,999Active2.88 Acres
TBD Western Avenue, Marlboro, NY 12542
MLS# 1066071Listed by: BHHS HUDSON VALLEY PROPERTIES $665,000Active4 beds 3 baths2,948 sq. ft.
550 Lattintown Road, Marlboro, NY 12542
MLS# 1055464Listed by: EXP REALTY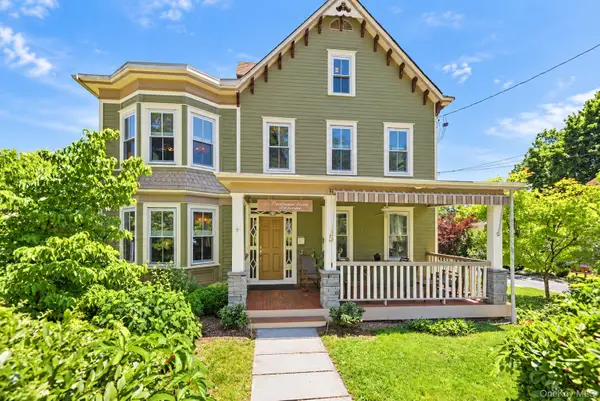 $775,000Active5 beds 7 baths2,554 sq. ft.
5 West Street, Marlboro, NY 12542
MLS# 1055982Listed by: EXP REALTY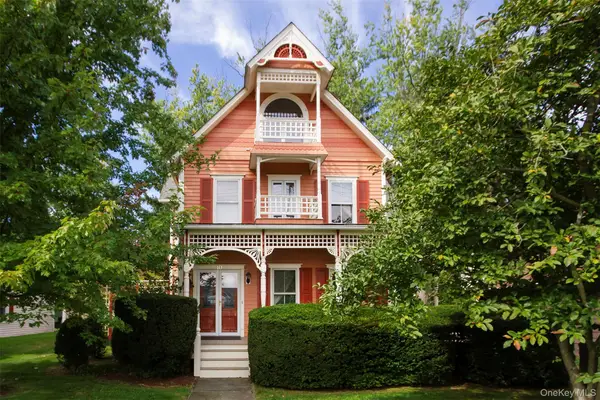 $725,000Active4 beds 6 baths2,307 sq. ft.
10 West Street, Marlboro, NY 12542
MLS# 1055984Listed by: EXP REALTY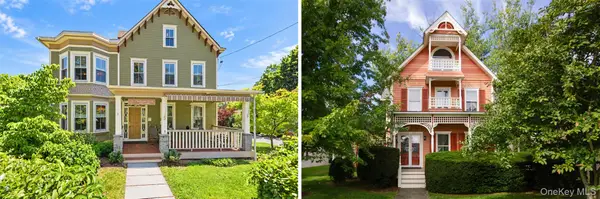 $1,500,000Active9 beds 13 baths4,861 sq. ft.
5 and 10 West Street, Marlboro, NY 12542
MLS# 1055986Listed by: EXP REALTY


Protect your home and budget from life's surprises with an Assurant Home Warranty, backed by a partner that supports you through every step of homeownership. Explore Plans.
© 2023 - 2026 ERA Franchise Systems LLC. All rights reserved. ERA Franchise Systems LLC fully supports the principles of the Fair Housing Act and the Equal Opportunity Act. ERA, ERA Real Estate powered, and their respective logos are registered service marks of ERA Franchise Systems LLC. Each office is independently owned and operated.