
334 Plattekill Road, Marlboro, NY 12542
Local realty services provided by:Bon Anno Realty ERA Powered
334 Plattekill Road,Marlboro, NY 12542
$649,000
- 3 Beds
- 3 Baths
- 1,356 sq. ft.
- Single family
- Active
Listed by: john demarco
Office: century 21 alliance rlty group
MLS#:1044987
Source:OneKey MLS
Price summary
- Price:$649,000
- Price per sq. ft.:$249.62
About this home
Hudson Valley Mini-Estate on 3.6 Acres. Discover a rare opportunity to own a versatile 3.6-acre property in the highly desirable Marlboro School District. This three-bedroom, two-and-a-half bath home offers approximately 1400 square feet of comfortable living space. Featuring a warm wood stove, finished walkout lower level with a second kitchen, and a beautiful bluestone patio overlooking a large private pond. From the wrap around Trex upper deck, enjoy the expansive lawns, neighboring farms and a scenic pond loaded with Bass. In addition to the oversized detached two-car garage, the property includes a large barn with heat, along with high ceilings and high-bay doors capable of accommodating up to eight vehicles, plus a second barn, including heat and AC, with space for approximately six additional vehicles, complete with a professional automotive lift and workshop. Perfect for car collectors, contractors, hobbyists, or anyone seeking exceptional storage including 2 large sheds, and workspace while enjoying the privacy and beauty of a country setting. Conveniently located between the Beacon and Poughkeepsie Metro-North stations, offering an easy commute while enjoying all the charm of the Hudson Valley....
Contact an agent
Home facts
- Year built:1930
- Listing ID #:1044987
- Added:5 day(s) ago
- Updated:September 07, 2026 at 11:02 AM
Rooms and interior
- Bedrooms:3
- Total bathrooms:3
- Full bathrooms:2
- Half bathrooms:1
- Rooms Total:10
- Dining Description:Eat-In Kitchen
- Kitchen Description:Eat-in Kitchen, Microwave, Refrigerator, Walk Through Kitchen
- Bedroom Description:First Floor Bedroom
- Basement:Yes
- Basement Description:Finished, Full, Walk-Out Access
- Living area:1,356 sq. ft.
Heating and cooling
- Cooling:Ductless
- Heating:Electric, Heat Pump, Oil
Structure and exterior
- Year built:1930
- Building area:1,356 sq. ft.
- Lot area:3.6 Acres
- Architectural Style:Chalet
- Construction Materials:Fiberglass Insulation, Vinyl Siding
- Levels:2 Story
Schools
- High school:Marlboro Central High School
- Middle school:Marlboro Middle School
- Elementary school:Marlboro Elementary School
Utilities
- Water:Well
- Sewer:Septic Tank
Finances and disclosures
- Price:$649,000
- Price per sq. ft.:$249.62
- Tax amount:$10,452 (2025)
Features and amenities
- Appliances:Microwave, Refrigerator, Washer
- Laundry features:Washer, Washer/Dryer Hookup
Parking
- Parking description:Detached, Garage, Off Street, Private, Storage
- Garage:Yes
- Garage spaces:2
New listings near 334 Plattekill Road
- New
 $659,900Active3 beds 3 baths2,232 sq. ft.
24 Robyn Drive, Marlboro, NY 12542
MLS# 1025295Listed by: BHHS HUDSON VALLEY PROPERTIES 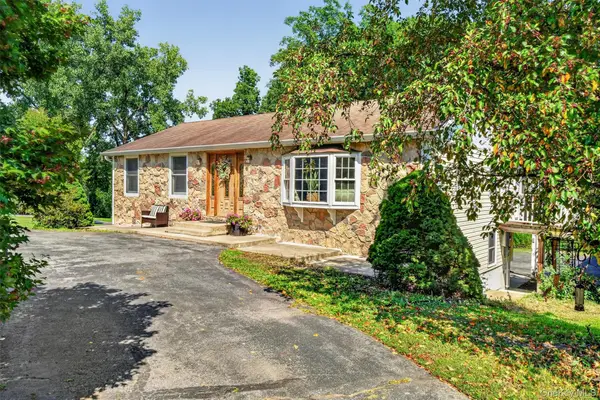 $479,900Active3 beds 2 baths2,250 sq. ft.
35 Hillside Drive, Marlboro, NY 12542
MLS# 1040462Listed by: KELLER WILLIAMS REALTY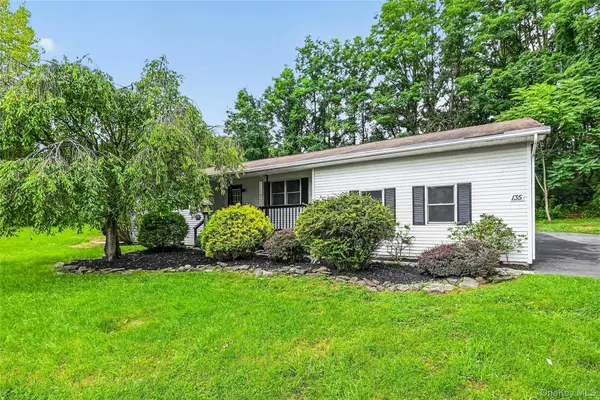 $468,000Active3 beds 2 baths1,396 sq. ft.
1 Christopher Way, Marlboro, NY 12542
MLS# 1038587Listed by: EREALTY ADVISORS, INC $699,000Active4 beds 4 baths3,114 sq. ft.
15 Winston Place, Marlboro, NY 12542
MLS# 1038030Listed by: HOWARD HANNA RAND REALTY $925,000Active18.69 Acres
229 Mount Zion Road, Marlboro, NY 12542
MLS# 1038702Listed by: EXP REALTY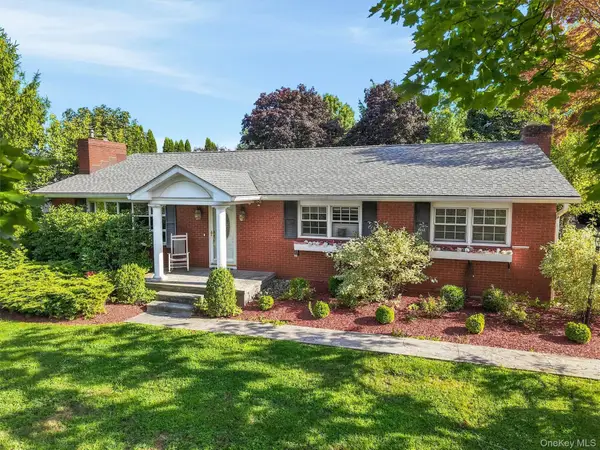 $665,000Active3 beds 3 baths2,167 sq. ft.
5 Anna Place, Marlboro, NY 12542
MLS# 1036109Listed by: RE/MAX BENCHMARK REALTY GROUP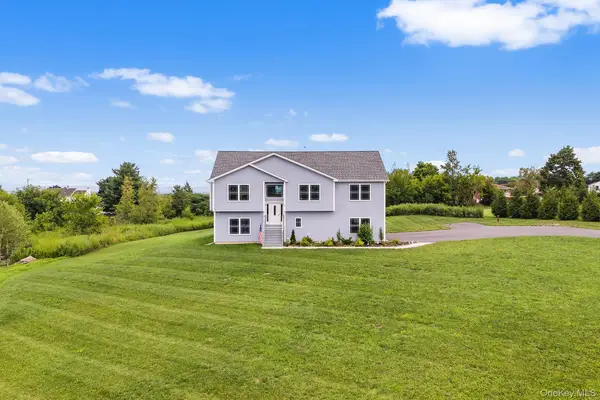 $685,000Active4 beds 3 baths2,338 sq. ft.
21 Meadow View Drive, Marlboro, NY 12542
MLS# 1030995Listed by: REDFIN REAL ESTATE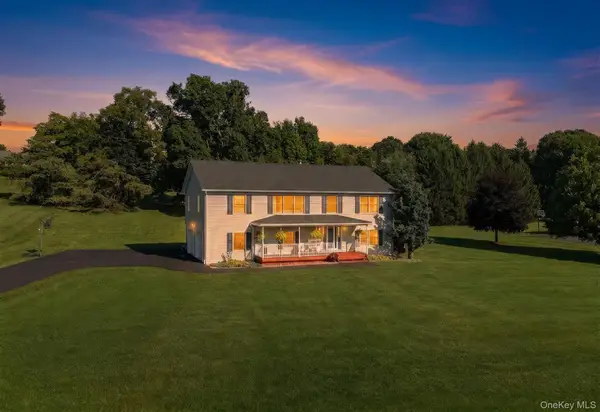 $589,999Pending3 beds 3 baths2,208 sq. ft.
3 Mill Pond Road, Marlboro, NY 12542
MLS# 1025801Listed by: HOWARD HANNA RAND REALTY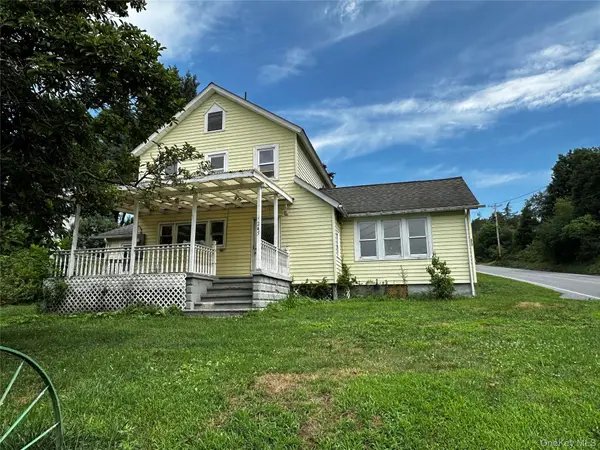 $714,999Active7 beds 4 baths1,740 sq. ft.
245-249 Lattintown Road, Marlboro, NY 12542
MLS# 1026428Listed by: SUMMERSET REALTY


Protect your home and budget from life's surprises with an Assurant Home Warranty, backed by a partner that supports you through every step of homeownership. Explore Plans.
© 2023 - 2026 ERA Franchise Systems LLC. All rights reserved. ERA Franchise Systems LLC fully supports the principles of the Fair Housing Act and the Equal Opportunity Act. ERA, ERA Real Estate powered, and their respective logos are registered service marks of ERA Franchise Systems LLC. Each office is independently owned and operated.