
534 Lattintown Road, Marlboro, NY 12542
Local realty services provided by:Bon Anno Realty ERA Powered
534 Lattintown Road,Marlboro, NY 12542
$349,900
- 2 Beds
- 1 Baths
- 970 sq. ft.
- Single family
- Pending
Listed by: jane e. alfidi
Office: howard hanna rand realty
MLS#:984617
Source:OneKey MLS
Price summary
- Price:$349,900
- Price per sq. ft.:$360.72
About this home
JACKPOT! Recently renovated ranch in the charming town of Marlboro. Walking through the front door you are welcomed into a spacious family room. The natural light in the family room illuminates the way to the updated kitchen with dazzling new cabinetry, granite countertops and stainless steel appliances. Throughout the home there are hardwood floors along with new roofing, siding, windows, doors, paved driveway, washer/dryer, boiler Plus a one car garage. This home offers a vast backyard space along with an awesome deck that is perfect for backyard entertaining. The property has been well taken care of and is ready for its next adventure.
Contact an agent
Home facts
- Year built:1960
- Listing ID #:984617
- Added:60 day(s) ago
- Updated:September 14, 2026 at 08:15 AM
Rooms and interior
- Bedrooms:2
- Total bathrooms:1
- Full bathrooms:1
- Rooms Total:4
- Flooring:Hardwood
- Kitchen Description:Dishwasher, Microwave, Refrigerator
- Bedroom Description:First Floor Bedroom
- Basement:Yes
- Basement Description:Full, Walk-Out Access
- Living area:970 sq. ft.
Heating and cooling
- Heating:Baseboard, Hot Water, Oil
Structure and exterior
- Year built:1960
- Building area:970 sq. ft.
- Lot area:0.71 Acres
- Lot Features:Level
- Architectural Style:Ranch
- Construction Materials:Frame, Vinyl Siding
Schools
- High school:Marlboro Central High School
- Middle school:Marlboro Middle School
- Elementary school:Marlboro Elementary School
Utilities
- Water:Well
- Sewer:Septic Tank
Finances and disclosures
- Price:$349,900
- Price per sq. ft.:$360.72
- Tax amount:$9,711 (2025)
Features and amenities
- Appliances:Dishwasher, Dryer, Microwave, Refrigerator, Washer
- Laundry features:Dryer, Washer
Parking
- Parking description:Detached
- Garage:Yes
- Garage spaces:1
New listings near 534 Lattintown Road
- New
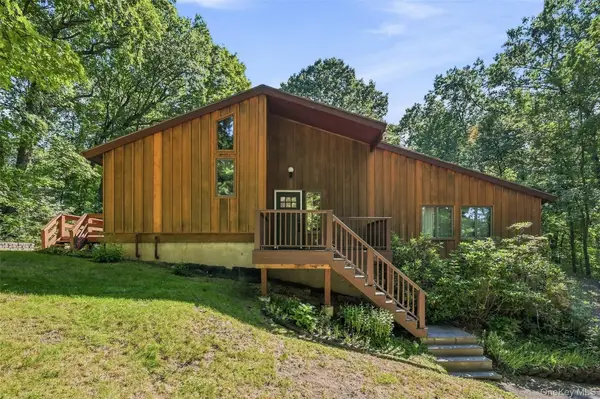 $479,000Active3 beds 3 baths1,927 sq. ft.
90 Highland Avenue, Marlboro, NY 12542
MLS# 1048731Listed by: BHHS HUDSON VALLEY PROPERTIES - New
 $675,000Active4 beds 3 baths2,696 sq. ft.
12 Ridgeview Lane, Marlboro, NY 12542
MLS# 1045235Listed by: COMPASS GREATER NY, LLC  $659,900Active3 beds 3 baths2,232 sq. ft.
24 Robyn Drive, Marlboro, NY 12542
MLS# 1025295Listed by: BHHS HUDSON VALLEY PROPERTIES $649,000Active3 beds 3 baths1,356 sq. ft.
334 Plattekill Road, Marlboro, NY 12542
MLS# 1044987Listed by: CENTURY 21 ALLIANCE RLTY GROUP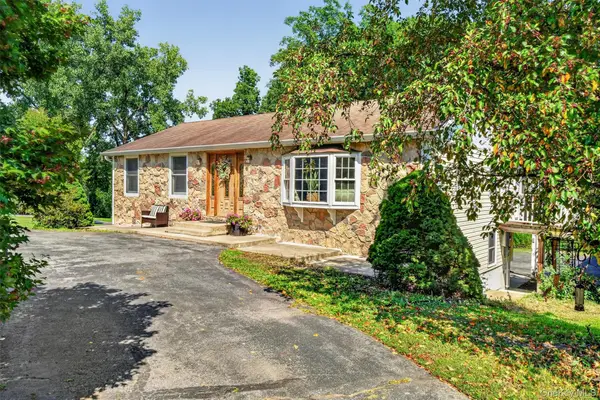 $479,900Active3 beds 2 baths2,250 sq. ft.
35 Hillside Drive, Marlboro, NY 12542
MLS# 1040462Listed by: KELLER WILLIAMS REALTY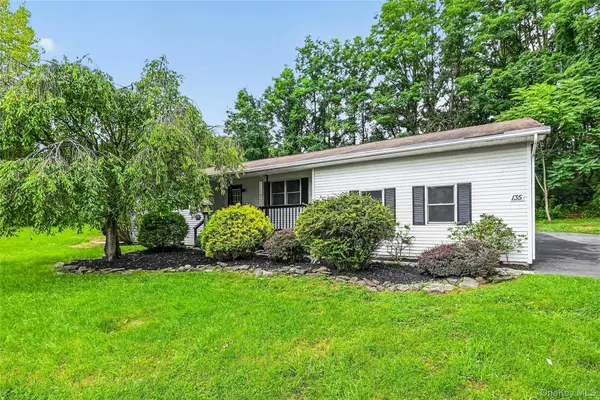 $468,000Active3 beds 2 baths1,396 sq. ft.
1 Christopher Way, Marlboro, NY 12542
MLS# 1038587Listed by: EREALTY ADVISORS, INC $699,000Active4 beds 4 baths3,114 sq. ft.
15 Winston Place, Marlboro, NY 12542
MLS# 1038030Listed by: HOWARD HANNA RAND REALTY $925,000Active18.69 Acres
229 Mount Zion Road, Marlboro, NY 12542
MLS# 1038702Listed by: EXP REALTY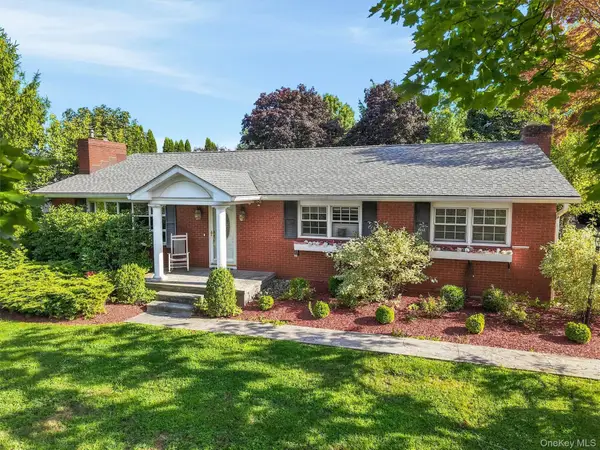 $665,000Active3 beds 3 baths2,167 sq. ft.
5 Anna Place, Marlboro, NY 12542
MLS# 1036109Listed by: RE/MAX BENCHMARK REALTY GROUP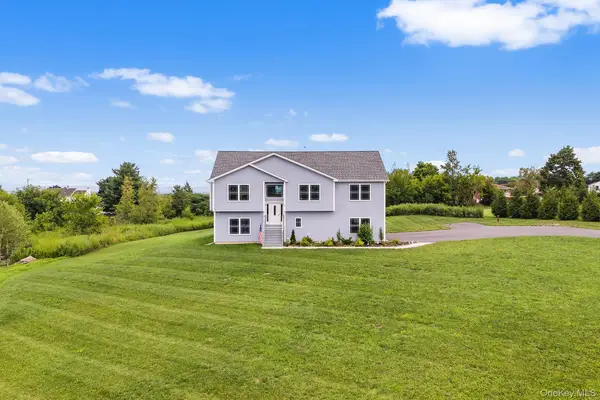 $685,000Active4 beds 3 baths2,338 sq. ft.
21 Meadow View Drive, Marlboro, NY 12542
MLS# 1030995Listed by: REDFIN REAL ESTATE


Protect your home and budget from life's surprises with an Assurant Home Warranty, backed by a partner that supports you through every step of homeownership. Explore Plans.
© 2023 - 2026 ERA Franchise Systems LLC. All rights reserved. ERA Franchise Systems LLC fully supports the principles of the Fair Housing Act and the Equal Opportunity Act. ERA, ERA Real Estate powered, and their respective logos are registered service marks of ERA Franchise Systems LLC. Each office is independently owned and operated.