
203 Finnerty Road, Masonville, NY 13804
Local realty services provided by:HUNT Real Estate ERA
203 Finnerty Road,Masonville, NY 13804
$149,000
- 3 Beds
- 1 Baths
- 1,030 sq. ft.
- Mobile / Manufactured
- Active
Listed by: pamela jean orr, judy m. black
Office: keller williams upstate ny properties
MLS#:R1711212
Source:NY_GENRIS
Price summary
- Price:$149,000
- Price per sq. ft.:$144.66
About this home
THIS 1030 SQ FT REIMAGINED SINGLE-WIDE MOBILE WITH STICK-BUILT ADDITION on 1.07 private acres features panoramic views and a mostly recently renovated interior. Offering 3 bedrooms and 1 full bath, most rooms have been updated including the kitchen and bathroom, and the original exterior has been sided with 1" board and batten, while the interiors have also been faced in wood. However, there are two bedrooms which the new owners can imprint with their own creativity if they like, although the walls have all been cleaned up and freshly painted. The current owner is an enthusiastic gardener, so the decorative plantings surrounding the yard are abundant and charming. There is still some fencing left from the kennel that was once an active business enterprise, including a covered patio area that could be used recreationally if the new owners do not need an enclosure for their pets. And, all of the fencing could be removed before a sale if the new owners indicated they had no interest in keeping it. Besides the main home there are two additional structures on the property--a tool/garden shed as well as a building that once contained dog runs, but the actual runs have been removed and that building could be used for any number of things...chickens, storage or a man cave or whatever you might imagine. There are mature bearing apple trees on the property, and the sunsets are fabulous! Amenities are within walking distance and a short car ride will get you into either Sidney or Walton for more serious shopping. Don't miss out on this opportunity, this property has been lovingly updated and maintained by the present owner, and it offers a lot of living space for an affordable price....
Contact an agent
Home facts
- Year built:1992
- Listing ID #:R1711212
- Added:1 day(s) ago
- Updated:September 04, 2026 at 06:10 PM
Rooms and interior
- Bedrooms:3
- Total bathrooms:1
- Full bathrooms:1
- Rooms Total:7
- Flooring:Laminate, Varies, Vinyl
- Dining Description:Living Dining Room
- Kitchen Description:Country Kitchen, Freezer, Refrigerator
- Basement:Yes
- Living area:1,030 sq. ft.
Heating and cooling
- Heating:Forced Air, Propane
Structure and exterior
- Roof:Metal
- Year built:1992
- Building area:1,030 sq. ft.
- Lot area:1.07 Acres
- Lot Features:Irregular Lot, Residential Lot, Rural Lot
- Architectural Style:Manufactured Home, Mobile Home
- Construction Materials:Wood Siding
- Exterior Features:Fence, Patio, Porch
- Levels:1 Story
Schools
- High school:Sidney High
- Middle school:Sidney Middle
- Elementary school:Sidney Elementary
Utilities
- Water:Well
- Sewer:Septic Tank
Finances and disclosures
- Price:$149,000
- Price per sq. ft.:$144.66
- Tax amount:$845
Features and amenities
- Appliances:Dryer, Freezer, Gas Cooktop, Refrigerator, Washer
- Laundry features:Dryer, Electric Water Heater, Main Level, Washer
- Amenities:Drapes, Fence
Parking
- Parking description:No Garage
New listings near 203 Finnerty Road
 $210,000Pending3 beds 2 baths2,016 sq. ft.
591 County Highway 4, Masonville, NY 13838
MLS# R1703098Listed by: COLDWELL BANKER TIMBERLAND PROPERTIES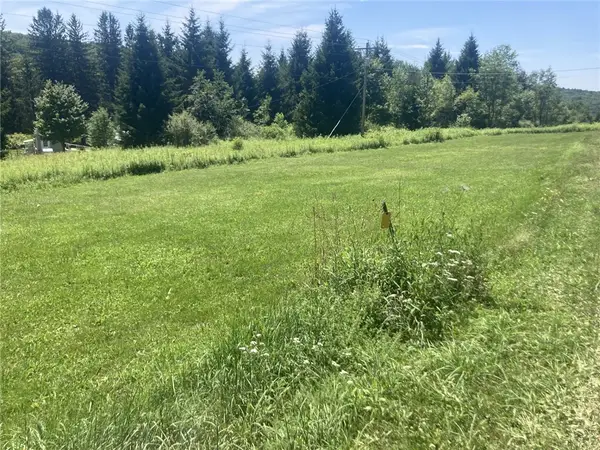 $25,000Active1.54 Acres
Herb Bedell Road, Sidney Center, NY 13804
MLS# R1699559Listed by: HOWARD HANNA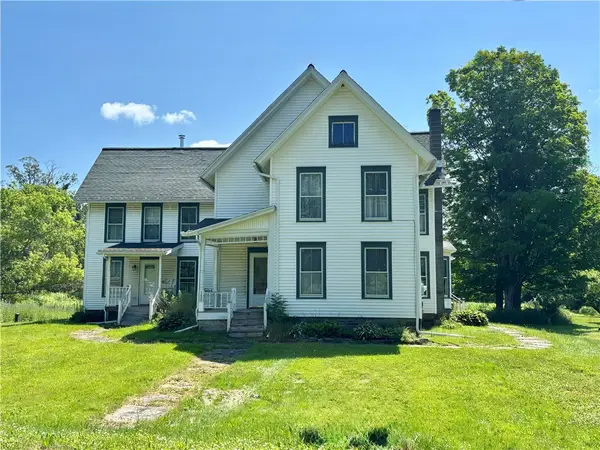 $209,000Pending5 beds 3 baths2,963 sq. ft.
150 Church Street, Masonville, NY 13804
MLS# R1698278Listed by: KELLER WILLIAMS UPSTATE NY PROPERTIES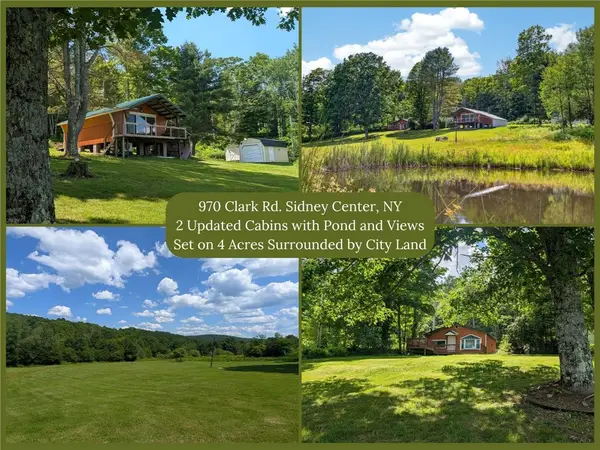 $295,000Active2 beds 2 baths864 sq. ft.
970 Clark Road, Masonville, NY 13804
MLS# R1694530Listed by: KELLER WILLIAMS UPSTATE NY PROPERTIES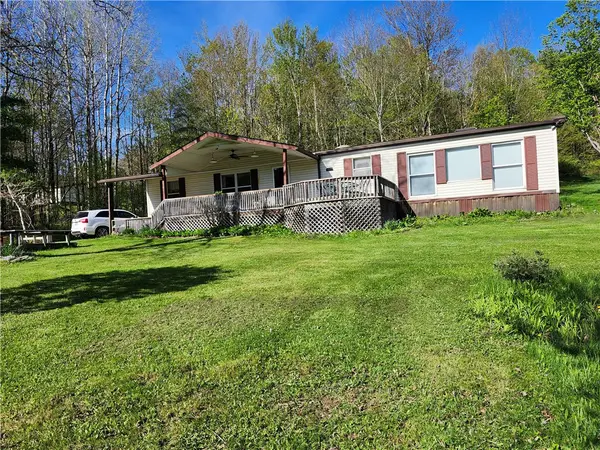 $249,990Active3 beds 2 baths1,652 sq. ft.
454 Houck Road, Masonville, NY 13804
MLS# R1693459Listed by: HOWARD HANNA $65,000Pending3 beds 1 baths1,364 sq. ft.
4664 State Highway 206, Masonville, NY 13804
MLS# 202620140Listed by: SCORZAFAVA REAL ESTATE GROUP LLC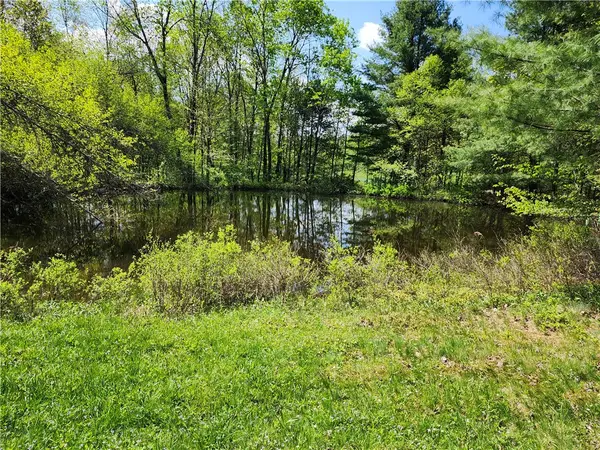 $59,999Active7.16 Acres
Houck Road, Masonville, NY 13804
MLS# R1691986Listed by: HOWARD HANNA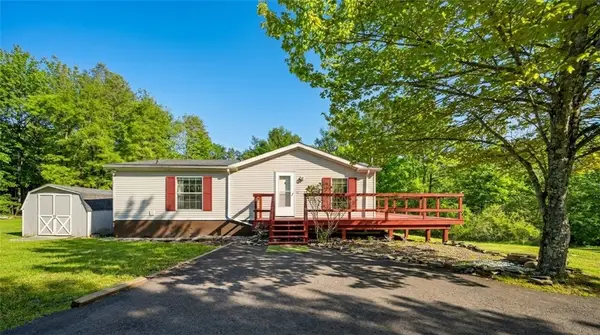 $249,000Active2 beds 2 baths1,120 sq. ft.
788 Teed Road, Walton, NY 13856
MLS# R1686877Listed by: CHARLOTTEVILLE REALTY, LLC $62,000Active4 beds 1 baths1,221 sq. ft.
2070 State Highway 206, Masonville, NY 13804
MLS# B1685974Listed by: THE GREENE REALTY GROUP


Protect your home and budget from life's surprises with an Assurant Home Warranty, backed by a partner that supports you through every step of homeownership. Explore Plans.
© 2023 - 2026 ERA Franchise Systems LLC. All rights reserved. ERA Franchise Systems LLC fully supports the principles of the Fair Housing Act and the Equal Opportunity Act. ERA, ERA Real Estate powered, and their respective logos are registered service marks of ERA Franchise Systems LLC. Each office is independently owned and operated.