
52-54 65th Place #1P, Maspeth, NY 11378
Local realty services provided by:ERA Top Service Realty
52-54 65th Place #1P,Maspeth, NY 11378
$475,000
- 2 Beds
- 1 Baths
- 875 sq. ft.
- Co-op
- Active
Listed by: demetrios zias
Office: signature premier properties
MLS#:1023555
Source:OneKey MLS
Price summary
- Price:$475,000
- Price per sq. ft.:$542.86
About this home
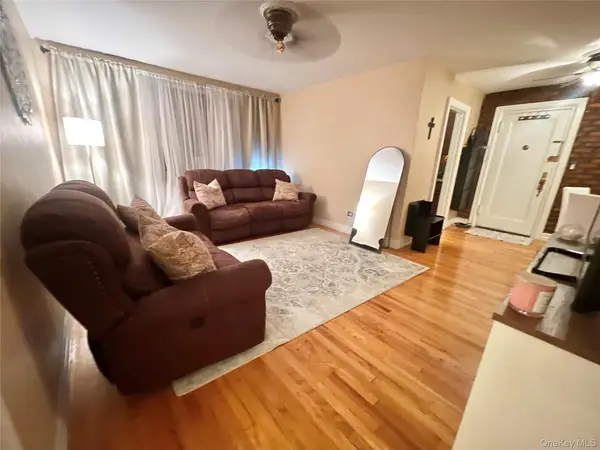
Welcome To This Beautifully Maintained 2-Bedroom, 1-Bath Co-Op In The Ridgewood Gardens Community In Maspeth! Situated On The First Floor For Added Convenience, This Inviting Home Features Hardwood Floors Throughout, A Spacious And Sun-Filled Living Room And Dining Area That Flows Seamlessly For Everyday Living And Entertaining, And A Well-Designed Kitchen. Both Bedrooms Offer Comfortable Living Space While Abundant Closet Space Throughout The Home Provides Exceptional Storage. The Well-Appointed Full Bathroom Completes This Move-In-Ready Residence. Residents Of Ridgewood Gardens Enjoy Beautifully Maintained Grounds With Multiple Outdoor Seating Areas, A Playground, and A Welcoming Community Atmosphere. Garage Parking Is Available Via A Waitlist, Adding Even More Value To This Co-Op. Ideally Located Near Shopping, Restaurants, Parks, Schools And Public Transportation, This Is A Fantastic Opportunity To Own A Spacious And Well-Maintained Home In The Ridgewood Gardens Community.
Contact an agent
Home facts
- Year built:1956
- Listing ID #:1023555
- Added:90 day(s) ago
- Updated:October 07, 2026 at 11:28 AM
Rooms and interior
- Bedrooms:2
- Total bathrooms:1
- Full bathrooms:1
- Rooms Total:4
- Flooring:Hardwood
- Kitchen Description:Dishwasher, Galley Type Kitchen, Microwave, Refrigerator
- Bedroom Description:First Floor Bedroom
- Living area:875 sq. ft.
Heating and cooling
- Heating:Natural Gas
Structure and exterior
- Year built:1956
- Building area:875 sq. ft.
- Architectural Style:Mid Rise
- Construction Materials:Brick
- Levels:1 Story
Schools
- High school:Grover Cleveland High School
- Middle school:Is 73 Frank Sansivieri Intermediate School (The)
- Elementary school:Ps 229 Emanuel Kaplan
Utilities
- Water:Public
- Sewer:Public Sewer
Finances and disclosures
- Price:$475,000
- Price per sq. ft.:$542.86
Features and amenities
- Appliances:Dishwasher, Microwave, Refrigerator
Parking
- Parking description:Garage
New listings near 52-54 65th Place #1P
- New
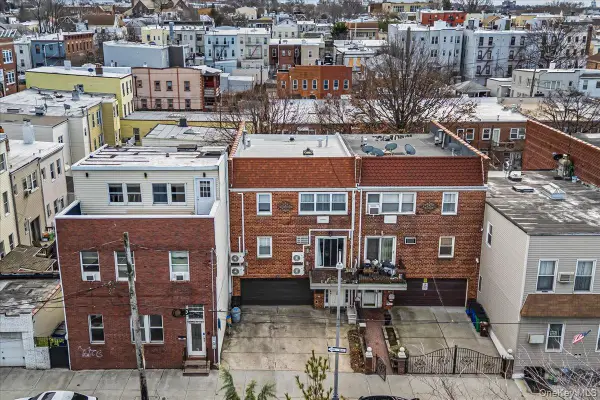
 $385,000Active2 beds 1 baths820 sq. ft.
62-15 53rd Avenue #4F, Maspeth, NY 11378
MLS# 1057724Listed by: EXIT ALL SEASONS REALTY - New
 $1,399,000Active7 beds 5 baths2,720 sq. ft.
60-30 55th Drive, Maspeth, NY 11378
MLS# 1056870Listed by: DANIEL GALE SOTHEBYS INTL RLTY - New
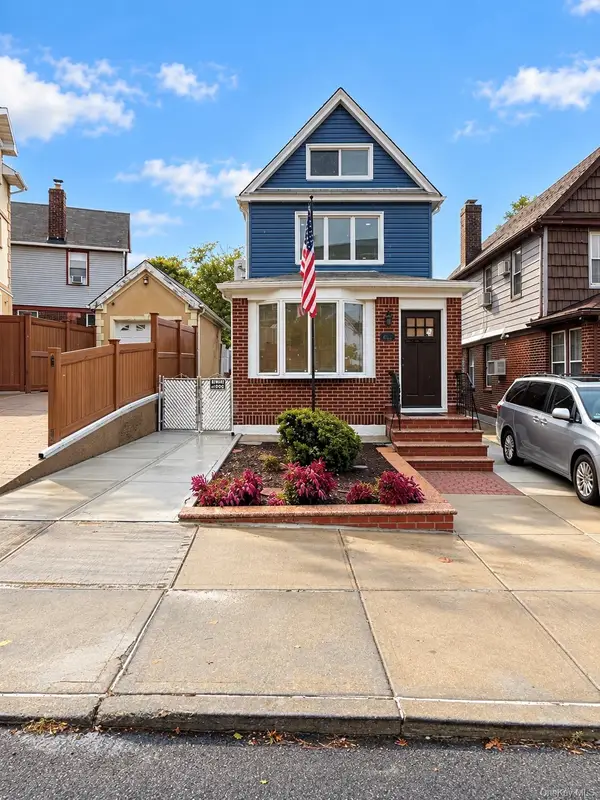 $1,138,888Active3 beds 3 baths1,248 sq. ft.
6344 53rd Drive, Maspeth, NY 11378
MLS# 1056366Listed by: BLT MINIMAX REALTY INC 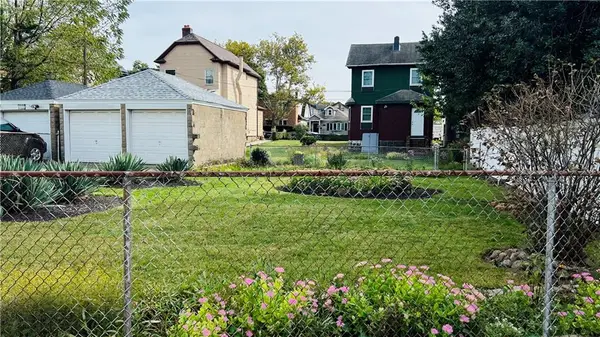 $2,199,000Active0.11 Acres
5954 Grand Avenue, Maspeth, NY 11378
MLS# 504846Listed by: EXIT ALL SEASONS REALTY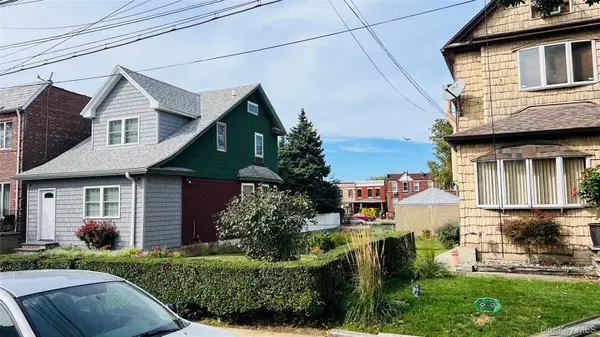 $2,190,000Active3 beds 1 baths997 sq. ft.
5949 58th Road, Maspeth, NY 11378
MLS# 1055017Listed by: EXIT ALL SEASONS REALTY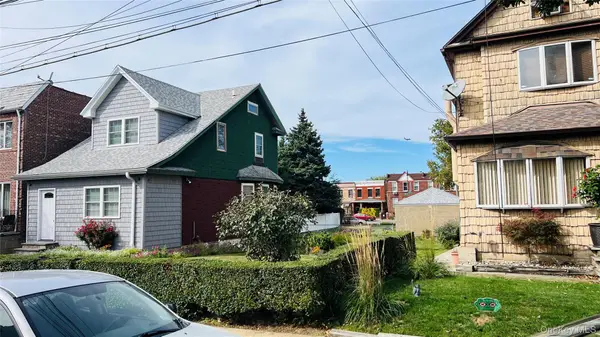 $2,190,000Active0.11 Acres
5954 Grand Avenue, Maspeth, NY 11378
MLS# 1055096Listed by: EXIT ALL SEASONS REALTY $875,000Active4 beds 3 baths1,141 sq. ft.
5433 44th Street, Maspeth, NY 11378
MLS# 1054902Listed by: RE/MAX LUXE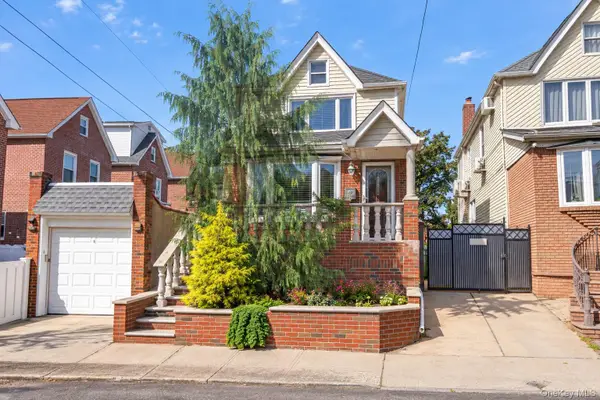 $1,398,000Active3 beds 3 baths1,463 sq. ft.
6511 Claran Court, Maspeth, NY 11378
MLS# 1051977Listed by: JAMIE REALTY GROUP- Open Sat, 11am to 2pm
 $940,000Active3 beds 3 baths1,585 sq. ft.
56-04 62nd Avenue, Maspeth, NY 11378
MLS# 1053020Listed by: TERRA REALTY GROUP INC  $1,088,000Active-- beds -- baths2,225 sq. ft.
59-51 56th Drive, Maspeth, NY 11378
MLS# 1052575Listed by: N & H REALTY GROUP INC


Protect your home and budget from life's surprises with an Assurant Home Warranty, backed by a partner that supports you through every step of homeownership. Explore Plans.
© 2023 - 2026 ERA Franchise Systems LLC. All rights reserved. ERA Franchise Systems LLC fully supports the principles of the Fair Housing Act and the Equal Opportunity Act. ERA, ERA Real Estate powered, and their respective logos are registered service marks of ERA Franchise Systems LLC. Each office is independently owned and operated.