
52-62 68th Street, Maspeth, NY 11378
Local realty services provided by:ERA Top Service Realty
52-62 68th Street,Maspeth, NY 11378
$1,056,800
- 7 Beds
- 4 Baths
- 1,330 sq. ft.
- Multi-family
- Pending
Listed by: malgorzata zarska
Office: omega realty of greenpoint llc.
MLS#:944161
Source:OneKey MLS
Price summary
- Price:$1,056,800
- Price per sq. ft.:$794.59
About this home
ACCEPTED OFFER .
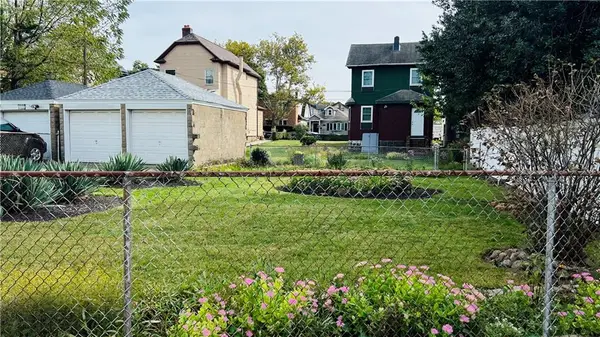
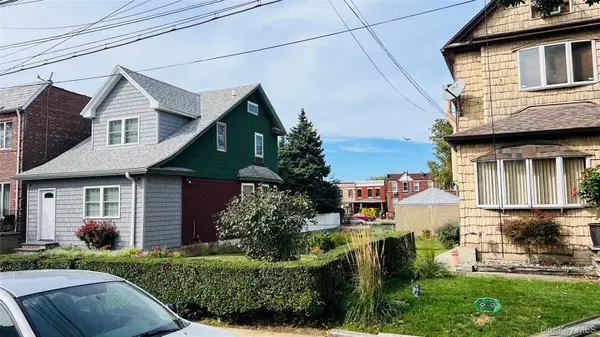
I am pleased to present a beautiful, legal two-family home available for sale in the heart of Maspeth Plateau. Meticulously maintained and owner-occupied for many years, this property is fully renovated, move-in ready, and features stunning details throughout, including new wood floors and custom wood design elements.
The layout includes:
- First & Lower Level: A sunny one-bedroom duplex apartment with an open layout, a custom kitchen, two gorgeous modern bathrooms, and access to a very nice, large deck and garden.
- Upstairs Level: A spacious three-bedroom apartment featuring a large living room, an eat-in kitchen, modern bathroom, and a balcony.
This home is ideal for both first-time buyers and investors, and the owner is highly motivated to sell. Lot size 25x100 , house size 19x35
Please call us to schedule a private tour.
Contact an agent
Home facts
- Year built:1901
- Listing ID #:944161
- Added:286 day(s) ago
- Updated:September 28, 2026 at 08:36 AM
Rooms and interior
- Bedrooms:7
- Total bathrooms:4
- Full bathrooms:4
- Dining Description:Eat-In Kitchen, Formal Dining
- Kitchen Description:Eat-in Kitchen
- Bedroom Description:First Floor Bedroom
- Basement:Yes
- Basement Description:Finished
- Living area:1,330 sq. ft.
Heating and cooling
- Cooling:Central Air
- Heating:Natural Gas
- Central air:Yes
Structure and exterior
- Year built:1901
- Building area:1,330 sq. ft.
- Lot area:0.06 Acres
- Construction Materials:Aluminum Siding, Vinyl Siding
Schools
- Elementary school:Contact Agent
Utilities
- Water:Public
- Sewer:Public Sewer
Finances and disclosures
- Price:$1,056,800
- Price per sq. ft.:$794.59
- Tax amount:$5,699 (2024)
Features and amenities
- Amenities:Granite Counters
Parking
- Parking description:On Street
New listings near 52-62 68th Street
- New
 $2,199,000Active0.11 Acres
5954 Grand Avenue, Maspeth, NY 11378
MLS# 504846Listed by: EXIT ALL SEASONS REALTY - New
 $2,190,000Active3 beds 1 baths997 sq. ft.
5949 58th Road, Maspeth, NY 11378
MLS# 1055017Listed by: EXIT ALL SEASONS REALTY - New
 $2,190,000Active0.11 Acres
5954 Grand Avenue, Maspeth, NY 11378
MLS# 1055096Listed by: EXIT ALL SEASONS REALTY - New
 $875,000Active4 beds 3 baths1,141 sq. ft.
5433 44th Street, Maspeth, NY 11378
MLS# 1054902Listed by: RE/MAX LUXE - New
 $1,398,000Active3 beds 3 baths1,463 sq. ft.
6511 Claran Court, Maspeth, NY 11378
MLS# 1051977Listed by: JAMIE REALTY GROUP - New
 $940,000Active3 beds 3 baths1,585 sq. ft.
56-04 62nd Avenue, Maspeth, NY 11378
MLS# 1053020Listed by: TERRA REALTY GROUP INC - New
 $1,088,000Active-- beds -- baths2,225 sq. ft.
59-51 56th Drive, Maspeth, NY 11378
MLS# 1052575Listed by: N & H REALTY GROUP INC - New
 $330,000Active1 beds 1 baths600 sq. ft.
6215 53rd Avenue #1A, Maspeth, NY 11378
MLS# 1052170Listed by: EXIT ALL SEASONS REALTY 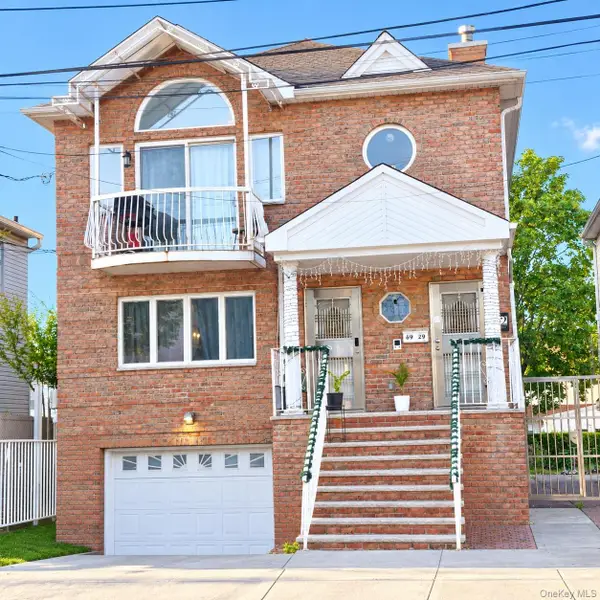 $1,850,000Active6 beds 4 baths1,780 sq. ft.
69-29 53rd Drive, Maspeth, NY 11378
MLS# 1051066Listed by: E REALTY INTERNATIONAL CORP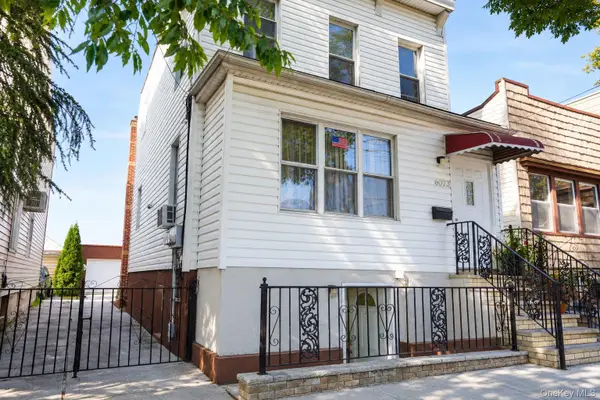 $1,349,000Active4 beds 2 baths3,000 sq. ft.
6075 59th Avenue, Maspeth, NY 11378
MLS# 1050304Listed by: TRADEMARKO REALTY INC


Protect your home and budget from life's surprises with an Assurant Home Warranty, backed by a partner that supports you through every step of homeownership. Explore Plans.
© 2023 - 2026 ERA Franchise Systems LLC. All rights reserved. ERA Franchise Systems LLC fully supports the principles of the Fair Housing Act and the Equal Opportunity Act. ERA, ERA Real Estate powered, and their respective logos are registered service marks of ERA Franchise Systems LLC. Each office is independently owned and operated.