
54-18 Nurge Avenue, Maspeth, NY 11378
Local realty services provided by:Bon Anno Realty ERA Powered
Listed by: agatha lubas
Office: keller williams realty liberty
MLS#:1037631
Source:OneKey MLS
Price summary
- Price:$799,000
- Price per sq. ft.:$434.24
About this home
Welcome to 54-18 Nurge Avenue, a legal two-family home in the heart of Maspeth. This spacious property offers approximately 1,840 square feet of interior living space, high ceilings, five bedrooms, and two full bathrooms, along with a full unfinished walk-out basement and private backyard.
The first-floor apartment features a welcoming entryway, four rooms, a full kitchen and bathroom, and direct access to the private backyard. The second-floor apartment offers five rooms, a spacious kitchen, and a full bathroom, providing plenty of living space and flexibility.
Offered as an estate sale, the home needs updating and work, but several major exterior components have already been addressed, including a relatively newer roof, siding, and windows, all replaced within approximately the last 10 years.
Conveniently located near shopping, dining, transportation, and everyday amenities, this is an excellent opportunity for a buyer looking to renovate and create value. With its legal two-family configuration, high ceilings, spacious layout, basement, and outdoor space, 54-18 Nurge Avenue offers tremendous potential for an owner-occupant or investor willing to bring their vision to life....
Contact an agent
Home facts
- Year built:1920
- Listing ID #:1037631
- Added:48 day(s) ago
- Updated:September 29, 2026 at 11:44 AM
Rooms and interior
- Bedrooms:5
- Total bathrooms:2
- Full bathrooms:2
- Dining Description:Formal Dining
- Basement:Yes
- Basement Description:Full, Unfinished, Walk-Out Access
- Living area:1,840 sq. ft.
Heating and cooling
- Heating:Natural Gas
Structure and exterior
- Year built:1920
- Building area:1,840 sq. ft.
- Lot area:0.04 Acres
- Construction Materials:Frame
Schools
- High school:Grover Cleveland High School
- Middle school:Is 93 Ridgewood
- Elementary school:Ace Academy For Scholars
Utilities
- Water:Public, Water Available
- Sewer:Public Sewer
Finances and disclosures
- Price:$799,000
- Price per sq. ft.:$434.24
- Tax amount:$5,630 (2025)
Features and amenities
- Amenities:Entrance Foyer
New listings near 54-18 Nurge Avenue
- Coming Soon
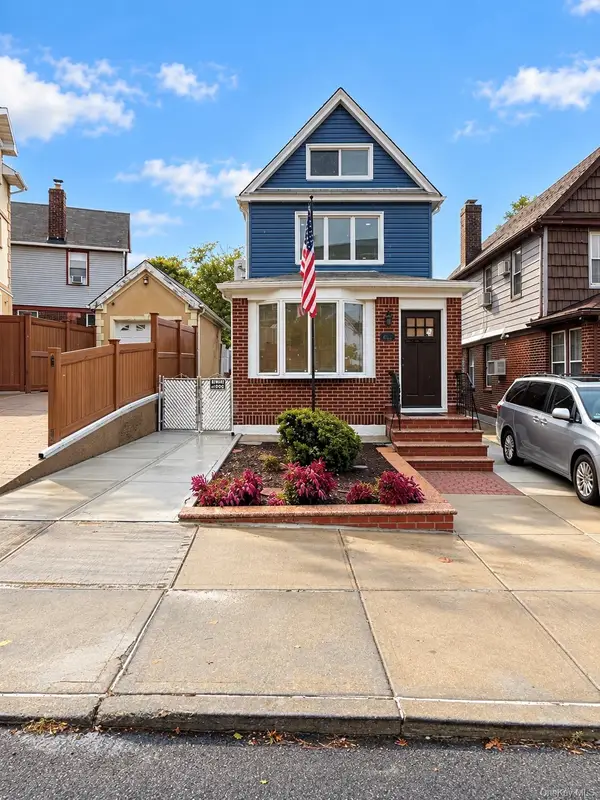 $1,138,888Coming Soon3 beds 3 baths1,248 sq. ft.
6344 53 Drive, Maspeth, NY 11378
MLS# 1056366Listed by: BLT MINIMAX REALTY INC - New
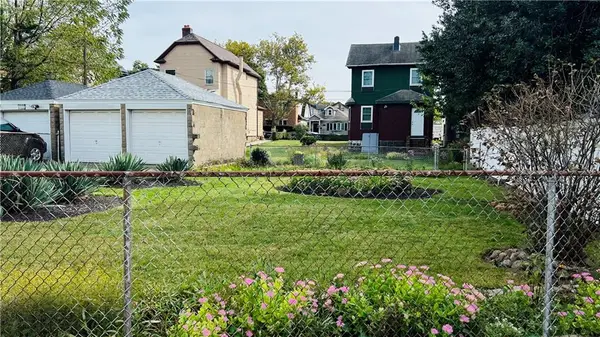 $2,199,000Active0.11 Acres
5954 Grand Avenue, Maspeth, NY 11378
MLS# 504846Listed by: EXIT ALL SEASONS REALTY - New
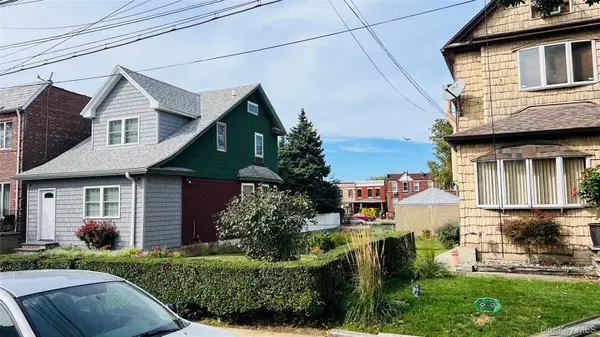 $2,190,000Active3 beds 1 baths997 sq. ft.
5949 58th Road, Maspeth, NY 11378
MLS# 1055017Listed by: EXIT ALL SEASONS REALTY - New
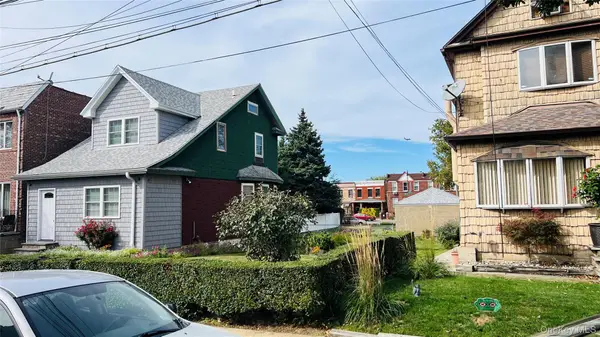 $2,190,000Active0.11 Acres
5954 Grand Avenue, Maspeth, NY 11378
MLS# 1055096Listed by: EXIT ALL SEASONS REALTY - New
 $875,000Active4 beds 3 baths1,141 sq. ft.
5433 44th Street, Maspeth, NY 11378
MLS# 1054902Listed by: RE/MAX LUXE - New
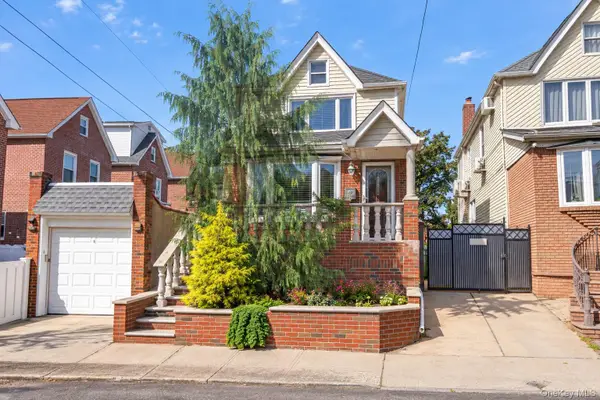 $1,398,000Active3 beds 3 baths1,463 sq. ft.
6511 Claran Court, Maspeth, NY 11378
MLS# 1051977Listed by: JAMIE REALTY GROUP - New
 $940,000Active3 beds 3 baths1,585 sq. ft.
56-04 62nd Avenue, Maspeth, NY 11378
MLS# 1053020Listed by: TERRA REALTY GROUP INC - New
 $1,088,000Active-- beds -- baths2,225 sq. ft.
59-51 56th Drive, Maspeth, NY 11378
MLS# 1052575Listed by: N & H REALTY GROUP INC  $330,000Active1 beds 1 baths600 sq. ft.
6215 53rd Avenue #1A, Maspeth, NY 11378
MLS# 1052170Listed by: EXIT ALL SEASONS REALTY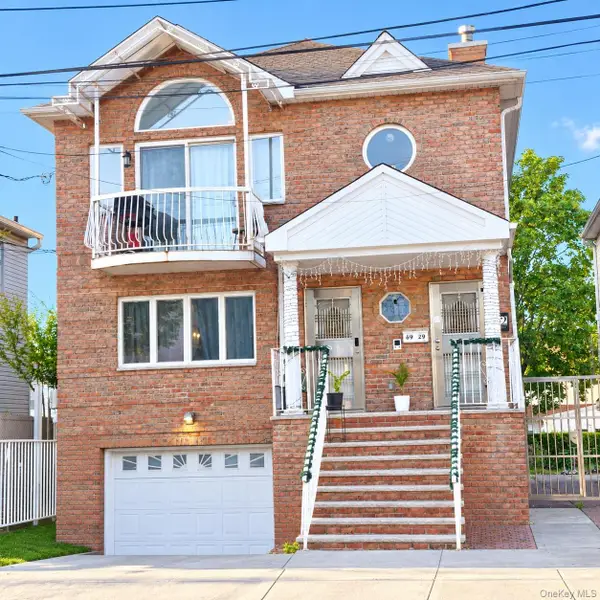 $1,850,000Active6 beds 4 baths1,780 sq. ft.
69-29 53rd Drive, Maspeth, NY 11378
MLS# 1051066Listed by: E REALTY INTERNATIONAL CORP


Protect your home and budget from life's surprises with an Assurant Home Warranty, backed by a partner that supports you through every step of homeownership. Explore Plans.
© 2023 - 2026 ERA Franchise Systems LLC. All rights reserved. ERA Franchise Systems LLC fully supports the principles of the Fair Housing Act and the Equal Opportunity Act. ERA, ERA Real Estate powered, and their respective logos are registered service marks of ERA Franchise Systems LLC. Each office is independently owned and operated.