
6731 52nd Road, Maspeth, NY 11378
Local realty services provided by:Bon Anno Realty ERA Powered
Listed by: roman dziedzic
Office: exit all seasons realty
MLS#:1046289
Source:OneKey MLS
Price summary
- Price:$1,099,000
- Price per sq. ft.:$678.81
About this home
A Rare and Truly Special One-Family Home in Maspeth
Located on a prominent Maspeth Plateau, this custom-designed one-family residence offers a rare combination of size, character, quality, and versatility. With 10 rooms across four levels, this is an exceptionally large home with a layout and level of detail that are difficult to find in today's market. Custom finishes and thoughtful design throughout give this property a character of its own, far removed from the typical one-family home.
The elevated first floor features a spacious living and dining area and a well-appointed kitchen with high-end appliances. French doors open directly to a private deck, creating a natural connection between the interior and the beautifully designed backyard.
The second floor features two bedrooms, including a nicely sized bedroom and an oversized primary bedroom with two closets. A modern, spa-like full bathroom completes this level.
The third floor provides additional flexible living space with a bedroom, a private recreation/entertainment room, and a half bathroom. This level offers a comfortable and versatile area for guests, a home office, hobbies, entertainment, or additional living space.
The lower level adds even more space and functionality, featuring a bedroom, a full bathroom, a recreation/entertainment room, a dedicated laundry area with a premium washer and dryer, and abundant closet and storage space.
The entire house is heated and cooled, with a versatile multi-zone system that includes central air conditioning, heating and cooling split units, radiant floor heating, and hot-water baseboard heating. Multiple zones allow temperatures to be adjusted independently throughout much of the home, providing exceptional comfort and flexibility.
The outdoor space is equally impressive. The private backyard features a large above-ground swimming pool with its own surrounding deck, creating a wonderful private setting for summer relaxation, entertaining, and family gatherings.
This is a home that stands apart. Its generous size, 10-room layout, custom details, multiple recreation and living areas, extensive storage, flexible four-level design, sophisticated heating and cooling systems, and exceptional private outdoor space make it a property that is truly difficult to duplicate or find....
Contact an agent
Home facts
- Year built:1920
- Listing ID #:1046289
- Added:1 day(s) ago
- Updated:September 04, 2026 at 12:28 PM
Rooms and interior
- Bedrooms:4
- Total bathrooms:3
- Full bathrooms:2
- Half bathrooms:1
- Rooms Total:9
- Kitchen Description:Dishwasher, Stainless Steel Appliance(s)
- Basement:Yes
- Basement Description:Finished, Full
- Living area:1,619 sq. ft.
Heating and cooling
- Cooling:Central Air
- Heating:Hot Water
- Central air:Yes
Structure and exterior
- Year built:1920
- Building area:1,619 sq. ft.
- Lot area:0.06 Acres
- Construction Materials:Aluminum Siding
Schools
- High school:Grover Cleveland High School
- Middle school:Is 73 Frank Sansivieri Intermediate School (The)
- Elementary school:Ps 229 Emanuel Kaplan
Utilities
- Water:Public
- Sewer:Public Sewer
Finances and disclosures
- Price:$1,099,000
- Price per sq. ft.:$678.81
- Tax amount:$6,628 (2026)
Features and amenities
- Appliances:Dishwasher, Stainless Steel Appliance(s)
- Amenities:High Ceilings
- Pool features:Above Ground
Parking
- Parking description:On Street
New listings near 6731 52nd Road
- New
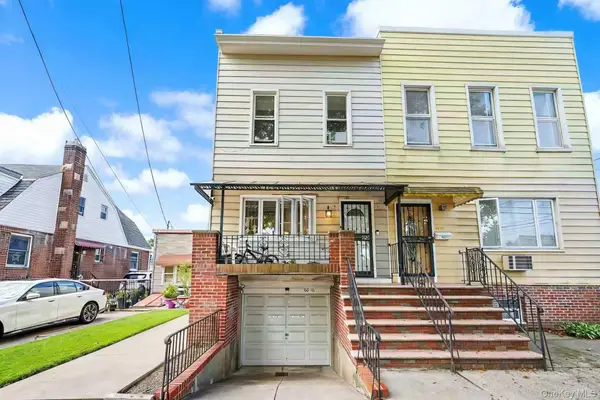 $1,080,000Active3 beds 1 baths1,172 sq. ft.
6016 69th Lane, Maspeth, NY 11378
MLS# 1046644Listed by: B SQUARE REALTY - New
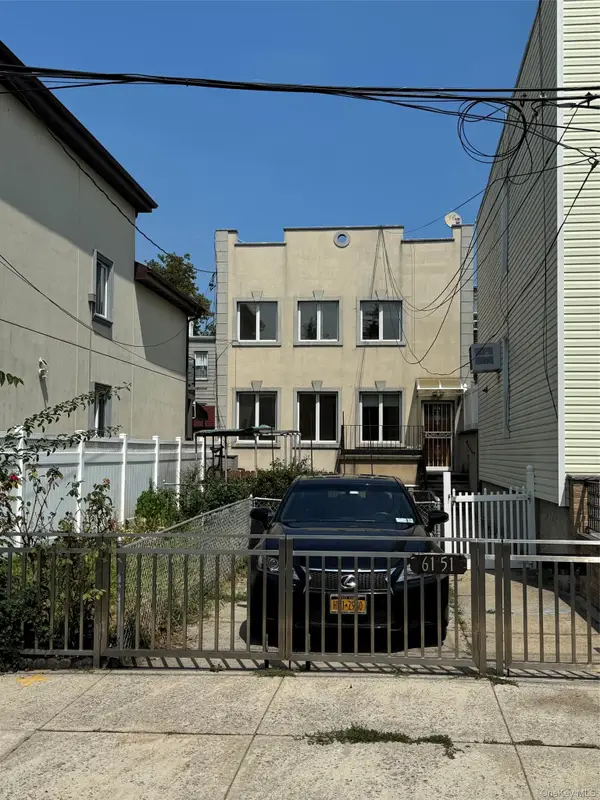 $898,888Active5 beds 2 baths1,000 sq. ft.
6151 56th Avenue, Maspeth, NY 11378
MLS# 1044586Listed by: HOME HUNTERS REAL ESTATE - New
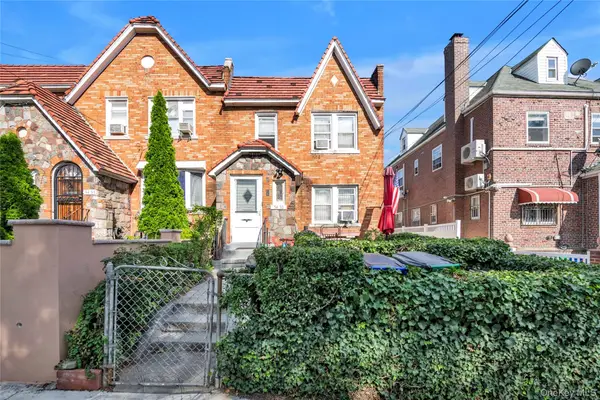 $850,000Active-- beds -- baths
54-55 65th Place, Maspeth, NY 11378
MLS# 1044861Listed by: REALTY EXECUTIVES TODAY 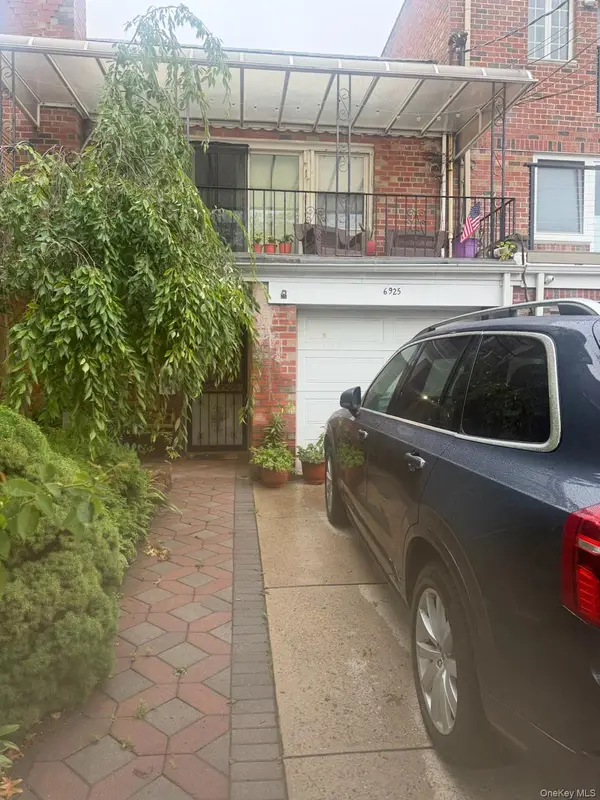 $1,050,000Active3 beds 2 baths1,720 sq. ft.
69-25 59th Drive, Maspeth, NY 11378
MLS# 1037680Listed by: EVETTE C ENNIS $1,070,000Active3 beds 3 baths1,450 sq. ft.
6991 Caldwell Avenue, Maspeth, NY 11378
MLS# 1039184Listed by: N & H REALTY GROUP INC $998,000Active3 beds 3 baths1,600 sq. ft.
56-23 61st Street, Maspeth, NY 11378
MLS# 1038823Listed by: COLDWELL BANKER PHILLIPS $1,498,888Active5 beds 5 baths2,905 sq. ft.
61-49 Grand Avenue, Maspeth, NY 11378
MLS# 1037493Listed by: RE/MAX 1ST CHOICE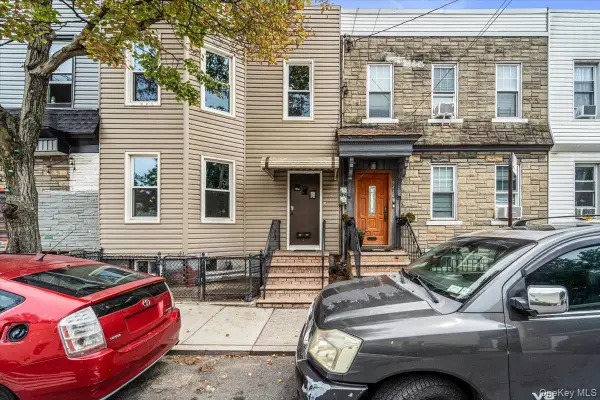 $799,000Active5 beds 2 baths1,840 sq. ft.
54-18 Nurge Avenue, Maspeth, NY 11378
MLS# 1037631Listed by: KELLER WILLIAMS REALTY LIBERTY $1,360,000Active-- beds -- baths1,985 sq. ft.
68-02 Jay Ave, Maspeth, NY 11378
MLS# 1033647Listed by: SWEET KEY REALTY GROUP INC


Protect your home and budget from life's surprises with an Assurant Home Warranty, backed by a partner that supports you through every step of homeownership. Explore Plans.
© 2023 - 2026 ERA Franchise Systems LLC. All rights reserved. ERA Franchise Systems LLC fully supports the principles of the Fair Housing Act and the Equal Opportunity Act. ERA, ERA Real Estate powered, and their respective logos are registered service marks of ERA Franchise Systems LLC. Each office is independently owned and operated.