
78 Von Huenfeld Street, Massapequa Park, NY 11762
Local realty services provided by:ERA Top Service Realty
78 Von Huenfeld Street,Massapequa Park, NY 11762
$849,900
- 4 Beds
- 2 Baths
- 1,880 sq. ft.
- Single family
- Active
Upcoming open houses
- Sun, Nov 1511:00 am - 01:00 pm
Listed by: victoria mcmillan
Office: netter real estate inc
MLS#:1072464
Source:OneKey MLS
Price summary
- Price:$849,900
- Price per sq. ft.:$452.07
About this home
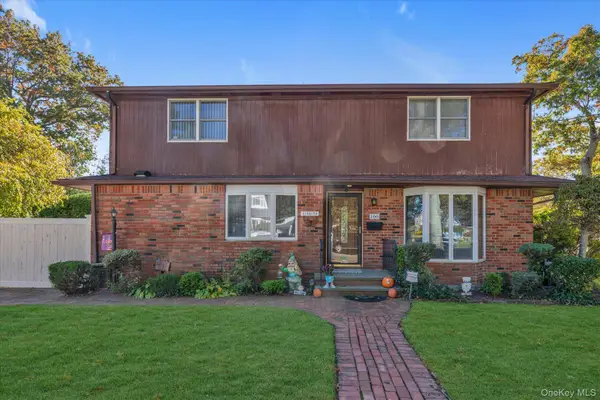
Welcome to 78 Von Huenfeld Street! This charming, fully dormered expanded Cape Cod is nestled in the Village of Massapequa Park! The picturesque front exterior offers wonderful curb appeal, creating a warm and inviting first impression from the moment you arrive. Featuring a lovely open layout between the living and dining rooms, large windows fill the space with light, creating a bright and cheerful atmosphere. Classic French doors off the dining room lead to the back patio and pool area, creating a wonderful setting for indoor- outdoor entertaining. Recessed lighting throughout all first-floor rooms adds a modern touch. The beautiful, updated chef’s kitchen is truly a cook’s dream come true, featuring a double oven, separate gas cooktop, and sliding glass doors also providing direct access to the backyard patio and pool area. You will also find a spacious office featuring a substantial closet and gorgeous bay window, making it an ideal space for working from home or creating a quiet retreat. A full bathroom completes the first floor. Upstairs the primary bedroom boasts beautiful windows with plantation shutters and cathedral ceiling. You will find three additional spacious bedrooms and a completely renovated, updated bathroom featuring a bidet and walk in shower. A finished partial basement offers additional versatile space, ideal for a recreation area or home office, along with plenty of extra storage.
Step outside and discover your own private oasis! This stunning backyard features a built in, heated saltwater pool with spa area. The backyard has abundant lighting for pool and patio making this inviting area perfect for relaxing and entertaining day or night. A retractable awning provides welcome shade and relief from the sun on those warm summer days, allowing you to fully enjoy this incredible outdoor space.
With its charm, inviting layout, and remarkable outdoor amenities, this home is truly a MUST SEE!...
Contact an agent
Home facts
- Year built:1950
- Listing ID #:1072464
- Added:4 day(s) ago
- Updated:November 15, 2026 at 11:45 PM
Rooms and interior
- Bedrooms:4
- Total bathrooms:2
- Full bathrooms:2
- Rooms Total:10
- Flooring:Hardwood
- Dining Description:Eat-In Kitchen, Formal Dining
- Bathrooms Description:Bidet, Soaking Tub
- Kitchen Description:Dishwasher, Eat-in Kitchen, Kitchen Island, Microwave, Pantry, Refrigerator, Stainless Steel Appliance(s)
- Basement:Yes
- Basement Description:Full, Partially Finished
- Living area:1,880 sq. ft.
Heating and cooling
- Cooling:Ductless
- Heating:Natural Gas
Structure and exterior
- Year built:1950
- Building area:1,880 sq. ft.
- Lot area:0.14 Acres
- Architectural Style:Cape Cod
- Construction Materials:Stone, Vinyl Siding
- Levels:2 Story
Schools
- High school:Massapequa High School
- Middle school:Berner Middle School
- Elementary school:Mckenna Elementary School
Utilities
- Water:Public
- Sewer:Public Sewer
Finances and disclosures
- Price:$849,900
- Price per sq. ft.:$452.07
- Tax amount:$14,479 (2026)
Features and amenities
- Appliances:Dishwasher, Dryer, Microwave, Refrigerator, Stainless Steel Appliance(s)
- Laundry features:Dryer, Washer/Dryer Hookup
- Amenities:Cathedral Ceiling(s)
- Pool features:In Ground, Outdoor Pool, Solar Heat
Parking
- Total parking spaces:4
- Parking description:Driveway
New listings near 78 Von Huenfeld Street
- Open Sun, 1 to 3pmNew
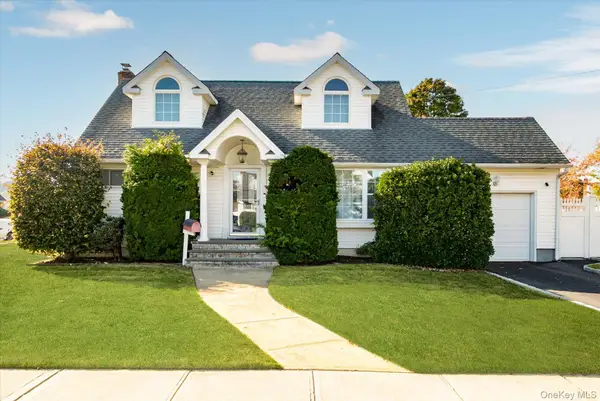 $799,000Active4 beds 2 baths1,970 sq. ft.
2 Beechwood Place, Massapequa Park, NY 11762
MLS# 1070982Listed by: BH&G R E REALTY CONNECT - Open Sun, 2 to 3:30pmNew
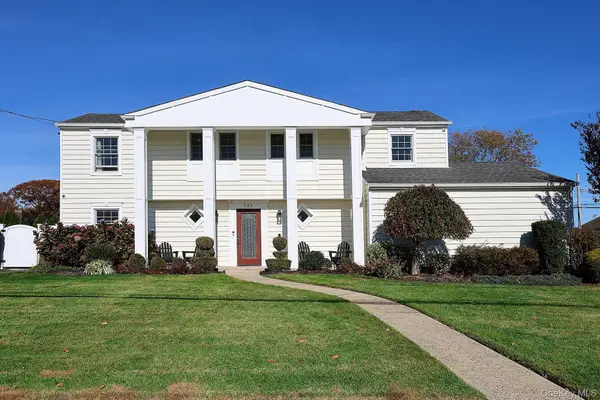 $1,299,000Active4 beds 3 baths2,055 sq. ft.
121 Kings Walk, Massapequa Park, NY 11762
MLS# 1071821Listed by: SIGNATURE PREMIER PROPERTIES - Open Sun, 12:30 to 2pmNew
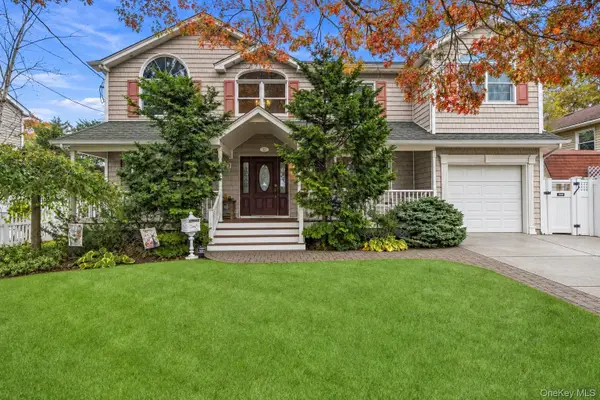 $899,000Active4 beds 2 baths2,149 sq. ft.
231 Wilson Street, Massapequa Park, NY 11762
MLS# 1042417Listed by: DOUGLAS ELLIMAN REAL ESTATE - New
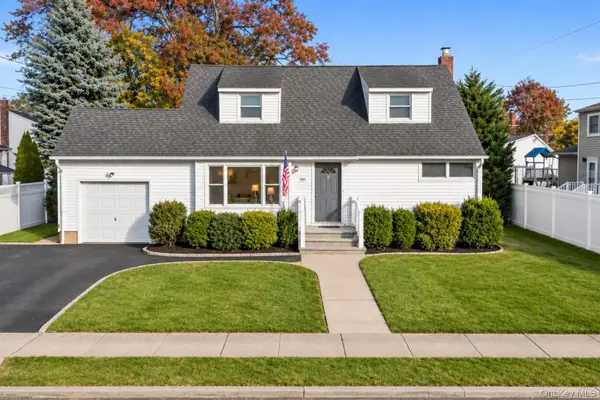 $699,000Active4 beds 2 baths1,463 sq. ft.
101 Westwood Road N, Massapequa Park, NY 11762
MLS# 1069796Listed by: KELLER WILLIAMS POINTS NORTH - New
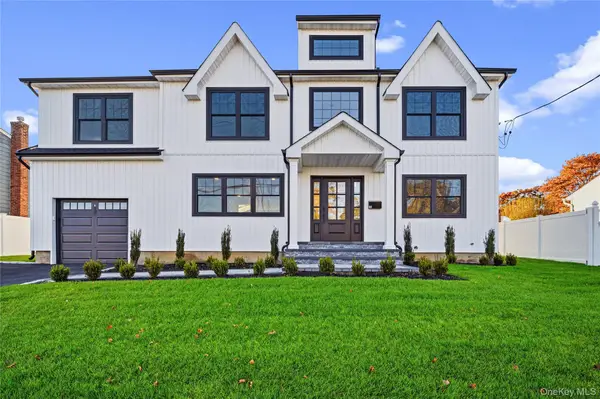 $1,439,000Active6 beds 3 baths3,000 sq. ft.
60 Westwood Road S, Massapequa Park, NY 11762
MLS# 1070139Listed by: SIGNATURE PREMIER PROPERTIES - Open Sun, 12 to 2pmNew
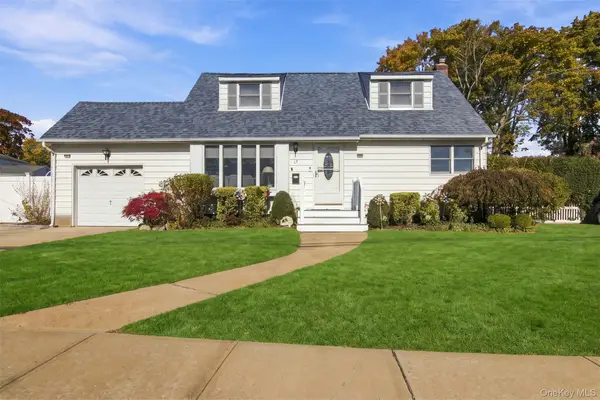 $869,000Active4 beds 3 baths1,883 sq. ft.
27 Beechwood Place, Massapequa Park, NY 11762
MLS# 1070627Listed by: SIGNATURE PREMIER PROPERTIES - Open Sun, 11am to 12pm
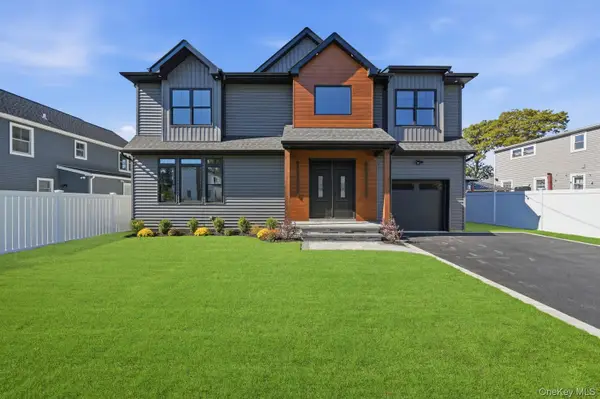 $1,500,000Active4 beds 3 baths3,200 sq. ft.
280 Carol Drive, Massapequa Park, NY 11762
MLS# 1070118Listed by: SERHANT EAST END LLC 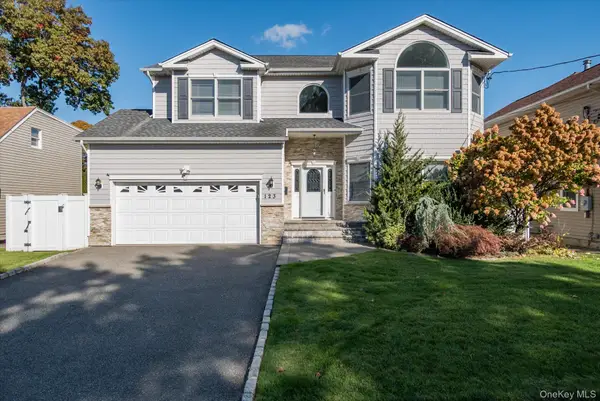 $1,367,000Active4 beds 3 baths2,895 sq. ft.
123 Garfield Street, Massapequa Park, NY 11762
MLS# 1067516Listed by: SHORE LINE REALTY GROUP CORP- Open Sun, 12 to 1:30pm
 $899,000Active5 beds 2 baths1,870 sq. ft.
100 Grant Street, Massapequa Park, NY 11762
MLS# 1067889Listed by: SIGNATURE PREMIER PROPERTIES


Protect your home and budget from life's surprises with an Assurant Home Warranty, backed by a partner that supports you through every step of homeownership. Explore Plans.
© 2023 - 2026 ERA Franchise Systems LLC. All rights reserved. ERA Franchise Systems LLC fully supports the principles of the Fair Housing Act and the Equal Opportunity Act. ERA, ERA Real Estate powered, and their respective logos are registered service marks of ERA Franchise Systems LLC. Each office is independently owned and operated.