
99 Harmony Drive, Massapequa Park, NY 11762
Local realty services provided by:ERA Top Service Realty
Upcoming open houses
- Sat, Oct 0312:30 pm - 03:00 pm
Listed by: lynn e. goeller
Office: howard hanna coach
MLS#:1053169
Source:OneKey MLS
Price summary
- Price:$789,000
- Price per sq. ft.:$501.59
About this home
Welcome to your new home this fall! Set on a 7,260 sq. ft. lot, this charming 3-bedroom, 2-bath residence offers inviting living spaces, thoughtful updates, beautiful natural light, and abundant storage in a convenient village location.
The main level features gleaming hardwood floors, a sun-drenched living room with oversized windows and elegant millwork, and a formal dining room with crown molding and French doors leading to the fenced backyard. The updated eat-in kitchen offers custom wood and glass cabinetry, granite countertops, stainless steel appliances, pantry, recessed lighting, and a bright dining area. A spacious den with vaulted ceiling and fan, decorative fireplace, dual closets, and a separate entrance provides flexible space for relaxing, entertaining, or working from home. Two bedrooms, full bath, and hall closet, complete the main level.
Upstairs, the private primary suite offers a vaulted ceiling sleeping area, office space, reading nook with window seat, wood flooring, generous closets, eave storage and a lavishly appointed ensuite bath with marble vanity, sconces, and spa-inspired shower.
Outside, mature landscaping, perennial gardens, lawn areas and patio create a peaceful setting for enjoying the seasons. An oversized attached 2-car garage and full basement—with finished multipurpose room, workshops, laundry, and extensive storage—provide exceptional functionality.
Notable updates include NEW central air-conditioning, 3-zone gas heating, 200-amp electric service, and in-ground sprinklers. Conveniently located near highways, parks, shopping, restaurants, and businesses, and approximately one mile from the LIRR and downtown Park Boulevard.
Charming, spacious, and thoughtfully updated—this welcoming home is ready for its next chapter....
Contact an agent
Home facts
- Year built:1954
- Listing ID #:1053169
- Added:1 day(s) ago
- Updated:October 01, 2026 at 08:44 PM
Rooms and interior
- Bedrooms:3
- Total bathrooms:2
- Full bathrooms:2
- Rooms Total:7
- Flooring:Hardwood
- Dining Description:Eat-In Kitchen, Formal Dining
- Kitchen Description:Chefs Kitchen, Dishwasher, Eat-in Kitchen, Microwave, Pantry, Refrigerator, Stainless Steel Appliance(s)
- Bedroom Description:First Floor Bedroom
- Basement:Yes
- Basement Description:Full, Partially Finished
- Living area:1,573 sq. ft.
Heating and cooling
- Cooling:Central Air
- Heating:Baseboard, Ducts, Hot Water, Natural Gas
- Central air:Yes
Structure and exterior
- Year built:1954
- Building area:1,573 sq. ft.
- Lot area:0.17 Acres
- Lot Features:Corner Lot, Garden, Level, Near Public Transit, Private
- Architectural Style:Cape Cod
- Construction Materials:Frame, Shingle Siding, Vinyl Siding
- Levels:3 Story
Schools
- High school:Massapequa High School
- Middle school:Berner Middle School
- Elementary school:Birch Lane Elementary School
Utilities
- Water:Public
- Sewer:Public Sewer
Finances and disclosures
- Price:$789,000
- Price per sq. ft.:$501.59
- Tax amount:$13,097 (2026)
Features and amenities
- Appliances:Dishwasher, Dryer, Microwave, Refrigerator, Stainless Steel Appliance(s), Washer
- Laundry features:Dryer, Washer, Washer/Dryer Hookup
- Amenities:Cathedral Ceiling(s), Granite Counters, High Ceilings, Marble Counters, Storage
Parking
- Total parking spaces:4
- Parking description:Attached, Driveway, Garage, On Street
- Garage:Yes
- Garage spaces:2
New listings near 99 Harmony Drive
- Open Thu, 5:30 to 7pmNew
 $1,425,000Active4 beds 3 baths2,894 sq. ft.
151 Monroe Street, Massapequa Park, NY 11762
MLS# 1056938Listed by: SIGNATURE PREMIER PROPERTIES - Open Sat, 12 to 2pmNew
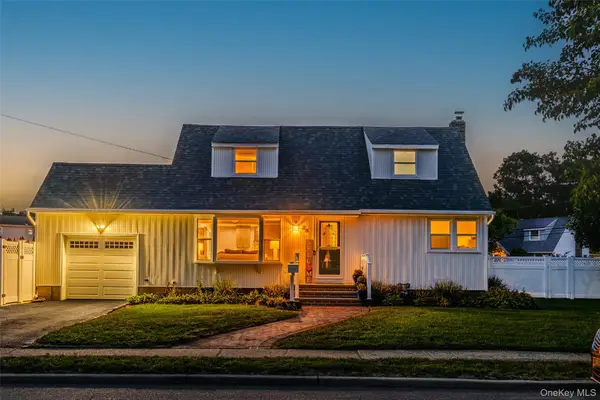 $799,999Active5 beds 2 baths1,549 sq. ft.
28 Willow Drive, Massapequa Park, NY 11762
MLS# 1054098Listed by: REAL BROKER NY LLC - Open Sat, 11am to 1pmNew
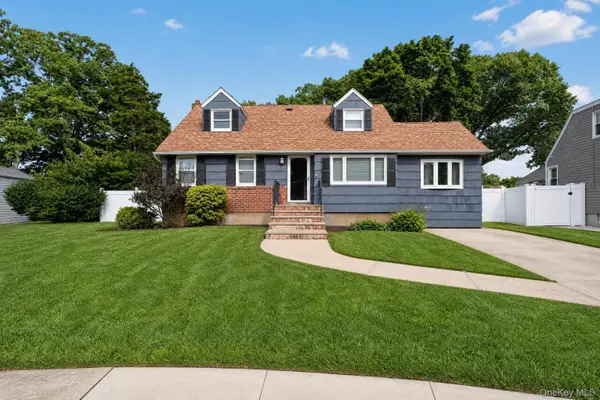 $799,000Active4 beds 2 baths2,230 sq. ft.
315 Harmony Drive, Massapequa Park, NY 11762
MLS# 1053672Listed by: EXP REALTY - Open Fri, 5 to 7pmNew
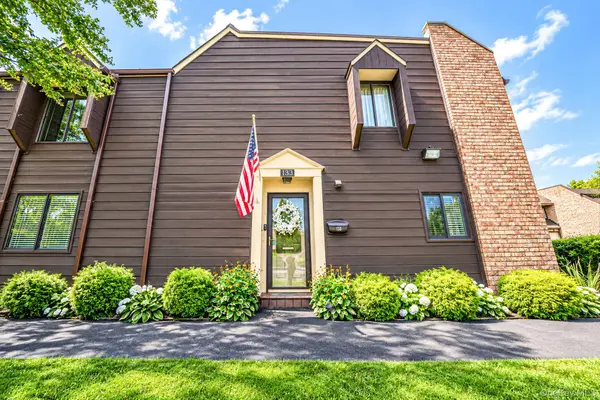 $849,000Active3 beds 2 baths1,791 sq. ft.
133 Southgate Drive, Massapequa Park, NY 11762
MLS# 1052652Listed by: CLEAR COAST REALTY LLC - Open Sat, 2:30 to 4pm
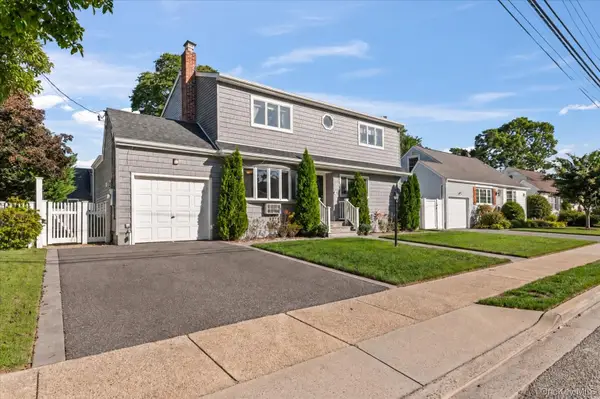 $899,000Active6 beds 2 baths2,431 sq. ft.
89 3rd Avenue, Massapequa Park, NY 11762
MLS# 1050411Listed by: KELLER WILLIAMS POINTS NORTH 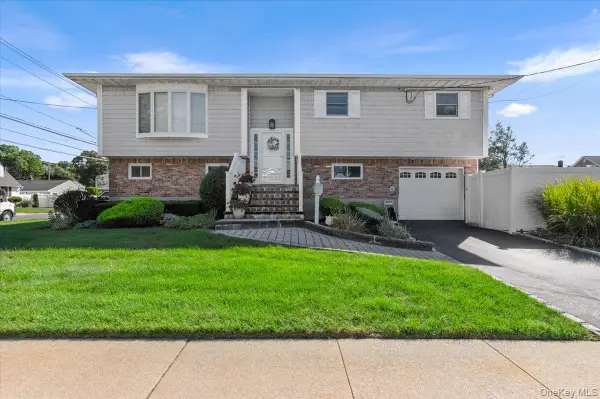 $799,999Active3 beds 2 baths1,728 sq. ft.
196 Von Huenfeld Street, Massapequa Park, NY 11762
MLS# 1051651Listed by: BERKSHIRE HATHAWAY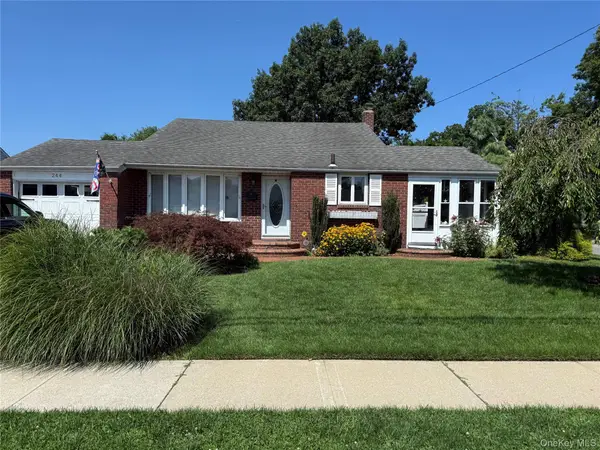 $799,990Active3 beds 2 baths1,647 sq. ft.
244 Ocean Avenue, Massapequa Park, NY 11762
MLS# 1050166Listed by: CHARLES RUTENBERG REALTY INC- Open Sat, 2 to 4pm
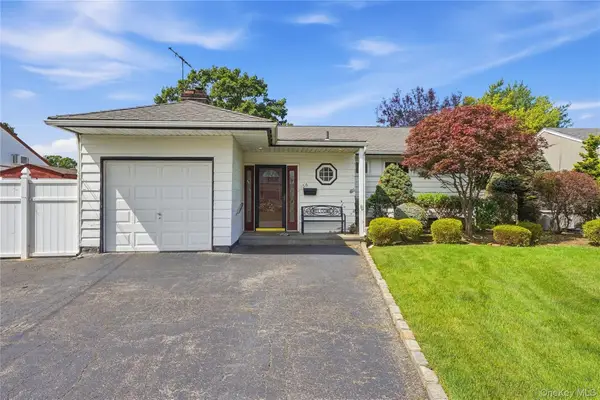 $649,999Active3 beds 2 baths1,115 sq. ft.
156 Broadway, Massapequa Park, NY 11762
MLS# 1050303Listed by: SIGNATURE PREMIER PROPERTIES 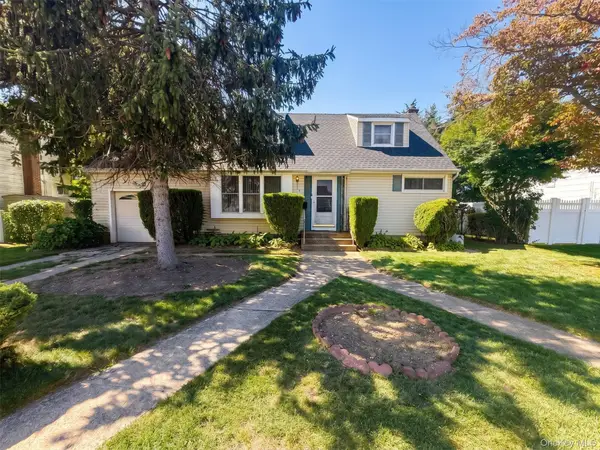 $599,000Pending4 beds 2 baths1,369 sq. ft.
124 Westwood Road N, Massapequa Park, NY 11762
MLS# 1049637Listed by: ABOVE BOARD REAL ESTATE INC


Protect your home and budget from life's surprises with an Assurant Home Warranty, backed by a partner that supports you through every step of homeownership. Explore Plans.
© 2023 - 2026 ERA Franchise Systems LLC. All rights reserved. ERA Franchise Systems LLC fully supports the principles of the Fair Housing Act and the Equal Opportunity Act. ERA, ERA Real Estate powered, and their respective logos are registered service marks of ERA Franchise Systems LLC. Each office is independently owned and operated.