
10 S Merrick Road, Massapequa, NY 11758
Local realty services provided by:Bon Anno Realty ERA Powered
10 S Merrick Road,Massapequa, NY 11758
$775,000
- 3 Beds
- 1 Baths
- 1,056 sq. ft.
- Single family
- Pending
Listed by: alexa nicolette
Office: signature premier properties
MLS#:1014546
Source:OneKey MLS
Price summary
- Price:$775,000
- Price per sq. ft.:$516.67
About this home
Refined comfort meets effortless Long Island living in this beautifully appointed Raised Ranch, ideally situated in the coveted Nassau Shores community of Massapequa. With exceptional curb appeal and thoughtfully designed interiors, this residence offers an inviting open-concept floor plan ideal for both everyday living and entertaining.
Rich hardwood flooring flows throughout the main living spaces, leading to a beautifully designed chef's kitchen featuring granite countertops, stainless steel appliances, abundant custom cabinetry, and generous workspace. Three spacious bedrooms provide comfortable accommodations, while the beautifully renovated bathroom showcases timeless neutral finishes and sophisticated design.
The private, fully fenced backyard offers a serene park-like setting perfect for entertaining, outdoor dining, or simply enjoying privacy at home. Completing the home is a full basement, an attached one-car garage and an exceptional location just moments from pristine South Shore beaches, waterfront parks, boating, shopping, acclaimed restaurants, and convenient transportation to New York City.
Offering timeless style, exceptional functionality, and an enviable lifestyle, this is an outstanding opportunity to own in one of Massapequa's most desirable neighborhoods.
NO FLOOD INSURANCE REQUIRED!...
Contact an agent
Home facts
- Year built:1960
- Listing ID #:1014546
- Added:59 day(s) ago
- Updated:September 06, 2026 at 10:23 AM
Rooms and interior
- Bedrooms:3
- Total bathrooms:1
- Full bathrooms:1
- Rooms Total:6
- Flooring:Hardwood
- Kitchen Description:Dishwasher, Oven, Refrigerator, Stainless Steel Appliance(s)
- Bedroom Description:First Floor Bedroom
- Basement:Yes
- Basement Description:Full, Walk-Out Access
- Living area:1,056 sq. ft.
Heating and cooling
- Cooling:Central Air
- Heating:Baseboard
- Central air:Yes
Structure and exterior
- Year built:1960
- Building area:1,056 sq. ft.
- Lot area:0.09 Acres
- Lot Features:Near Public Transit
- Architectural Style:Raised Ranch, Ranch
- Construction Materials:Frame
- Levels:2 Story
Schools
- High school:Massapequa High School
- Middle school:Berner Middle School
- Elementary school:Unqua Elementary School
Utilities
- Water:Public
- Sewer:Public Sewer
Finances and disclosures
- Price:$775,000
- Price per sq. ft.:$516.67
- Tax amount:$11,357 (2026)
Features and amenities
- Appliances:Dishwasher, Dryer, Oven, Refrigerator, Stainless Steel Appliance(s), Washer
- Laundry features:Dryer, Washer
Parking
- Total parking spaces:3
- Parking description:Driveway, Garage
- Garage:Yes
- Garage spaces:1
New listings near 10 S Merrick Road
- Coming SoonOpen Sat, 11am to 12:30pm
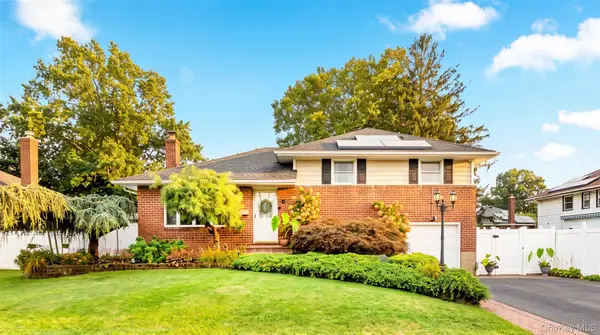 $925,000Coming Soon4 beds 3 baths1,730 sq. ft.
54 Jacqueline Road, Massapequa, NY 11758
MLS# 1047024Listed by: OASIS REALTY GROUP LLC - Coming Soon
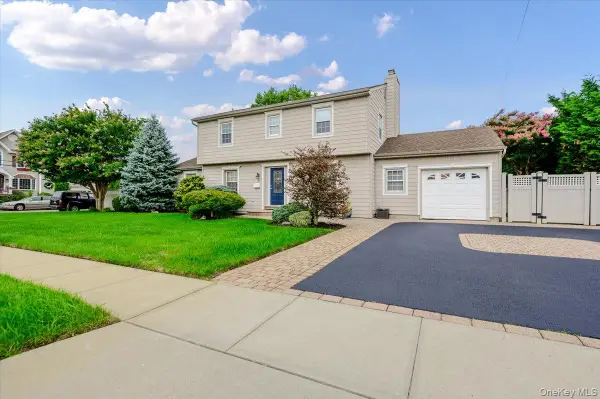 $999,000Coming Soon4 beds 3 baths1,837 sq. ft.
8 Curlew Place, Massapequa, NY 11758
MLS# 1047091Listed by: EXIT REALTY PREMIER - Coming Soon
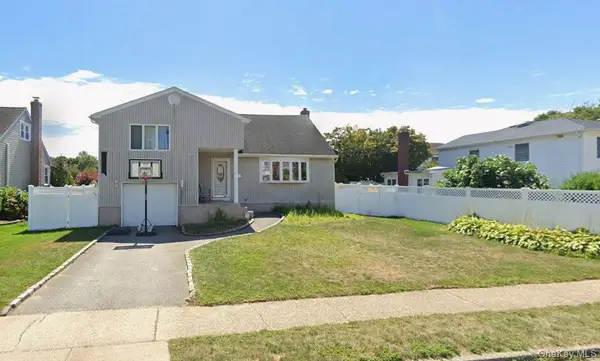 $759,888Coming Soon3 beds 3 baths1,551 sq. ft.
330 N Hickory Street, Massapequa, NY 11758
MLS# 1047150Listed by: PROPERTY PROFESSIONALS REALTY - Coming Soon
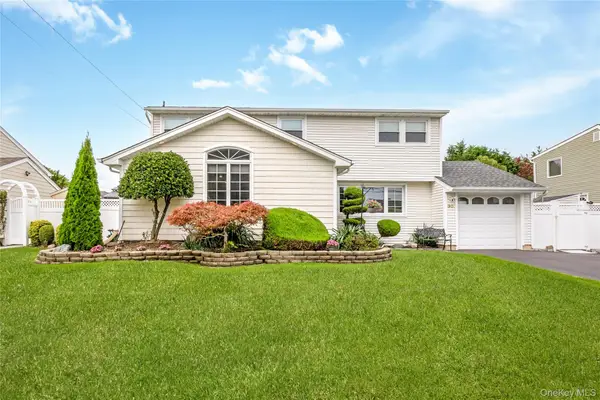 $899,999Coming Soon4 beds 3 baths1,875 sq. ft.
30 Swan Drive, Massapequa, NY 11758
MLS# 1046753Listed by: EXIT REALTY PREMIER - Coming SoonOpen Fri, 6 to 7:30pm
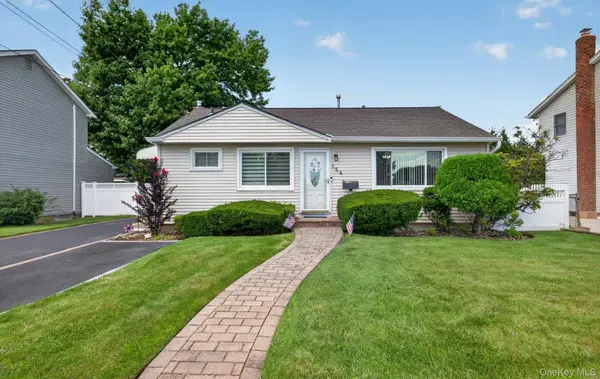 $725,000Coming Soon3 beds 2 baths1,674 sq. ft.
154 Park Lane, Massapequa, NY 11758
MLS# 1045932Listed by: SIGNATURE PREMIER PROPERTIES - Open Sat, 11:30am to 1:30pmNew
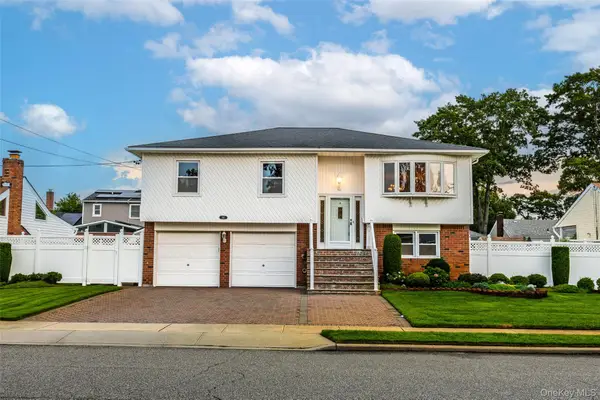 $899,000Active4 beds 2 baths1,734 sq. ft.
93 Toronto Avenue, Massapequa, NY 11758
MLS# 1044539Listed by: SIGNATURE PREMIER PROPERTIES - New
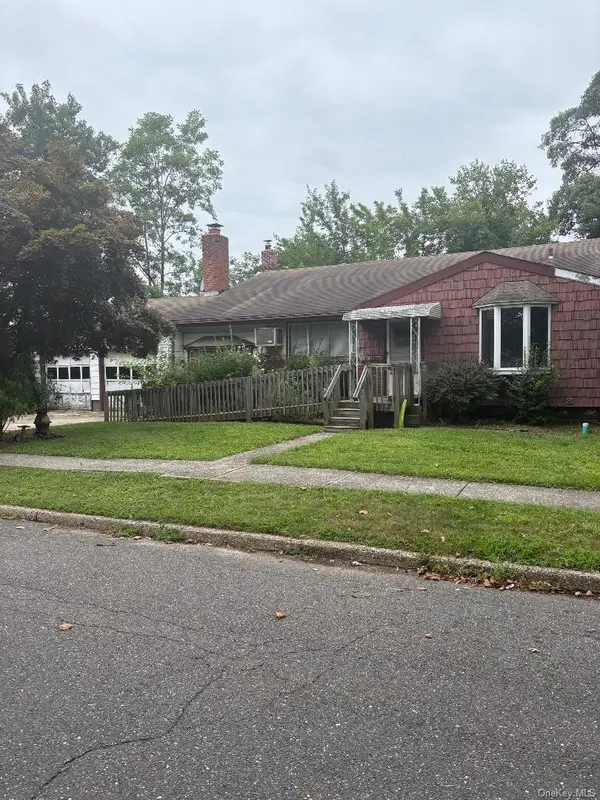 $629,000Active3 beds 2 baths1,508 sq. ft.
1 Cherokee Street, Massapequa, NY 11758
MLS# 1045287Listed by: BH&G R E REALTY CONNECT - Open Sun, 3 to 5pmNew
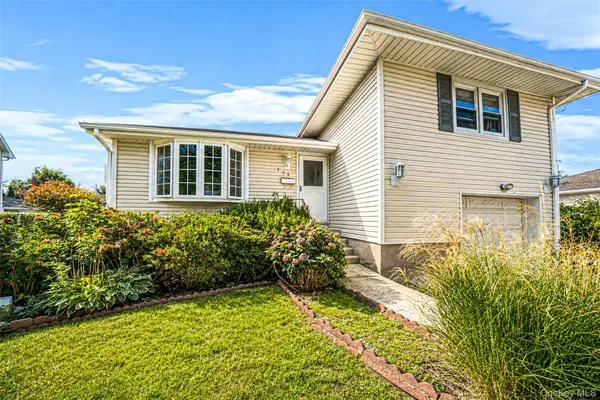 $728,800Active3 beds 2 baths1,325 sq. ft.
172 N Walnut Street, Massapequa, NY 11758
MLS# 1045460Listed by: HANDSOME REAL ESTATE INC - Open Sun, 12:30 to 3pmNew
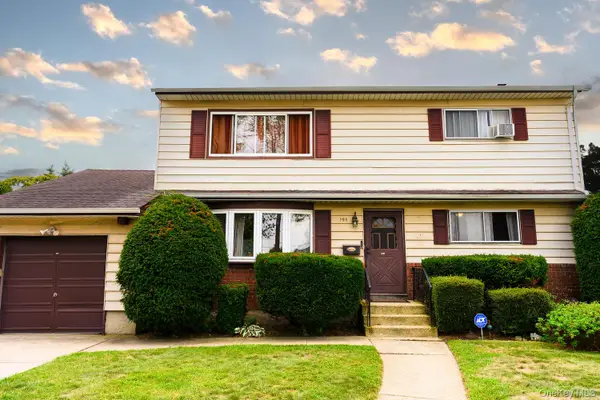 $750,000Active5 beds 2 baths1,987 sq. ft.
191 N Virginia Avenue, Massapequa, NY 11758
MLS# 1045363Listed by: KELLER WILLIAMS POINTS NORTH - New
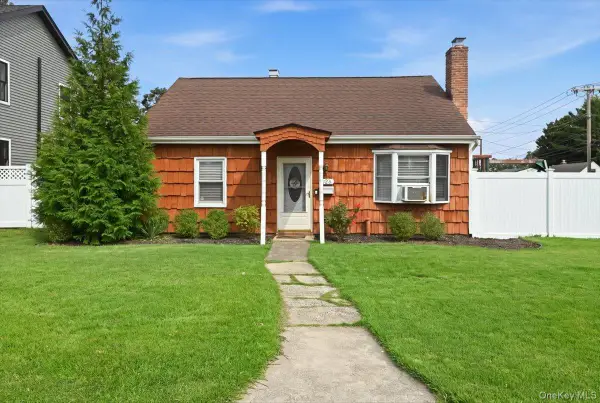 $629,999Active3 beds 1 baths1,206 sq. ft.
626 Central Avenue, Massapequa, NY 11758
MLS# 1044947Listed by: REALTY ADVISORS INC


Protect your home and budget from life's surprises with an Assurant Home Warranty, backed by a partner that supports you through every step of homeownership. Explore Plans.
© 2023 - 2026 ERA Franchise Systems LLC. All rights reserved. ERA Franchise Systems LLC fully supports the principles of the Fair Housing Act and the Equal Opportunity Act. ERA, ERA Real Estate powered, and their respective logos are registered service marks of ERA Franchise Systems LLC. Each office is independently owned and operated.