
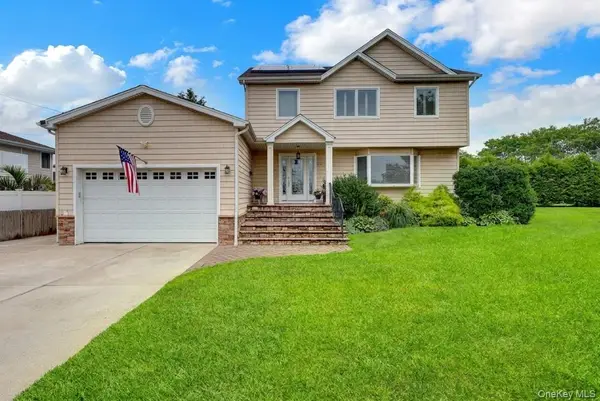
115 N John Street, Massapequa, NY 11758
Local realty services provided by:ERA Top Service Realty
Upcoming open houses
- Sat, Aug 2912:00 pm - 02:00 pm
- Sun, Aug 3012:00 pm - 02:00 pm
Listed by: anthony m. perrotta cbr sfr crb
Office: signature premier properties
MLS#:1042385
Source:OneKey MLS
Price summary
- Price:$849,000
- Price per sq. ft.:$443.11
About this home
Immaculate, updated and truly move-in ready, this expanded 4-bedroom, 2-full-bath Split is perfectly situated in the Viceroy Estates section of Massapequa within the Farmingdale School District. Beautifully maintained throughout, this is a home you can move right into and enjoy. The recently renovated kitchen offers wood cabinetry and a Bosch 800 Series dishwasher less than two years old. An updated full bath, recessed LED lighting throughout, central air, 4-zone heating with smart thermostats and 200-amp electric are just some of the many updates. The home also features natural gas heat, hot water, dryer and cooking, along with surround sound in both the living room and den. Outside, the oversized backyard patio offers plenty of space for entertaining with a French drain installed just two years ago. An EV charger is also included. The location is another huge plus, just a short distance to the Bethpage Bikeway and beautiful Massapequa Preserve with miles of trails to enjoy. Immaculately kept, beautifully updated and in a great location. This is the one you have been waiting for!...
Contact an agent
Home facts
- Year built:1956
- Listing ID #:1042385
- Added:1 day(s) ago
- Updated:August 26, 2026 at 04:47 PM
Rooms and interior
- Bedrooms:4
- Total bathrooms:2
- Full bathrooms:2
- Rooms Total:8
- Flooring:Hardwood
- Dining Description:Eat-In Kitchen, Formal Dining
- Kitchen Description:Dishwasher, Eat-in Kitchen, Refrigerator
- Basement:Yes
- Basement Description:Full, Unfinished
- Living area:1,856 sq. ft.
Heating and cooling
- Cooling:Central Air
- Heating:Hot Water, Oil
- Central air:Yes
Structure and exterior
- Year built:1956
- Building area:1,856 sq. ft.
- Lot area:0.16 Acres
- Architectural Style:Split Level
- Construction Materials:Vinyl Siding
Schools
- High school:Farmingdale Senior High School
- Middle school:Howitt School
- Elementary school:Woodward Parkway Elementary School
Utilities
- Water:Public
- Sewer:Public Sewer
Finances and disclosures
- Price:$849,000
- Price per sq. ft.:$443.11
- Tax amount:$15,478 (2026)
Features and amenities
- Appliances:Dishwasher, Dryer, Refrigerator, Washer
- Laundry features:Dryer, Washer
Parking
- Parking description:Attached, Private
- Garage:Yes
- Garage spaces:1
New listings near 115 N John Street
- Coming SoonOpen Sat, 12 to 2pm
 $799,000Coming Soon3 beds 2 baths1,250 sq. ft.
203 Massachusetts Avenue, Massapequa, NY 11758
MLS# 1041563Listed by: SIGNATURE PREMIER PROPERTIES - Coming Soon
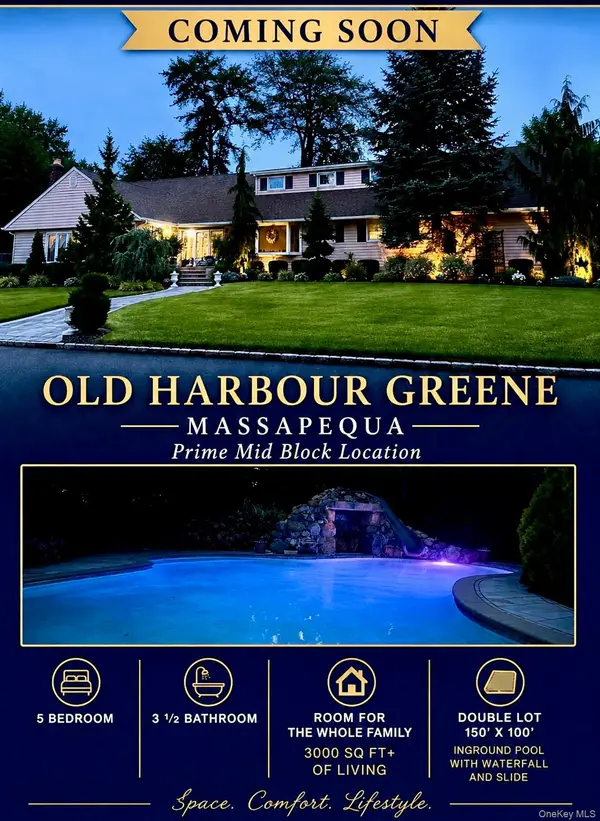 $1,450,000Coming Soon4 beds 4 baths3,041 sq. ft.
100 Fairview Road, Massapequa, NY 11758
MLS# 1039466Listed by: CENTURY 21 AMIABLE RLTY GRP II - New
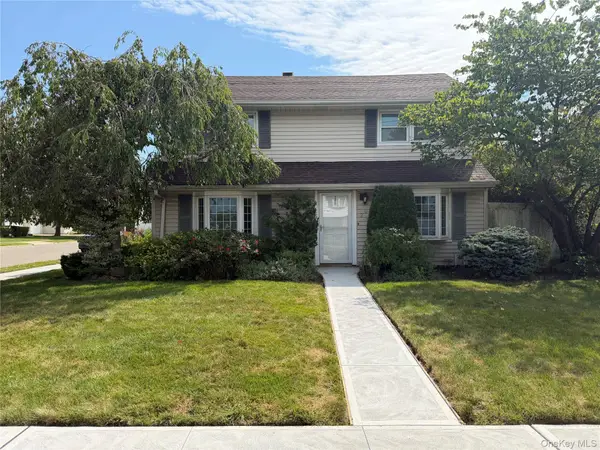 $769,999Active5 beds 2 baths1,920 sq. ft.
269 Forest Avenue, Massapequa, NY 11758
MLS# 1042955Listed by: COMPASS GREATER NY LLC - Open Fri, 5 to 6:30pmNew
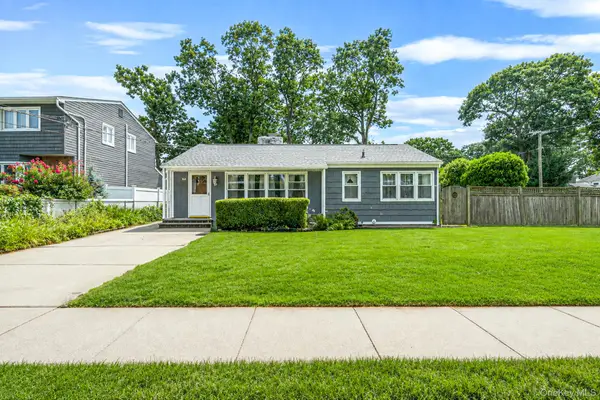 $665,000Active3 beds 1 baths1,235 sq. ft.
92 Parkhill Avenue, Massapequa, NY 11758
MLS# 1040539Listed by: COMPASS GREATER NY LLC - New
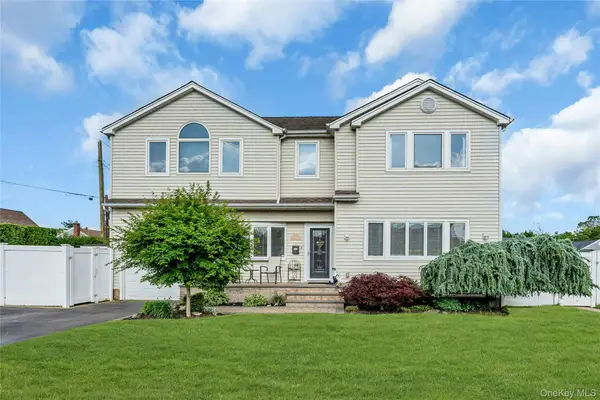 $989,000Active4 beds 3 baths2,210 sq. ft.
7 Mohawk Drive, Massapequa, NY 11758
MLS# 1041466Listed by: DOUGLAS ELLIMAN REAL ESTATE - Open Sat, 11am to 1pmNew
 $749,000Active4 beds 2 baths1,650 sq. ft.
46 Riverdale Avenue, Massapequa, NY 11758
MLS# 1040763Listed by: COLDWELL BANKER AMERICAN HOMES - New
 $950,000Active3 beds 2 baths1,792 sq. ft.
245 Seaford Avenue, Massapequa, NY 11758
MLS# 1040960Listed by: SIGNATURE PREMIER PROPERTIES - New
 $725,000Active3 beds 3 baths1,752 sq. ft.
178 Southampton Drive, Massapequa, NY 11758
MLS# 1037664Listed by: DOUGLAS ELLIMAN REAL ESTATE - New
 $1,095,000Active4 beds 3 baths2,785 sq. ft.
34 Admiral Road, Massapequa, NY 11758
MLS# 1040243Listed by: BH&G R E REALTY CONNECT


Protect your home and budget from life's surprises with an Assurant Home Warranty, backed by a partner that supports you through every step of homeownership. Explore Plans.
© 2023 - 2026 ERA Franchise Systems LLC. All rights reserved. ERA Franchise Systems LLC fully supports the principles of the Fair Housing Act and the Equal Opportunity Act. ERA, ERA Real Estate powered, and their respective logos are registered service marks of ERA Franchise Systems LLC. Each office is independently owned and operated.