
128 James Street, Massapequa, NY 11758
Local realty services provided by:ERA Insite Realty Services
128 James Street,Massapequa, NY 11758
$799,990
- 3 Beds
- 2 Baths
- 1,712 sq. ft.
- Single family
- Active
Listed by: patricia yovino
Office: keller williams realty elite
MLS#:1028511
Source:OneKey MLS
Price summary
- Price:$799,990
- Price per sq. ft.:$574.71
About this home
Welcome to this beautifully maintained and expanded split-level in exclusive Viceroy Estates offering the perfect combination of space, comfort, and versatility. This inviting home features 3 spacious bedrooms and 1 brand new bath. The heart of the home is the extended eat-in kitchen with black stainless appliances, gas cooking, recessed lighting, and abundant space for everyday living and entertaining. Sliders lead to a Trex deck overlooking the expansive backyard, perfect for outdoor entertaining and relaxation.The impressive oversized den with a convenient kitchenette opens to a bright Florida room, creating the ideal setting for gatherings, guests, or multigenerational living. Additional highlights include oak floors, Andersen windows throughout, a finished basement, 200-amp electric service, natural gas heat, a new gas hot water heater, five air-conditioning units (one brand new), pull-down attic stairs for extra storage, and so much more.
This move-in-ready home offers exceptional space, thoughtful updates, and endless possibilities in a wonderful location. Don't miss this opportunity!...
Contact an agent
Home facts
- Year built:1956
- Listing ID #:1028511
- Added:46 day(s) ago
- Updated:September 06, 2026 at 11:02 AM
Rooms and interior
- Bedrooms:3
- Total bathrooms:2
- Full bathrooms:1
- Half bathrooms:1
- Rooms Total:7
- Dining Description:Eat-In Kitchen, Formal Dining
- Kitchen Description:Eat-in Kitchen, Stainless Steel Appliance(s)
- Basement:Yes
- Basement Description:Partially Finished
- Living area:1,712 sq. ft.
Heating and cooling
- Heating:Natural Gas
Structure and exterior
- Year built:1956
- Building area:1,712 sq. ft.
- Lot area:0.16 Acres
- Architectural Style:Split Level
- Construction Materials:Frame, Vinyl Siding
Schools
- High school:Farmingdale Senior High School
- Middle school:Howitt School
- Elementary school:Woodward Parkway Elementary School
Utilities
- Water:Public
- Sewer:Public Sewer
Finances and disclosures
- Price:$799,990
- Price per sq. ft.:$574.71
- Tax amount:$15,477 (2026)
Features and amenities
- Appliances:Stainless Steel Appliance(s)
- Amenities:Entrance Foyer, Open Floorplan
Parking
- Total parking spaces:6
- Parking description:Driveway, On Street
New listings near 128 James Street
- Coming SoonOpen Sat, 11am to 12:30pm
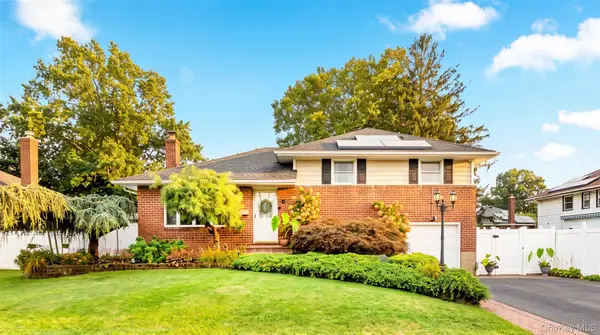 $925,000Coming Soon4 beds 3 baths1,730 sq. ft.
54 Jacqueline Road, Massapequa, NY 11758
MLS# 1047024Listed by: OASIS REALTY GROUP LLC - Coming Soon
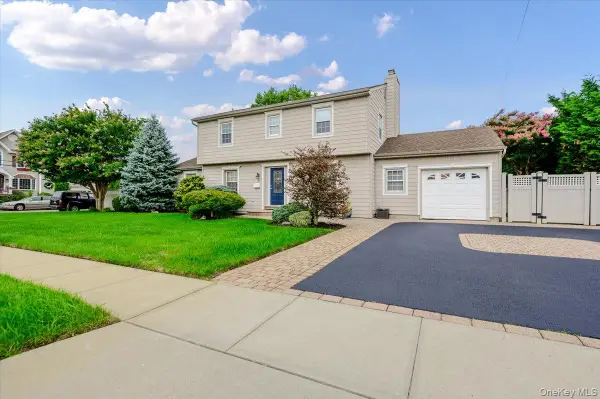 $999,000Coming Soon4 beds 3 baths1,837 sq. ft.
8 Curlew Place, Massapequa, NY 11758
MLS# 1047091Listed by: EXIT REALTY PREMIER - Coming Soon
 $759,888Coming Soon3 beds 3 baths1,551 sq. ft.
330 N Hickory Street, Massapequa, NY 11758
MLS# 1047150Listed by: PROPERTY PROFESSIONALS REALTY - Coming Soon
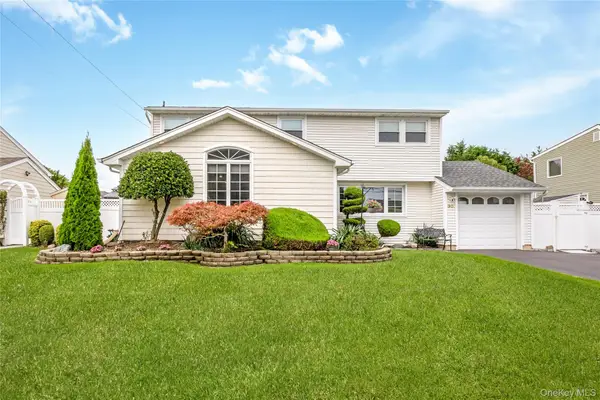 $899,999Coming Soon4 beds 3 baths1,875 sq. ft.
30 Swan Drive, Massapequa, NY 11758
MLS# 1046753Listed by: EXIT REALTY PREMIER - Coming SoonOpen Fri, 6 to 7:30pm
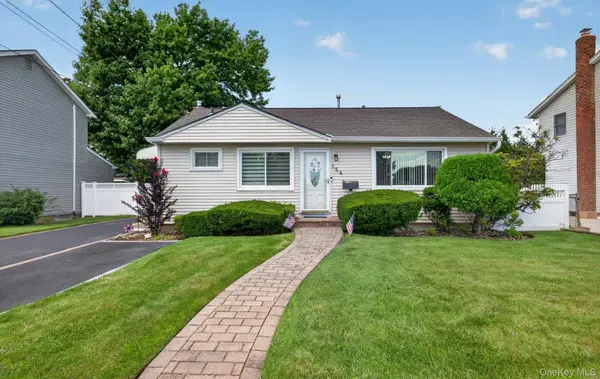 $725,000Coming Soon3 beds 2 baths1,674 sq. ft.
154 Park Lane, Massapequa, NY 11758
MLS# 1045932Listed by: SIGNATURE PREMIER PROPERTIES - Open Sat, 11:30am to 1:30pmNew
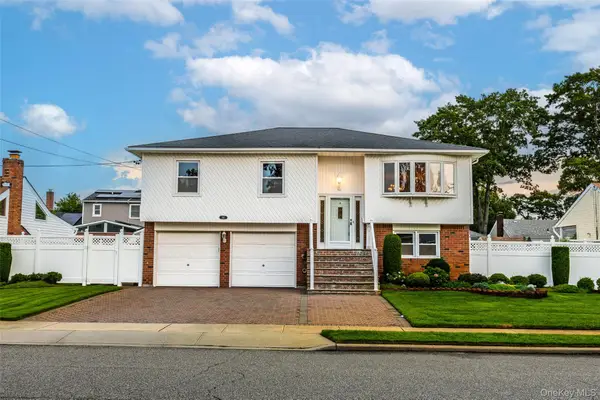 $899,000Active4 beds 2 baths1,734 sq. ft.
93 Toronto Avenue, Massapequa, NY 11758
MLS# 1044539Listed by: SIGNATURE PREMIER PROPERTIES - New
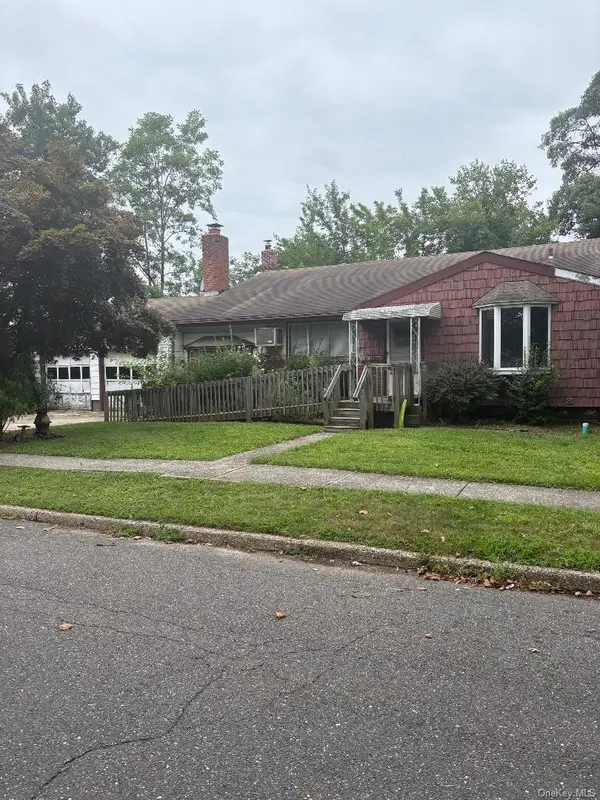 $629,000Active3 beds 2 baths1,508 sq. ft.
1 Cherokee Street, Massapequa, NY 11758
MLS# 1045287Listed by: BH&G R E REALTY CONNECT - Open Sun, 3 to 5pmNew
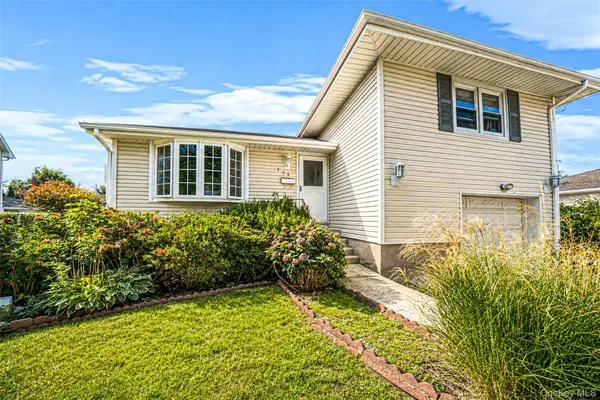 $728,800Active3 beds 2 baths1,325 sq. ft.
172 N Walnut Street, Massapequa, NY 11758
MLS# 1045460Listed by: HANDSOME REAL ESTATE INC - Open Sun, 12:30 to 3pmNew
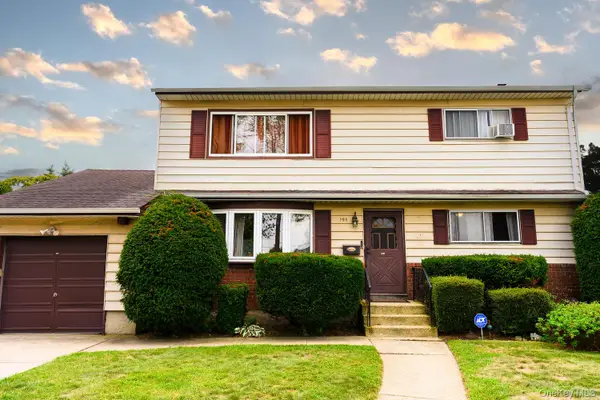 $750,000Active5 beds 2 baths1,987 sq. ft.
191 N Virginia Avenue, Massapequa, NY 11758
MLS# 1045363Listed by: KELLER WILLIAMS POINTS NORTH - New
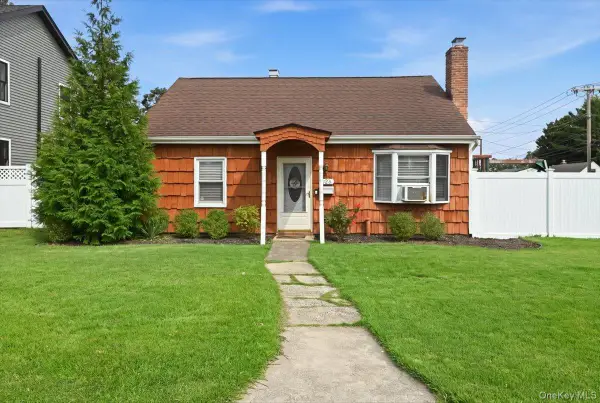 $629,999Active3 beds 1 baths1,206 sq. ft.
626 Central Avenue, Massapequa, NY 11758
MLS# 1044947Listed by: REALTY ADVISORS INC


Protect your home and budget from life's surprises with an Assurant Home Warranty, backed by a partner that supports you through every step of homeownership. Explore Plans.
© 2023 - 2026 ERA Franchise Systems LLC. All rights reserved. ERA Franchise Systems LLC fully supports the principles of the Fair Housing Act and the Equal Opportunity Act. ERA, ERA Real Estate powered, and their respective logos are registered service marks of ERA Franchise Systems LLC. Each office is independently owned and operated.