
135 Shoreham Road, Massapequa, NY 11758
Local realty services provided by:ERA Top Service Realty
135 Shoreham Road,Massapequa, NY 11758
$1,550,000
- 4 Beds
- 3 Baths
- 3,018 sq. ft.
- Single family
- Active
Listed by: maria rebuth-vermeulen cbr sfr
Office: signature premier properties
MLS#:1063461
Source:OneKey MLS
Price summary
- Price:$1,550,000
- Price per sq. ft.:$513.59
About this home
Nestled along a picturesque, tree-lined street in the coveted Old Harbour Green community, this quintessential residence beautifully preserves the architectural charm and authentic character that define this treasured neighborhood. This thoughtfully updated home features 4 bedrooms, two-and-a-half-baths on an expansive 120x100 sized lot. Upon entering, the gracious 2 story entryway leads you into the inviting living room with gas fireplace, and formal dining room. The beautifully updated eat-in kitchen features quartz countertops, stainless steel appliances, a new refrigerator and dishwasher plus the convenience of gas cooking. The first floor also features 2 bedrooms, updated marble bath, powder room and family room with french sliders leading to the expansive backyard. The second-floor primary suite offers a private retreat, with high beamed ceilings, and skylights providing ample natural light with a spacious walk-in closet and spa like en-suite bath. The family room features sliding glass doors that lead you to the saltwater in-ground pool and generous patio set in an idyllic setting with mature landscaping. Additional amenities include natural gas heating and cooking, a whole-house water filtration, system, smart home technology, an upgraded electrical panel, separate hot water heater, and in-ground sprinklers. Located in desirable Flood Zone X where flood insurance is not required.An extraordinary opportunity to experience the distinctive character, charm and refined coastal lifestyle of Old Harbour Green — a neighborhood where classic architecture and timeless appeal never go out of style. Come Make This Your Dream Home Today....
Contact an agent
Home facts
- Year built:1933
- Listing ID #:1063461
- Added:3 day(s) ago
- Updated:October 20, 2026 at 03:43 AM
Rooms and interior
- Bedrooms:4
- Total bathrooms:3
- Full bathrooms:2
- Half bathrooms:1
- Rooms Total:10
- Dining Description:Eat-In Kitchen, Formal Dining
- Kitchen Description:Dishwasher, Eat-in Kitchen, Microwave, Refrigerator, Stainless Steel Appliance(s), Water Purifier Owned
- Bedroom Description:First Floor Bedroom
- Basement Description:Crawl Space
- Living area:3,018 sq. ft.
Heating and cooling
- Cooling:Central Air
- Heating:Baseboard
- Central air:Yes
Structure and exterior
- Year built:1933
- Building area:3,018 sq. ft.
- Lot area:0.28 Acres
- Architectural Style:Exp Ranch
- Construction Materials:Frame
- Levels:2 Story
Schools
- High school:Massapequa High School
- Middle school:Berner Middle School
- Elementary school:Birch Lane Elementary School
Utilities
- Water:Public
- Sewer:Public Sewer
Finances and disclosures
- Price:$1,550,000
- Price per sq. ft.:$513.59
- Tax amount:$22,948 (2026)
Features and amenities
- Appliances:Dishwasher, Dryer, Microwave, Refrigerator, Stainless Steel Appliance(s), Washer, Water Purifier Owned
- Laundry features:Dryer, Washer, Washer/Dryer Hookup
- Amenities:Cathedral Ceiling(s), Entrance Foyer, Granite Counters, High Ceilings
- Pool features:In Ground
- Smart home:Yes
Parking
- Parking description:Driveway
- Garage:Yes
- Garage spaces:1
New listings near 135 Shoreham Road
- New
 $1,649,000Active5 beds 3 baths3,500 sq. ft.
215 Boston Avenue, Massapequa, NY 11758
MLS# 1032257Listed by: REALTY ADVISORS INC - New
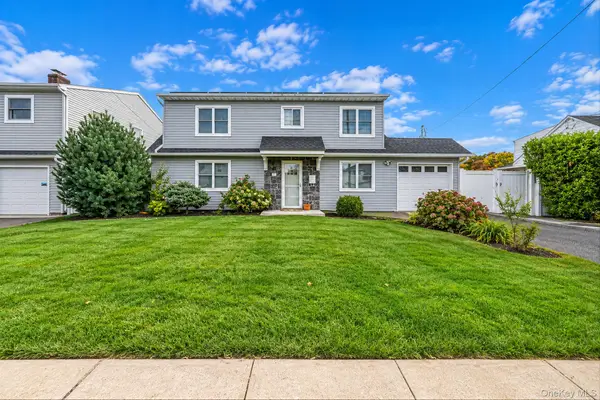 $815,000Active4 beds 2 baths1,593 sq. ft.
354 Seaford Avenue, Massapequa, NY 11758
MLS# 1063438Listed by: PEOPLES REALTY & ASSOCIATES - New
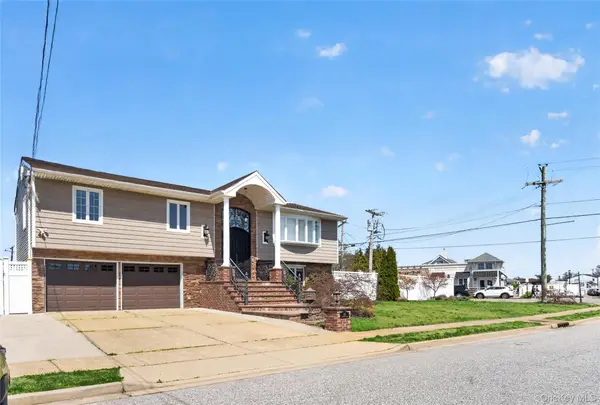 $979,000Active4 beds 2 baths1,966 sq. ft.
101 Jetmore Place, Massapequa, NY 11758
MLS# 1063038Listed by: PREMIUM GROUP REALTY CORP - New
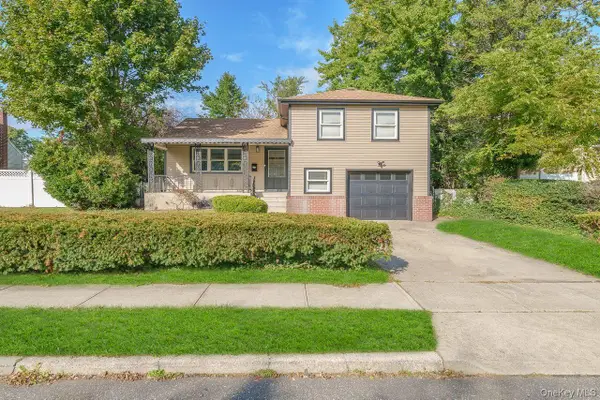 $799,999Active5 beds 2 baths1,500 sq. ft.
20 Ford Drive S, Massapequa, NY 11758
MLS# 1062199Listed by: CECILIA NELSON REALTY - New
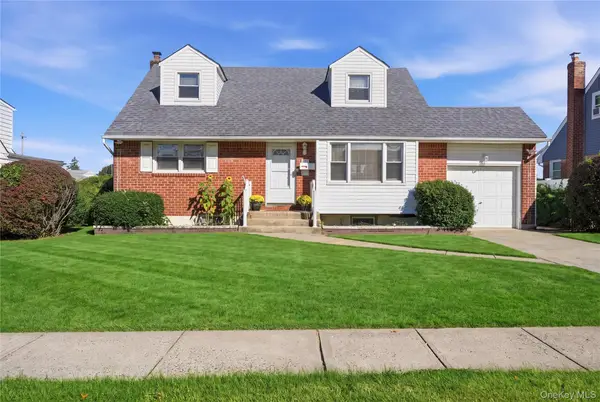 $699,000Active4 beds 2 baths1,402 sq. ft.
217 N Rutherford Avenue, Massapequa, NY 11758
MLS# 1063099Listed by: COLDWELL BANKER AMERICAN HOMES - New
 $699,000Active2 beds 1 baths994 sq. ft.
116 Massapequa Avenue, Massapequa, NY 11758
MLS# 1061549Listed by: EXIT REALTY PREMIER - New
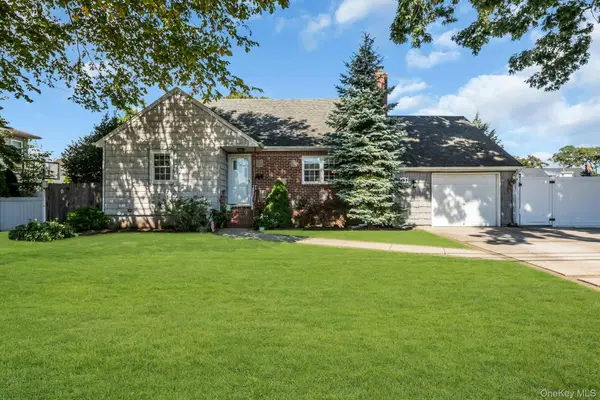 $795,000Active4 beds 3 baths1,600 sq. ft.
153 N Hickory Street, Massapequa, NY 11758
MLS# 1062365Listed by: DOUGLAS ELLIMAN REAL ESTATE - New
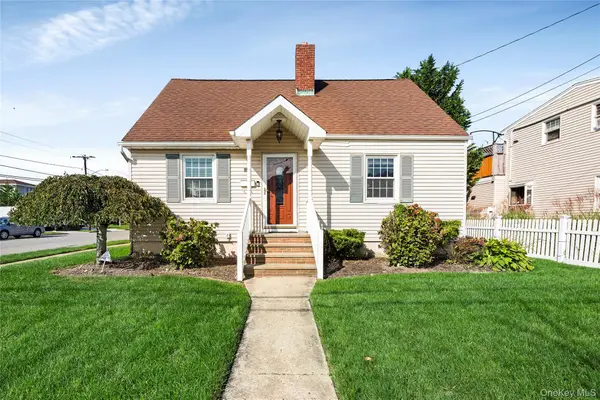 $699,000Active3 beds 2 baths1,224 sq. ft.
200 Forest Avenue, Massapequa, NY 11758
MLS# 1060395Listed by: STOEBE & CO - New
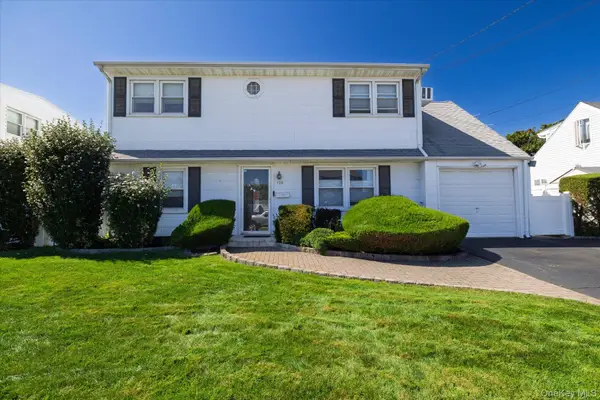 $825,000Active6 beds 2 baths1,650 sq. ft.
129 Arlyn Drive W, Massapequa, NY 11758
MLS# 1062165Listed by: SIGNATURE PREMIER PROPERTIES


Protect your home and budget from life's surprises with an Assurant Home Warranty, backed by a partner that supports you through every step of homeownership. Explore Plans.
© 2023 - 2026 ERA Franchise Systems LLC. All rights reserved. ERA Franchise Systems LLC fully supports the principles of the Fair Housing Act and the Equal Opportunity Act. ERA, ERA Real Estate powered, and their respective logos are registered service marks of ERA Franchise Systems LLC. Each office is independently owned and operated.