
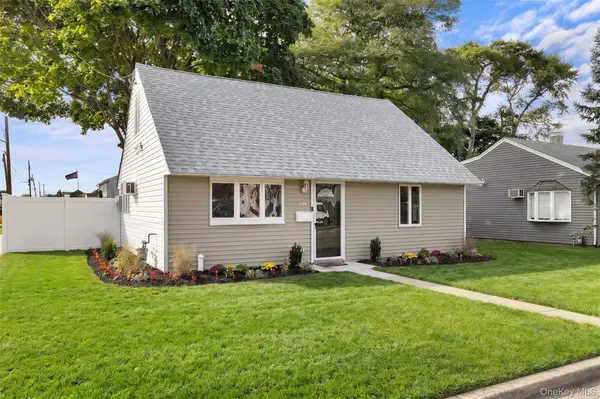
138 Spring Street, Massapequa, NY 11758
Local realty services provided by:ERA Insite Realty Services
138 Spring Street,Massapequa, NY 11758
$898,888
- 6 Beds
- 3 Baths
- 2,401 sq. ft.
- Single family
- Active
Upcoming open houses
- Thu, Oct 0105:30 pm - 07:00 pm
- Sat, Oct 0311:00 am - 01:00 pm
- Sun, Oct 0410:00 am - 12:00 pm
Listed by: michael y. fong
Office: exp realty
MLS#:1030589
Source:OneKey MLS
Price summary
- Price:$898,888
- Price per sq. ft.:$312.01
About this home
Welcome to 138 Spring Street—a spacious six-bedroom, three-bath residence offering approximately 2,401 square feet of living space on a 7,000-square-foot lot. The generous footprint and versatile floor plan provide flexibility for a variety of living, work-from-home, recreation, and storage needs. Additional features include an attached two-car garage for convenient parking and storage. Enjoy proximity to the 432-acre Massapequa Preserve, with its scenic trails, ponds, and woodlands, as well as Jones Beach State Park and TOBAY Beach. Nearby LIRR Babylon Branch service, Sunrise Highway, and the Southern State Parkway provide convenient connections throughout Long Island and to New York City. Shopping, dining, and everyday conveniences are also nearby. An excellent opportunity to personalize a substantial home in Massapequa.
Contact an agent
Home facts
- Year built:1965
- Listing ID #:1030589
- Added:68 day(s) ago
- Updated:October 01, 2026 at 12:04 PM
Rooms and interior
- Bedrooms:6
- Total bathrooms:3
- Full bathrooms:3
- Rooms Total:12
- Flooring:Hardwood
- Dining Description:Formal Dining
- Kitchen Description:Microwave, Pantry, Range, Refrigerator, Stainless Steel Appliance(s)
- Living area:2,401 sq. ft.
Heating and cooling
- Heating:Baseboard
Structure and exterior
- Year built:1965
- Building area:2,401 sq. ft.
- Lot area:0.16 Acres
- Architectural Style:Hi Ranch
- Construction Materials:Frame
Schools
- High school:Amityville Memorial High School
- Middle school:Edmund W Miles Middle School
- Elementary school:Park Avenue School - Suffolk
Utilities
- Water:Public
- Sewer:Public Sewer
Finances and disclosures
- Price:$898,888
- Price per sq. ft.:$312.01
- Tax amount:$13,892 (2024)
Features and amenities
- Appliances:Dryer, Microwave, Refrigerator, Stainless Steel Appliance(s), Washer
- Laundry features:Dryer, Washer, Washer/Dryer Hookup
- Amenities:Storage
Parking
- Parking description:Driveway, Garage
- Garage:Yes
- Garage spaces:2
New listings near 138 Spring Street
- Open Sat, 11am to 1pmNew
 $799,999Active5 beds 2 baths1,860 sq. ft.
226 N Walnut Street, Massapequa, NY 11758
MLS# 1055290Listed by: SIGNATURE PREMIER PROPERTIES - New
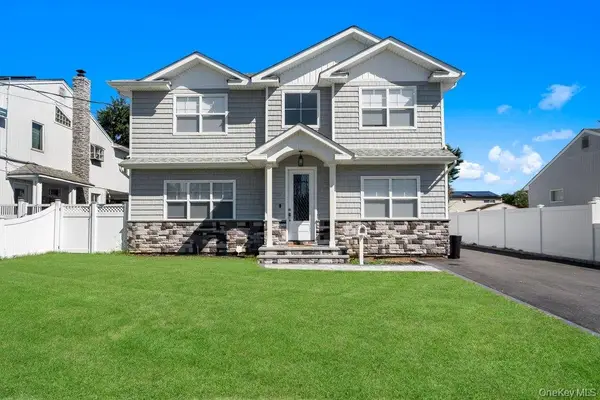 $1,299,999Active5 beds 3 baths3,150 sq. ft.
183 Park Lane, Massapequa, NY 11758
MLS# 1052243Listed by: CORCORAN SRG RESIDENTIAL - Open Sat, 12:30 to 2:30pmNew
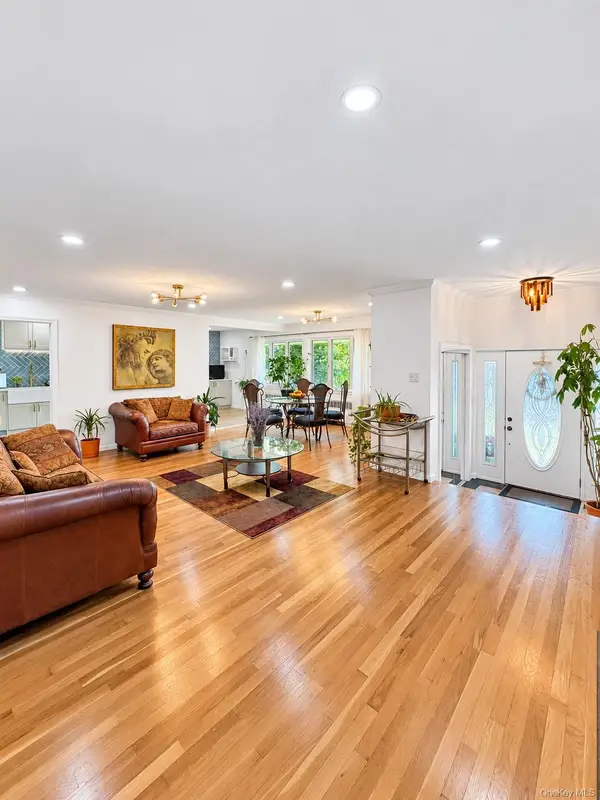 $887,999Active4 beds 3 baths2,000 sq. ft.
94 Massapequa Avenue, Massapequa, NY 11758
MLS# 1056286Listed by: NEXT DEN LLC - New
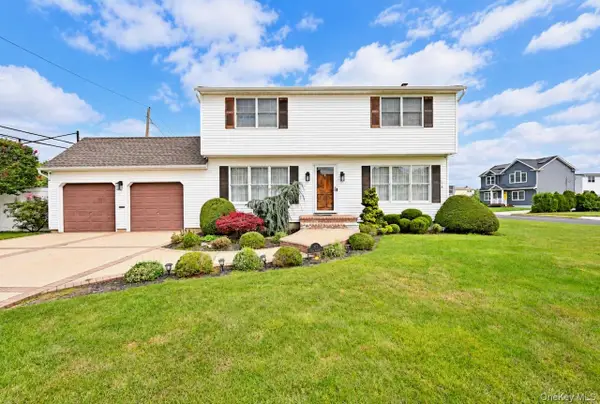 $849,000Active4 beds 2 baths1,650 sq. ft.
371 N Iowa Avenue, Massapequa, NY 11758
MLS# 1056116Listed by: OVERSOUTH LLC - Open Sat, 1am to 3pmNew
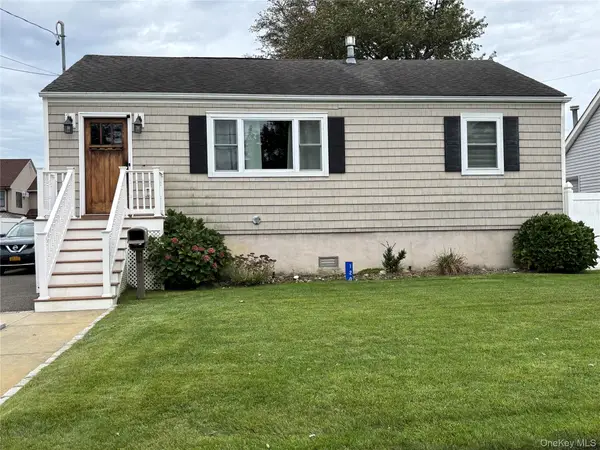 $649,990Active2 beds 1 baths888 sq. ft.
120 Lincoln Place, Massapequa, NY 11758
MLS# 1055513Listed by: NEW ISLAND REALTY - Open Sat, 11am to 1pmNew
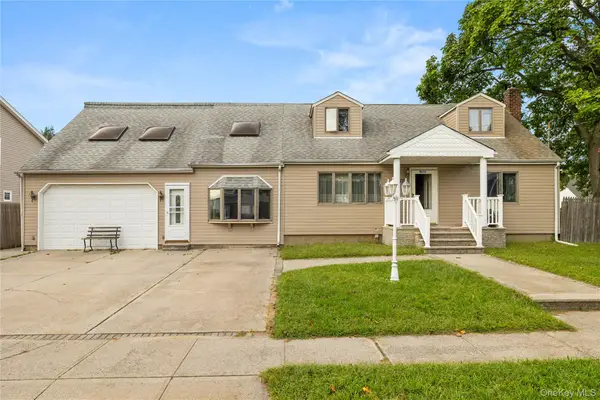 $750,000Active4 beds 2 baths3,000 sq. ft.
947 N Park Avenue, Massapequa, NY 11758
MLS# 1049909Listed by: SIGNATURE PREMIER PROPERTIES - Open Sun, 11:30am to 1pmNew
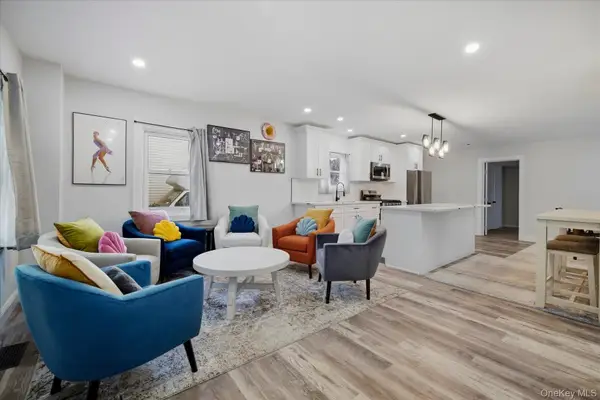 $839,000Active3 beds 3 baths1,056 sq. ft.
210 N Delaware Avenue, Massapequa, NY 11758
MLS# 1033084Listed by: DANIEL GALE SOTHEBYS INTL RLTY - New
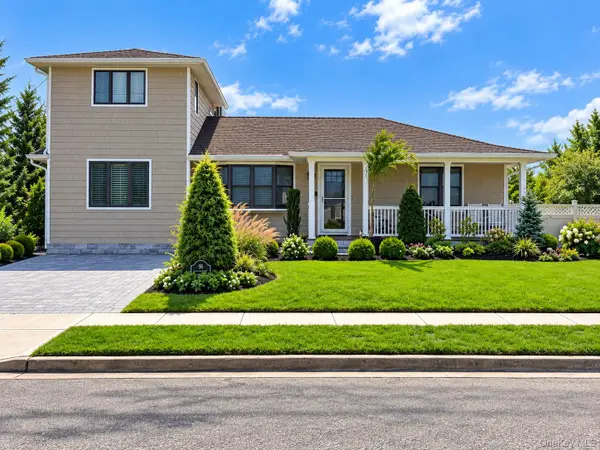 $949,999Active4 beds 3 baths1,712 sq. ft.
58 Garfield Place, Massapequa, NY 11758
MLS# 1053648Listed by: KELLER WILLIAMS REALTY ELITE - Open Sat, 1:30 to 3:30pmNew
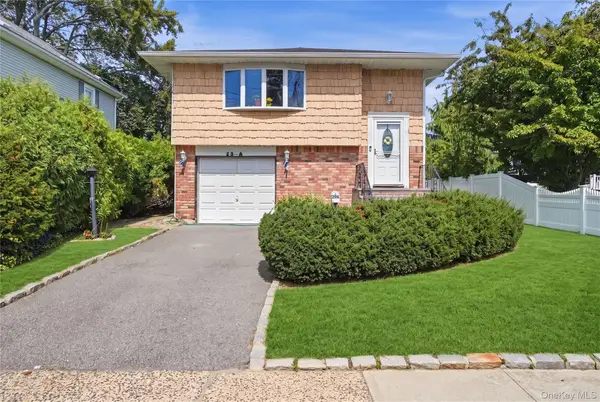 $799,999Active4 beds 2 baths1,922 sq. ft.
29 Suffolk Road #A, Massapequa, NY 11758
MLS# 1053264Listed by: REALTY ADVISORS INC - Open Thu, 5:30 to 7pmNew
 $659,000Active4 beds 1 baths1,008 sq. ft.
234 Division Avenue, Massapequa, NY 11758
MLS# 1052714Listed by: ABOVE BOARD REAL ESTATE INC


Protect your home and budget from life's surprises with an Assurant Home Warranty, backed by a partner that supports you through every step of homeownership. Explore Plans.
© 2023 - 2026 ERA Franchise Systems LLC. All rights reserved. ERA Franchise Systems LLC fully supports the principles of the Fair Housing Act and the Equal Opportunity Act. ERA, ERA Real Estate powered, and their respective logos are registered service marks of ERA Franchise Systems LLC. Each office is independently owned and operated.