
150 Harborview Drive, Massapequa, NY 11758
Local realty services provided by:ERA Top Service Realty
Listed by: jay nociforo cbr
Office: exit realty premier
MLS#:1037980
Source:OneKey MLS
Price summary
- Price:$1,599,000
- Price per sq. ft.:$485.28
About this home
Harbour Green Estates Community— A Timeless Colonial with Private Beach & Marina Rights
Welcome to this stunning 3,300-square-foot True Center Hall Colonial, gracefully nestled in the coveted Harbour Green Estates community. Offering the rare combination of elegance, space, privacy, and exclusive waterfront amenities, this exceptional home is designed for both grand entertaining and effortless everyday living.
A dramatic two-story entry sets the tone for a home filled with warmth and sophistication. The formal banquet dining room is perfect for memorable gatherings, while the spacious eat-in kitchen features a generous center island and abundant storage. The spectacular entertainment room, complete with a fireplace, creates an inviting space for relaxing and hosting guests. A private first-floor office, mudroom, full basement, two-car garage, and extensive storage add exceptional functionality.
Upstairs, the grand primary ensuite offers a luxurious private retreat, complete with an adjoining nursery, dressing room, or office, a beautifully appointed primary bath, and an abundance of closet space. Three additional bedrooms are spacious, bright, and sun-drenched.
Step outside to a completely private backyard oasis, surrounded by lush landscaping and offering a convenient deck with endless possibilities for entertaining, relaxing, and creating your own outdoor sanctuary.
And then there is the lifestyle: deeded Beach Club and Marina rights to the private Harbour Green Shores Club, bringing coveted waterfront amenities right into your everyday life.
A truly special home in an exceptional community—where timeless elegance meets the ultimate Long Island lifestyle. Your dream begins here....
Contact an agent
Home facts
- Year built:1965
- Listing ID #:1037980
- Added:46 day(s) ago
- Updated:September 29, 2026 at 11:45 AM
Rooms and interior
- Bedrooms:4
- Total bathrooms:4
- Full bathrooms:3
- Half bathrooms:1
- Rooms Total:11
- Flooring:Hardwood
- Dining Description:Eat-In Kitchen, Formal Dining
- Kitchen Description:Dishwasher, Eat-in Kitchen, Kitchen Island, Microwave, Oven, Pantry, Refrigerator
- Basement:Yes
- Basement Description:Finished, Full
- Living area:3,295 sq. ft.
Heating and cooling
- Cooling:Central Air
- Heating:Oil
- Central air:Yes
Structure and exterior
- Year built:1965
- Building area:3,295 sq. ft.
- Lot area:0.24 Acres
- Lot Features:Corner Lot, Garden, Level, Near Public Transit, Private, Views
- Architectural Style:Colonial
- Construction Materials:Brick, Frame, Vinyl Siding
Schools
- High school:Massapequa High School
- Middle school:Berner Middle School
- Elementary school:Birch Lane Elementary School
Utilities
- Water:Public
- Sewer:Public Sewer
Finances and disclosures
- Price:$1,599,000
- Price per sq. ft.:$485.28
- Tax amount:$29,293 (2026)
Features and amenities
- Appliances:Dishwasher, Dryer, Microwave, Oven, Refrigerator, Washer
- Laundry features:Dryer, Washer, Washer/Dryer Hookup
- Amenities:Entrance Foyer, Marble Counters, Open Floorplan, Walk-In Closet(s)
Parking
- Total parking spaces:4
- Parking description:Driveway, Garage, On Street
- Garage:Yes
- Garage spaces:2
New listings near 150 Harborview Drive
- New
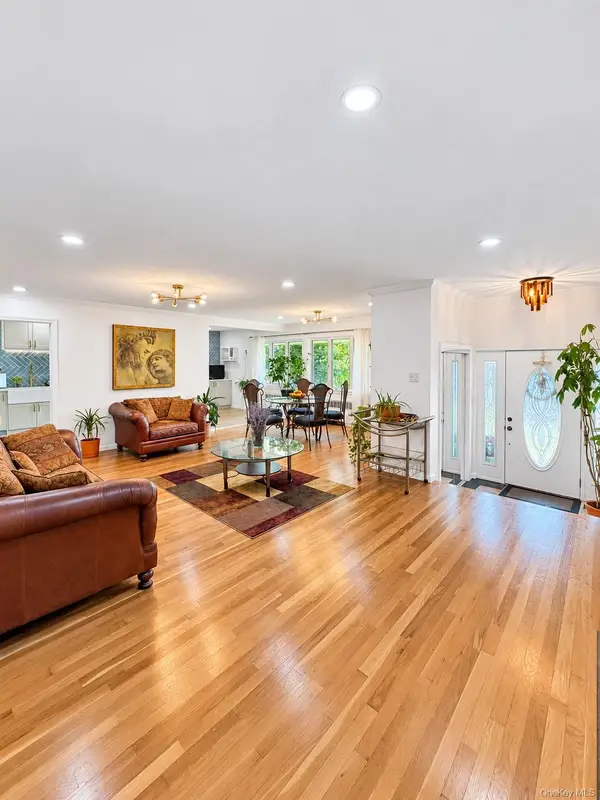 $887,999Active4 beds 3 baths2,000 sq. ft.
94 Massapequa Avenue, Massapequa, NY 11758
MLS# 1056286Listed by: NEXT DEN LLC - New
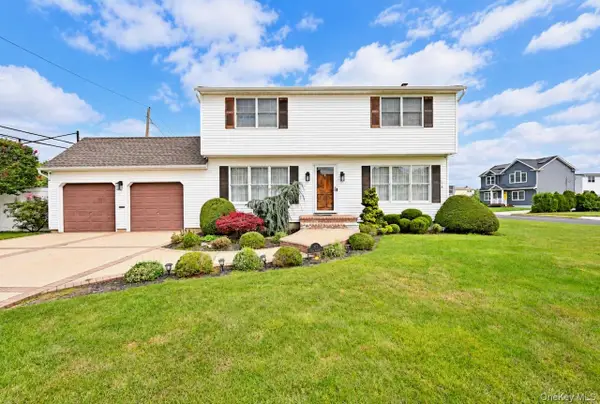 $849,000Active4 beds 2 baths1,650 sq. ft.
371 N Iowa Avenue, Massapequa, NY 11758
MLS# 1056116Listed by: OVERSOUTH LLC - New
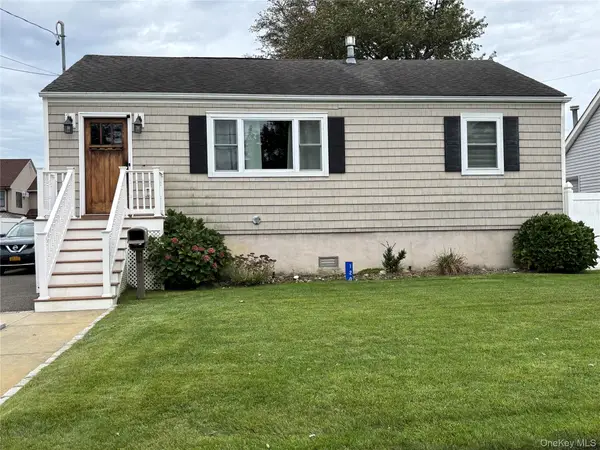 $649,990Active2 beds 1 baths888 sq. ft.
120 Lincoln Place, Massapequa, NY 11758
MLS# 1055513Listed by: NEW ISLAND REALTY - Open Sat, 11am to 1pmNew
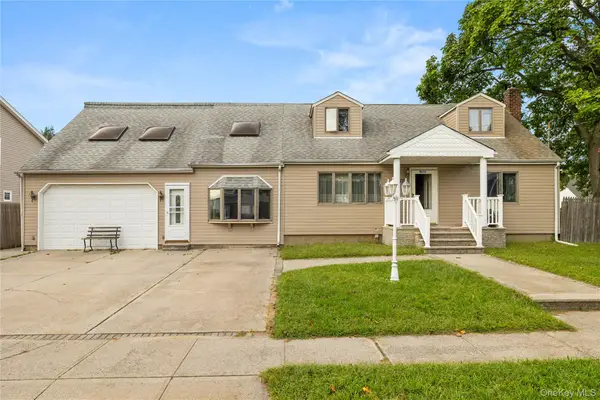 $750,000Active4 beds 2 baths3,000 sq. ft.
947 N Park Avenue, Massapequa, NY 11758
MLS# 1049909Listed by: SIGNATURE PREMIER PROPERTIES - New
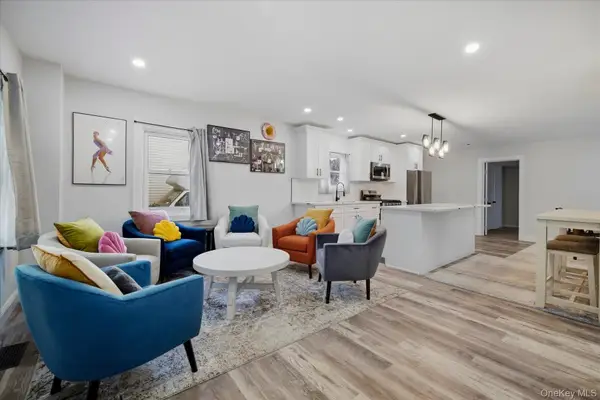 $839,000Active3 beds 3 baths1,056 sq. ft.
210 N Delaware Avenue, Massapequa, NY 11758
MLS# 1033084Listed by: DANIEL GALE SOTHEBYS INTL RLTY - New
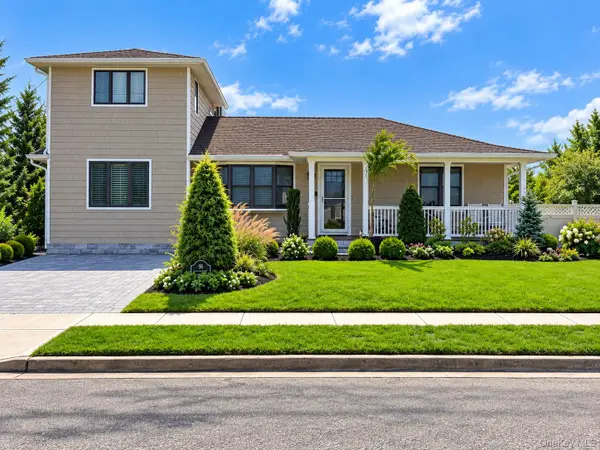 $949,999Active4 beds 3 baths1,712 sq. ft.
58 Garfield Place, Massapequa, NY 11758
MLS# 1053648Listed by: KELLER WILLIAMS REALTY ELITE - New
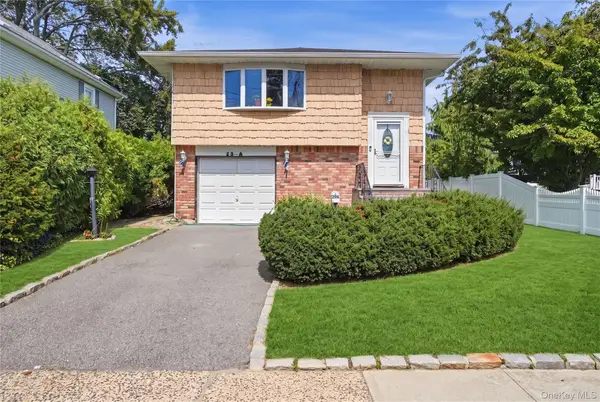 $799,999Active4 beds 2 baths1,922 sq. ft.
29 Suffolk Road #A, Massapequa, NY 11758
MLS# 1053264Listed by: REALTY ADVISORS INC - Open Sat, 12 to 2pmNew
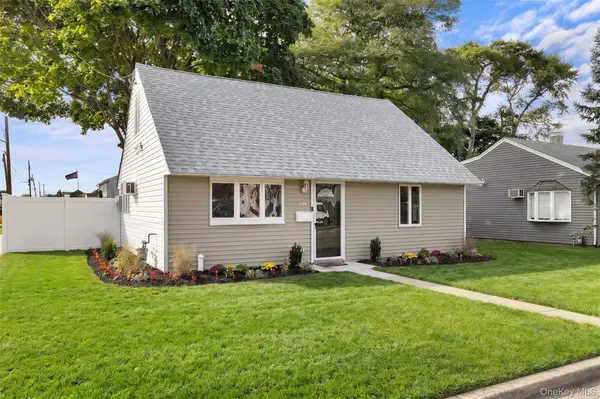 $659,000Active4 beds 1 baths1,008 sq. ft.
234 Division Avenue, Massapequa, NY 11758
MLS# 1052714Listed by: ABOVE BOARD REAL ESTATE INC 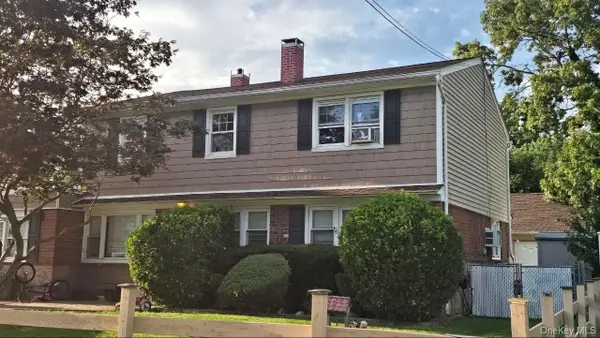 $699,999Active5 beds 2 baths2,131 sq. ft.
81 Baltimore Avenue, Massapequa, NY 11758
MLS# 1052540Listed by: RPB REALTY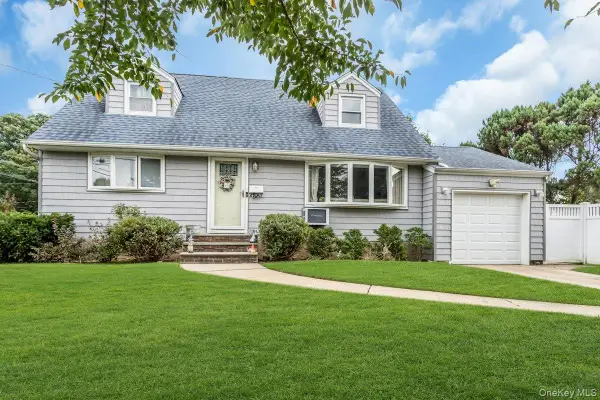 $749,000Active4 beds 3 baths1,277 sq. ft.
8 N Summit Drive, Massapequa, NY 11758
MLS# 1051448Listed by: SIGNATURE PREMIER PROPERTIES


Protect your home and budget from life's surprises with an Assurant Home Warranty, backed by a partner that supports you through every step of homeownership. Explore Plans.
© 2023 - 2026 ERA Franchise Systems LLC. All rights reserved. ERA Franchise Systems LLC fully supports the principles of the Fair Housing Act and the Equal Opportunity Act. ERA, ERA Real Estate powered, and their respective logos are registered service marks of ERA Franchise Systems LLC. Each office is independently owned and operated.