
2 Fairfax Road, Massapequa, NY 11758
Local realty services provided by:ERA Caputo Realty
2 Fairfax Road,Massapequa, NY 11758
$1,650,000
- 5 Beds
- 5 Baths
- 4,629 sq. ft.
- Single family
- Active
Upcoming open houses
- Sat, Oct 1012:00 pm - 02:00 pm
Listed by: michael pesce, ronald lanzillotta
Office: berkshire hathaway
MLS#:1059209
Source:OneKey MLS
Price summary
- Price:$1,650,000
- Price per sq. ft.:$356.45
About this home
Rare waterfront opportunity in the highly desirable Harbour Green section of Massapequa! Set on an oversized .32-acre property with approximately 100 feet of bulkhead, this expansive 4,629 sq. ft. contemporary offers incredible space, water views and exceptional potential. Featuring 5 bedrooms and 5 baths, the home includes a spacious primary suite with en-suite bath, walk-in closet and private balcony overlooking the yard and water, plus two additional bedrooms with en-suite baths. A dramatic great room with soaring ceilings and multiple living and entertaining spaces throughout the home provide tremendous flexibility. Outside, enjoy a large waterfront yard, in-ground pool, deck, patio, bulkhead and boat slip. Just a short distance to Sunset Park and offering rights to the Harbour Green Shore Club. Exceptional house size, property size and waterfront footage for the area—a rare opportunity in one of Massapequa’s most sought-after waterfront communities.
Contact an agent
Home facts
- Year built:1966
- Subdivision & Development:Harbour Green
- Listing ID #:1059209
- Added:1 day(s) ago
- Updated:October 08, 2026 at 02:05 PM
Rooms and interior
- Bedrooms:5
- Total bathrooms:5
- Full bathrooms:4
- Half bathrooms:1
- Rooms Total:16
- Dining Description:Eat-In Kitchen, Formal Dining
- Bathrooms Description:Double Vanity, Soaking Tub
- Kitchen Description:Chefs Kitchen, Dishwasher, Eat-in Kitchen, Freezer, Kitchen Island, Microwave, Refrigerator, Stainless Steel Appliance(s)
- Basement:Yes
- Basement Description:Finished, Partial, Walk-Out Access
- Living area:4,629 sq. ft.
Heating and cooling
- Cooling:Central Air
- Heating:Oil
- Central air:Yes
Structure and exterior
- Year built:1966
- Building area:4,629 sq. ft.
- Lot area:0.32 Acres
- Lot Features:Corner Lot, Garden, Level, Near Public Transit, Paved, Private, Views, Waterfront
- Architectural Style:Contemporary
- Construction Materials:Vinyl Siding
- Exterior Features:Balcony, Dock
- Levels:3 Story
Schools
- High school:Massapequa High School
- Middle school:Berner Middle School
- Elementary school:Birch Lane Elementary School
Utilities
- Water:Public
- Sewer:Public Sewer
Finances and disclosures
- Price:$1,650,000
- Price per sq. ft.:$356.45
- Tax amount:$34,790 (2026)
Features and amenities
- Appliances:Dishwasher, Dryer, Freezer, Microwave, Refrigerator, Stainless Steel Appliance(s), Washer
- Laundry features:Dryer, Washer, Washer/Dryer Hookup
- Amenities:Cathedral Ceiling(s), Double Vanity, Entrance Foyer, Granite Counters, High Ceilings, Open Floorplan, Storage, Walk-In Closet(s)
- Pool features:In Ground, Outdoor Pool
Parking
- Parking description:Attached, Driveway, Garage, Private, Storage
- Garage:Yes
- Garage spaces:2
New listings near 2 Fairfax Road
- Coming Soon
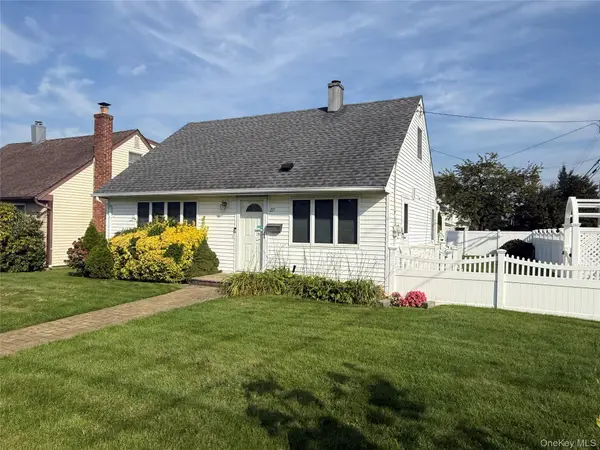 $599,888Coming Soon3 beds 1 baths1,050 sq. ft.
271 Forest Avenue, Massapequa, NY 11758
MLS# 1058715Listed by: SIGNATURE PREMIER PROPERTIES - Open Sat, 1 to 2:30pmNew
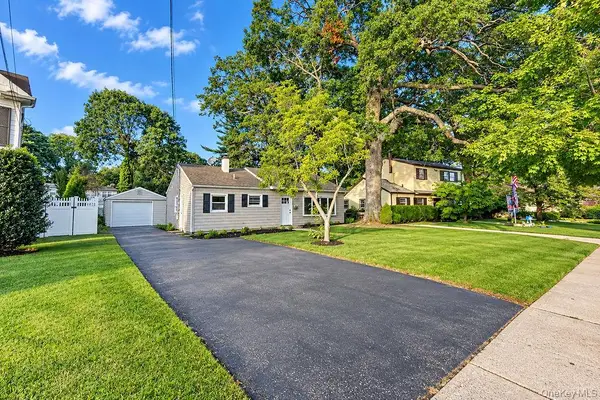 $699,000Active3 beds 2 baths1,209 sq. ft.
7 Surrey Road, Massapequa, NY 11758
MLS# 1059525Listed by: BH&G R E REALTY CONNECT - Open Sat, 12am to 2pmNew
 $1,349,000Active3 beds 3 baths2,921 sq. ft.
11 Riverdale Avenue, Massapequa, NY 11758
MLS# 1058946Listed by: MICHAEL J WATTS & ASSOC INC - Open Sat, 12 to 2pmNew
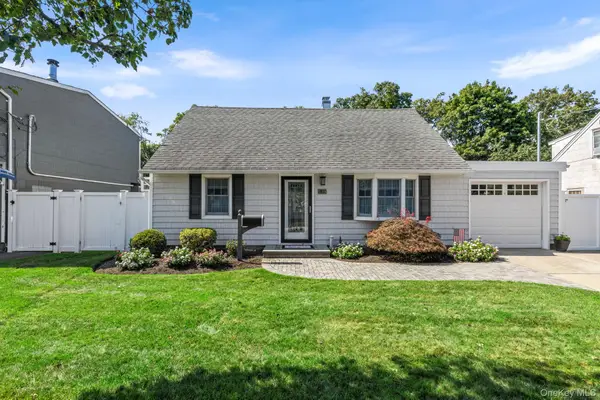 $699,999Active3 beds 2 baths1,250 sq. ft.
139 Arlyn Drive W, Massapequa, NY 11758
MLS# 1051983Listed by: SIGNATURE PREMIER PROPERTIES - New
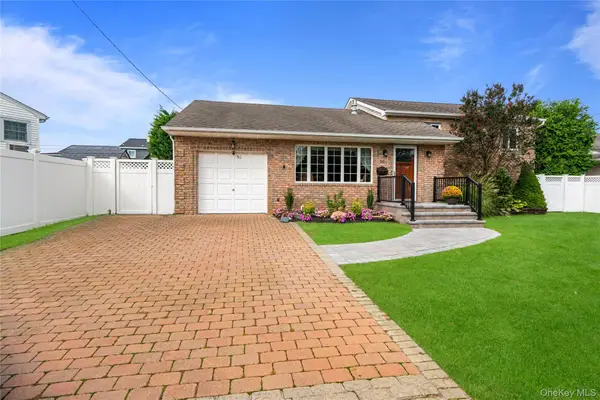 $899,000Active3 beds 2 baths1,790 sq. ft.
50 Marie Place, Massapequa, NY 11758
MLS# 1050363Listed by: DOUGLAS ELLIMAN REAL ESTATE - New
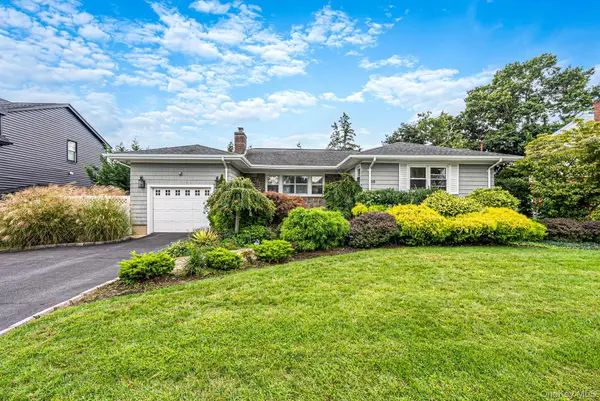 $999,999Active4 beds 3 baths1,717 sq. ft.
20 Argonne Place, Massapequa, NY 11758
MLS# 1057714Listed by: SERHANT EAST END LLC - Open Sat, 11am to 1pmNew
 $799,999Active5 beds 2 baths1,860 sq. ft.
226 N Walnut Street, Massapequa, NY 11758
MLS# 1055290Listed by: SIGNATURE PREMIER PROPERTIES - New
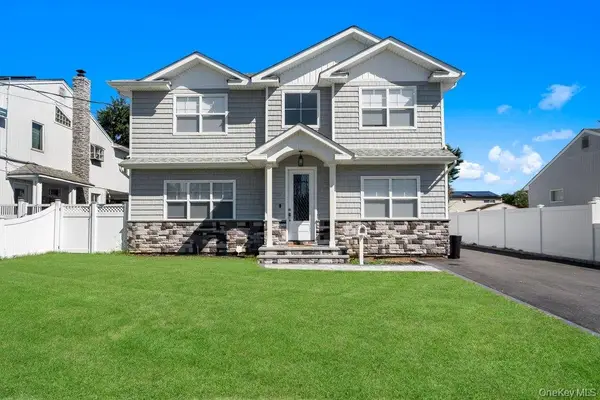 $1,299,999Active5 beds 3 baths3,150 sq. ft.
183 Park Lane, Massapequa, NY 11758
MLS# 1052243Listed by: CORCORAN SRG RESIDENTIAL - New
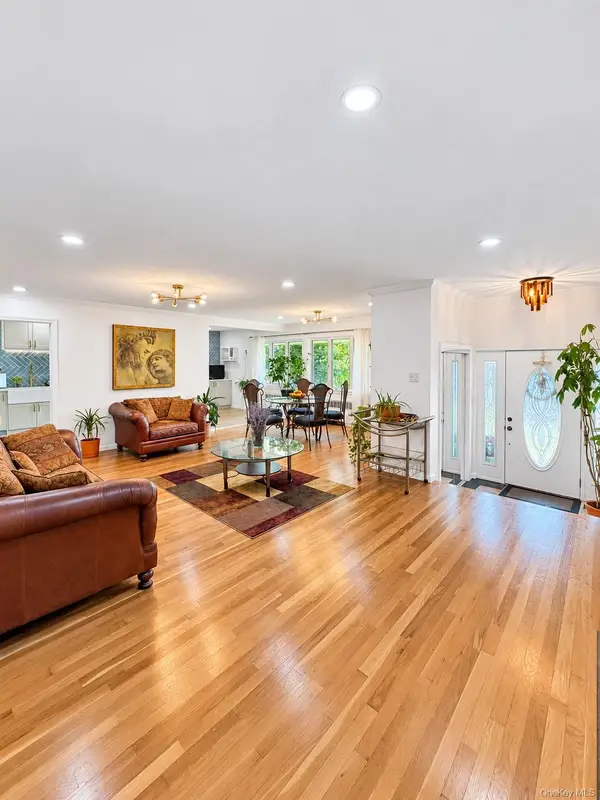 $887,999Active4 beds 3 baths2,000 sq. ft.
94 Massapequa Avenue, Massapequa, NY 11758
MLS# 1056286Listed by: NEXT DEN LLC


Protect your home and budget from life's surprises with an Assurant Home Warranty, backed by a partner that supports you through every step of homeownership. Explore Plans.
© 2023 - 2026 ERA Franchise Systems LLC. All rights reserved. ERA Franchise Systems LLC fully supports the principles of the Fair Housing Act and the Equal Opportunity Act. ERA, ERA Real Estate powered, and their respective logos are registered service marks of ERA Franchise Systems LLC. Each office is independently owned and operated.