
226 N Walnut Street, Massapequa, NY 11758
Local realty services provided by:Bon Anno Realty ERA Powered
226 N Walnut Street,Massapequa, NY 11758
$799,999
- 5 Beds
- 2 Baths
- 1,860 sq. ft.
- Single family
- Active
Upcoming open houses
- Sat, Oct 0311:00 am - 01:00 pm
- Sun, Oct 0411:00 am - 01:00 pm
Listed by: asia maiello, zachary scher cbr
Office: signature premier properties
MLS#:1055290
Source:OneKey MLS
Price summary
- Price:$799,999
- Price per sq. ft.:$411.52
About this home
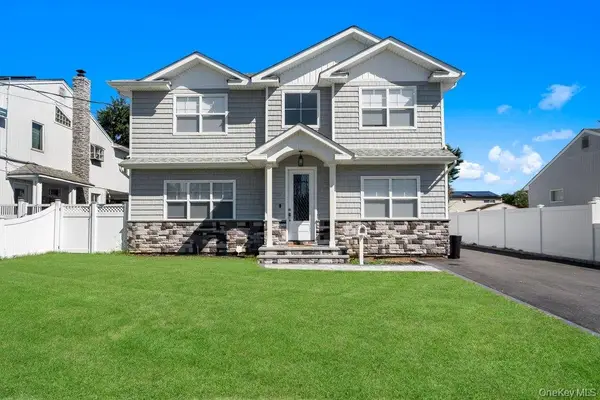
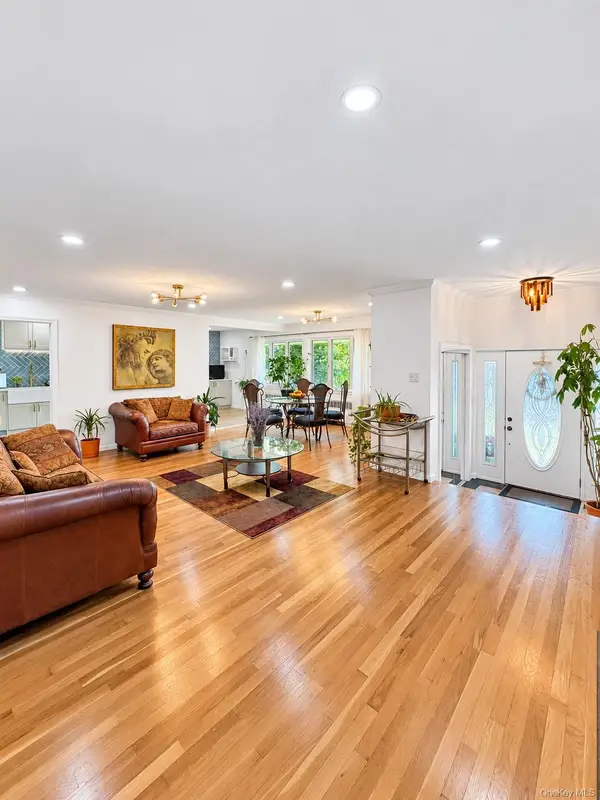
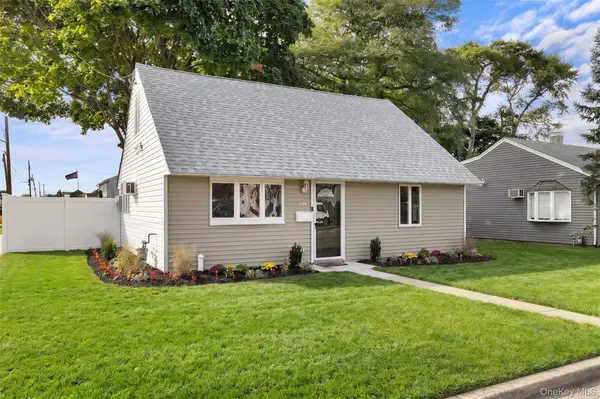
Welcome to this charming and spacious colonial located in the heart of Massapequa! Offering an incredible blend of classic comfort and modern updates, this 5-bedroom, 2-bathroom home is designed to fit your lifestyle with additional space for flexibility. As you step inside, you are greeted by an inviting open-floor plan connecting the kitchen and living room space, creating a warm, seamless environment for everyday living and entertaining. The updated kitchen features stainless steel appliances, electric cooking, granite countertops, and a large island perfect for hosting. You will also find 3 comfortable bedrooms and a full bath conveniently located on the main floor. Head up to the second level to discover 2 additional bedrooms and a second full bath, providing a fantastic layout for extended family and flexibility. For even more space, the home also boasts a full basement, offering endless possibilities for a recreation room, or extra storage. Situated in an exceptionally convenient location, this property is just minutes away from local shopping, major highways, and the train station, making commuting and errands effortless. Don't miss the opportunity to make this versatile Massapequa gem your own!...
Contact an agent
Home facts
- Year built:1954
- Listing ID #:1055290
- Added:1 day(s) ago
- Updated:October 01, 2026 at 01:56 PM
Rooms and interior
- Bedrooms:5
- Total bathrooms:2
- Full bathrooms:2
- Rooms Total:10
- Flooring:Hardwood
- Kitchen Description:Kitchen Island, Stainless Steel Appliance(s)
- Bedroom Description:First Floor Bedroom
- Basement:Yes
- Basement Description:Full
- Living area:1,860 sq. ft.
Heating and cooling
- Heating:Oil
Structure and exterior
- Year built:1954
- Building area:1,860 sq. ft.
- Lot area:0.16 Acres
- Architectural Style:Colonial
- Construction Materials:Vinyl Siding
Schools
- High school:Plainedge Senior High School
- Middle school:Plainedge Middle School
- Elementary school:Charles E Schwarting School
Utilities
- Water:Public
- Sewer:Public Sewer
Finances and disclosures
- Price:$799,999
- Price per sq. ft.:$411.52
- Tax amount:$15,994 (2025)
Features and amenities
- Appliances:Stainless Steel Appliance(s)
- Amenities:Granite Counters, Open Floorplan
Parking
- Parking description:Driveway
New listings near 226 N Walnut Street
- New
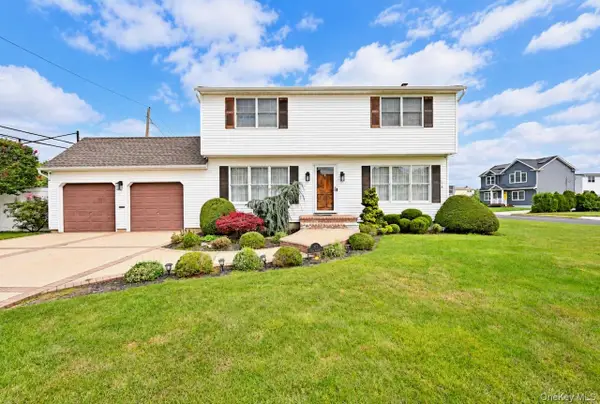
 $1,299,999Active5 beds 3 baths3,150 sq. ft.
183 Park Lane, Massapequa, NY 11758
MLS# 1052243Listed by: CORCORAN SRG RESIDENTIAL - Open Sat, 12:30 to 2:30pmNew
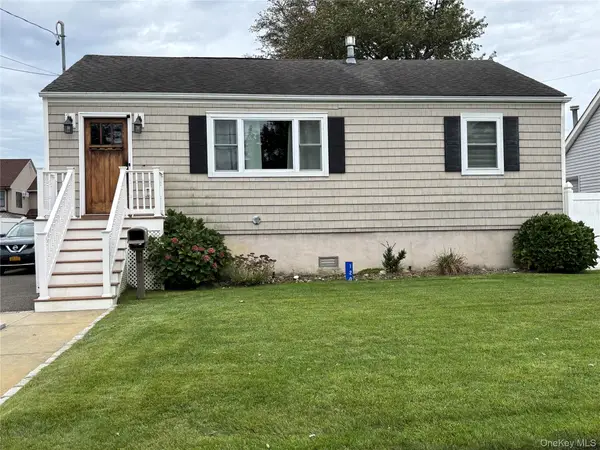
 $887,999Active4 beds 3 baths2,000 sq. ft.
94 Massapequa Avenue, Massapequa, NY 11758
MLS# 1056286Listed by: NEXT DEN LLC - New
 $849,000Active4 beds 2 baths1,650 sq. ft.
371 N Iowa Avenue, Massapequa, NY 11758
MLS# 1056116Listed by: OVERSOUTH LLC - Open Sat, 1am to 3pmNew
 $649,990Active2 beds 1 baths888 sq. ft.
120 Lincoln Place, Massapequa, NY 11758
MLS# 1055513Listed by: NEW ISLAND REALTY - Open Sat, 11am to 1pmNew
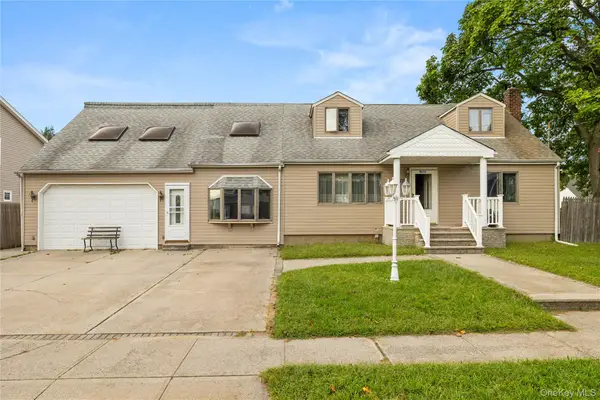 $750,000Active4 beds 2 baths3,000 sq. ft.
947 N Park Avenue, Massapequa, NY 11758
MLS# 1049909Listed by: SIGNATURE PREMIER PROPERTIES - Open Sun, 11:30am to 1pmNew
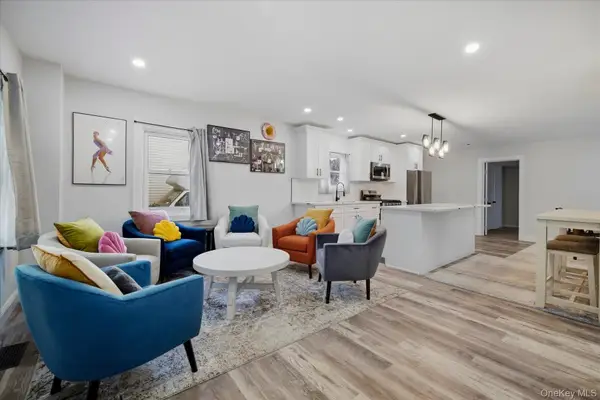 $839,000Active3 beds 3 baths1,056 sq. ft.
210 N Delaware Avenue, Massapequa, NY 11758
MLS# 1033084Listed by: DANIEL GALE SOTHEBYS INTL RLTY - New
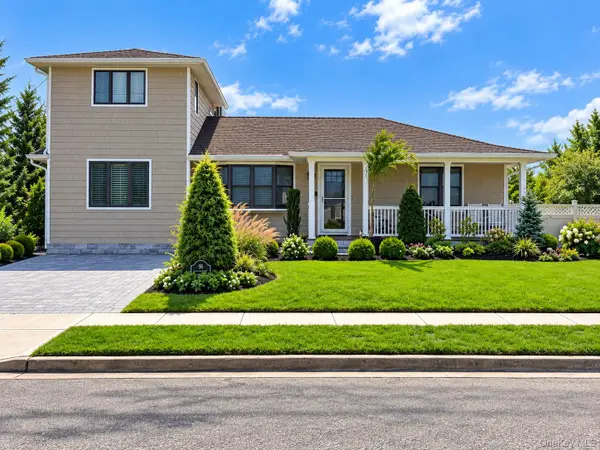 $949,999Active4 beds 3 baths1,712 sq. ft.
58 Garfield Place, Massapequa, NY 11758
MLS# 1053648Listed by: KELLER WILLIAMS REALTY ELITE - Open Sat, 1:30 to 3:30pmNew
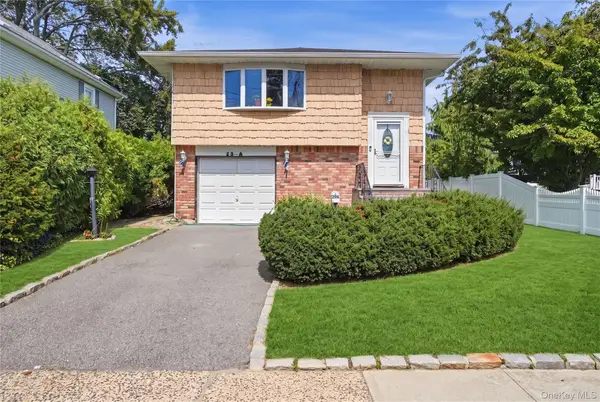 $799,999Active4 beds 2 baths1,922 sq. ft.
29 Suffolk Road #A, Massapequa, NY 11758
MLS# 1053264Listed by: REALTY ADVISORS INC - Open Thu, 5:30 to 7pmNew
 $659,000Active4 beds 1 baths1,008 sq. ft.
234 Division Avenue, Massapequa, NY 11758
MLS# 1052714Listed by: ABOVE BOARD REAL ESTATE INC


Protect your home and budget from life's surprises with an Assurant Home Warranty, backed by a partner that supports you through every step of homeownership. Explore Plans.
© 2023 - 2026 ERA Franchise Systems LLC. All rights reserved. ERA Franchise Systems LLC fully supports the principles of the Fair Housing Act and the Equal Opportunity Act. ERA, ERA Real Estate powered, and their respective logos are registered service marks of ERA Franchise Systems LLC. Each office is independently owned and operated.