
26 Margaret Road, Massapequa, NY 11758
Local realty services provided by:ERA Caputo Realty
26 Margaret Road,Massapequa, NY 11758
$799,000
- 3 Beds
- 2 Baths
- 1,699 sq. ft.
- Single family
- Pending
Listed by: mary m. macaluso, john j. macaluso
Office: compass greater ny llc.
MLS#:1035492
Source:OneKey MLS
Price summary
- Price:$799,000
- Price per sq. ft.:$470.28
About this home
Welcome to 26 Margaret Road, a well maintained 3-bedroom, 2-bath split-level home offering approximately 1,700 square feet of comfortable living space in the heart of Massapequa. Spacious, functional, and move-in ready, this home combines timeless charm with thoughtful updates and everyday convenience. The sun-filled main level features a formal living room and dining room with hardwood floors, flowing into an updated white eat-in kitchen complete with gas cooking and white appliances, perfect for everyday living and entertaining. The upper level offers a private primary suite with its own full bath, along with two additional generously sized bedrooms and a second full bathroom. The ground level features a den with a bar area, creating the perfect space for entertaining, relaxing, or hosting family and friends. This level also provides direct access to the attached two and a half car garage. The lower level includes a laundry area, utilities and abundant storage space. Step outside to your fully fenced backyard, where a spacious paver patio and generous covered overhang provide the ideal setting for outdoor dining, barbecues, and year-round entertaining, rain or shine. Additional features include approx 8 year architectural roof, windows & siding, 2-zone gas hot water heating, a 50-gallon hot water heater, 200-amp electric service, four wall air conditioning units, in-ground sprinklers, and hardwood floors throughout much of the home. Ideally located near shopping, restaurants, parks, schools, and major parkways, this exceptional home offers the perfect blend of comfort, convenience and value. True Taxes: $16,455...
Contact an agent
Home facts
- Year built:1956
- Listing ID #:1035492
- Added:53 day(s) ago
- Updated:September 30, 2026 at 11:28 AM
Rooms and interior
- Bedrooms:3
- Total bathrooms:2
- Full bathrooms:2
- Rooms Total:7
- Flooring:Hardwood
- Dining Description:Eat-In Kitchen, Formal Dining
- Kitchen Description:Eat-in Kitchen, Refrigerator
- Basement:Yes
- Basement Description:Partial, Partially Finished
- Living area:1,699 sq. ft.
Heating and cooling
- Heating:Hot Water, Natural Gas
Structure and exterior
- Year built:1956
- Building area:1,699 sq. ft.
- Lot area:0.13 Acres
- Lot Features:Level
- Architectural Style:Split Level
- Construction Materials:Frame, Vinyl Siding
Schools
- High school:Plainedge Senior High School
- Middle school:Plainedge Middle School
- Elementary school:Eastplain School
Utilities
- Water:Public
- Sewer:Public Sewer
Finances and disclosures
- Price:$799,000
- Price per sq. ft.:$470.28
- Tax amount:$16,445 (2026)
Features and amenities
- Appliances:Dryer, Refrigerator, Washer
- Laundry features:Dryer, Washer
- Amenities:Entrance Foyer
Parking
- Total parking spaces:4
- Parking description:Attached, Driveway, Garage
- Garage:Yes
- Garage spaces:1
New listings near 26 Margaret Road
- Open Sat, 12:30 to 2:30pmNew
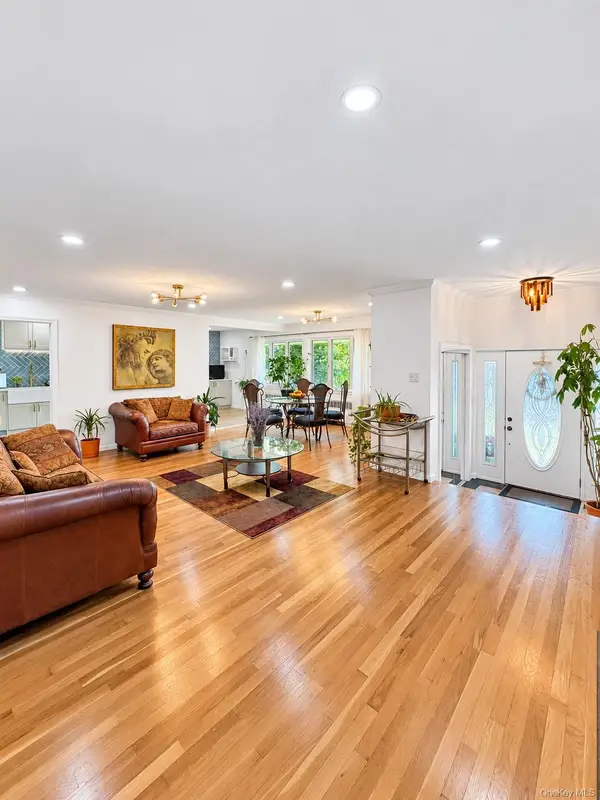 $887,999Active4 beds 3 baths2,000 sq. ft.
94 Massapequa Avenue, Massapequa, NY 11758
MLS# 1056286Listed by: NEXT DEN LLC - New
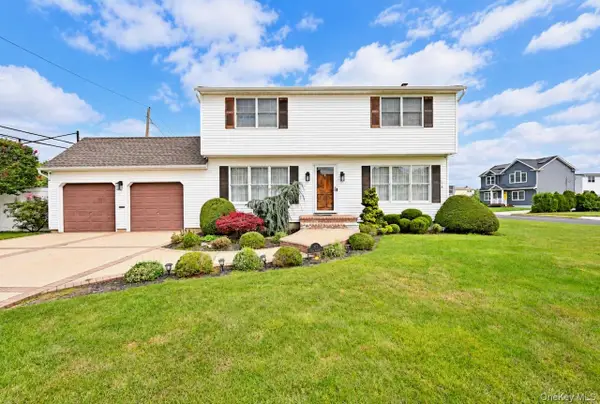 $849,000Active4 beds 2 baths1,650 sq. ft.
371 N Iowa Avenue, Massapequa, NY 11758
MLS# 1056116Listed by: OVERSOUTH LLC - Open Sat, 1am to 3pmNew
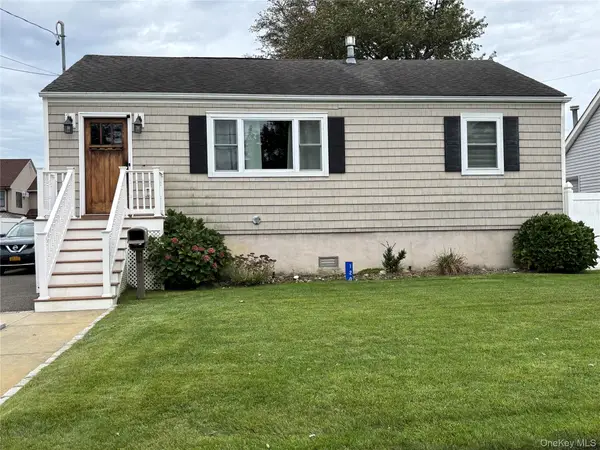 $649,990Active2 beds 1 baths888 sq. ft.
120 Lincoln Place, Massapequa, NY 11758
MLS# 1055513Listed by: NEW ISLAND REALTY - Open Sat, 11am to 1pmNew
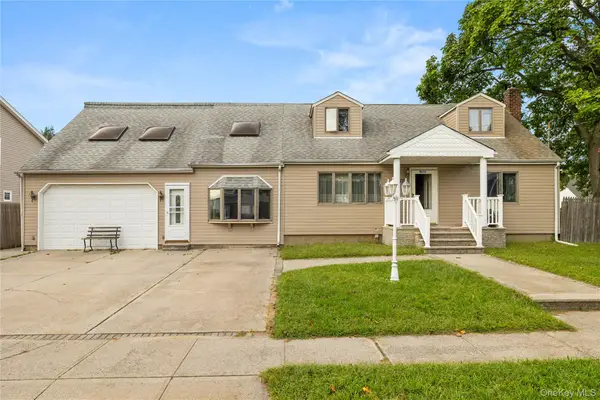 $750,000Active4 beds 2 baths3,000 sq. ft.
947 N Park Avenue, Massapequa, NY 11758
MLS# 1049909Listed by: SIGNATURE PREMIER PROPERTIES - New
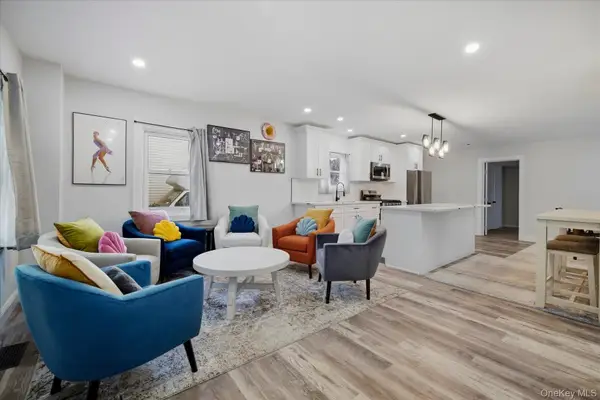 $839,000Active3 beds 3 baths1,056 sq. ft.
210 N Delaware Avenue, Massapequa, NY 11758
MLS# 1033084Listed by: DANIEL GALE SOTHEBYS INTL RLTY - New
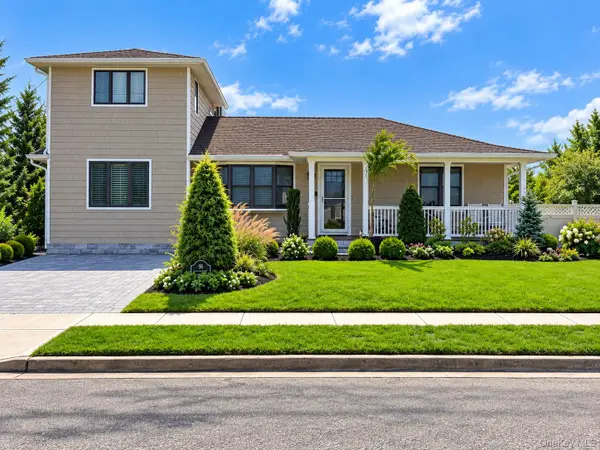 $949,999Active4 beds 3 baths1,712 sq. ft.
58 Garfield Place, Massapequa, NY 11758
MLS# 1053648Listed by: KELLER WILLIAMS REALTY ELITE - Open Sat, 1:30 to 3:30pmNew
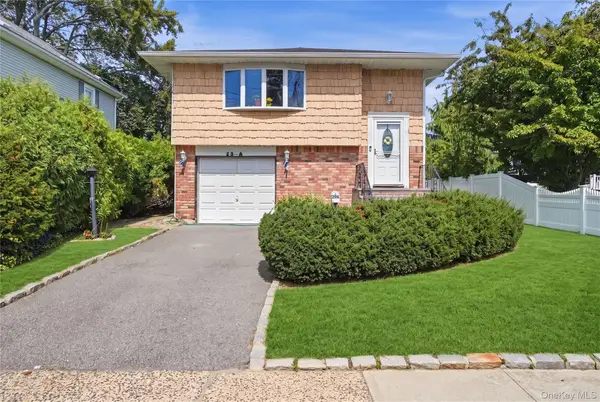 $799,999Active4 beds 2 baths1,922 sq. ft.
29 Suffolk Road #A, Massapequa, NY 11758
MLS# 1053264Listed by: REALTY ADVISORS INC - Open Thu, 5:30 to 7pmNew
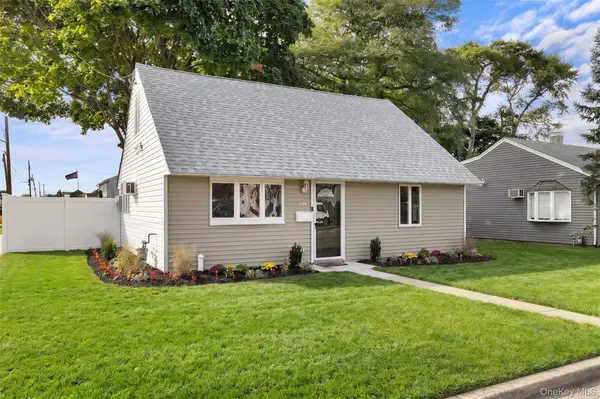 $659,000Active4 beds 1 baths1,008 sq. ft.
234 Division Avenue, Massapequa, NY 11758
MLS# 1052714Listed by: ABOVE BOARD REAL ESTATE INC 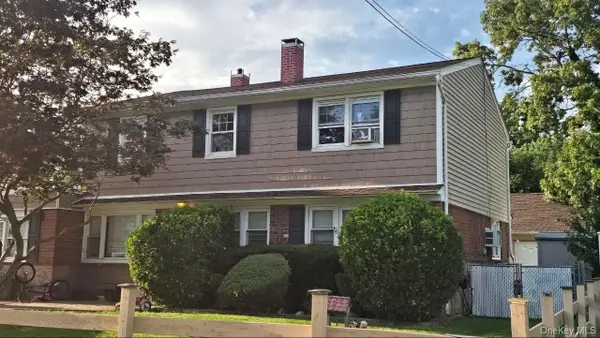 $699,999Active5 beds 2 baths2,131 sq. ft.
81 Baltimore Avenue, Massapequa, NY 11758
MLS# 1052540Listed by: RPB REALTY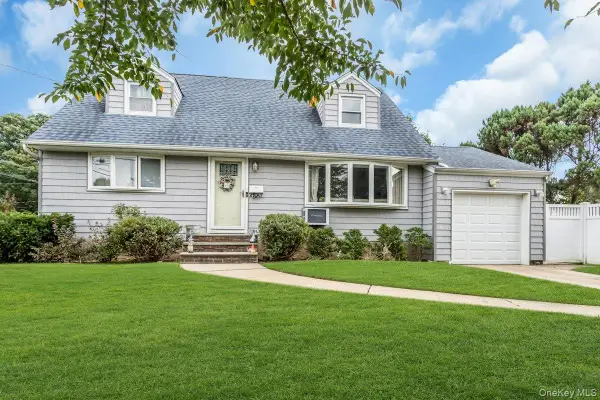 $749,000Active4 beds 3 baths1,277 sq. ft.
8 N Summit Drive, Massapequa, NY 11758
MLS# 1051448Listed by: SIGNATURE PREMIER PROPERTIES


Protect your home and budget from life's surprises with an Assurant Home Warranty, backed by a partner that supports you through every step of homeownership. Explore Plans.
© 2023 - 2026 ERA Franchise Systems LLC. All rights reserved. ERA Franchise Systems LLC fully supports the principles of the Fair Housing Act and the Equal Opportunity Act. ERA, ERA Real Estate powered, and their respective logos are registered service marks of ERA Franchise Systems LLC. Each office is independently owned and operated.