
29 Riverdale Avenue, Massapequa, NY 11758
Local realty services provided by:ERA Top Service Realty
29 Riverdale Avenue,Massapequa, NY 11758
$699,000
- 2 Beds
- 1 Baths
- 1,232 sq. ft.
- Single family
- Coming Soon
Upcoming open houses
- Sun, Nov 0812:00 pm - 02:00 pm
Listed by: ryan t. mcqueeney, matthew barbaro
Office: true north realty luxury homes
MLS#:1067277
Source:OneKey MLS
Price summary
- Price:$699,000
- Price per sq. ft.:$567.37
About this home
Welcome to 29 Riverdale Ave in Massapequa, where waterfront living meets comfort and convenience! This move-in-ready home is a dream for boaters, water lovers, and anyone looking to embrace the waterfront lifestyle.
Inside, you’ll find beautiful hardwood floors, stainless steel kitchen appliances, and thoughtful upgrades designed for everyday comfort. The home features 200-amp electrical service, a roof approximately 10 years old, and a whole-house water filtration system with reverse osmosis.
Step outside and discover the true highlight of this property: a cutout 32' x 12.5' boat slip, perfect for enjoying life on the water while keeping your boat safe. Additional dock space is also available on the bulkhead. The dock features 30-amp electrical service, running water, and low-maintenance Trex decking, offering convenience and functionality for boating enthusiasts.
Outdoor entertaining is a breeze with a gas-supplied fire pit and BBQ, creating the perfect setting for relaxing evenings. An in-ground sprinkler system adds convenience and helps keep the landscaping looking its best....
Contact an agent
Home facts
- Year built:1927
- Listing ID #:1067277
- Updated:October 28, 2026 at 12:46 AM
Rooms and interior
- Bedrooms:2
- Total bathrooms:1
- Full bathrooms:1
- Rooms Total:5
- Flooring:Hardwood
- Dining Description:Eat-In Kitchen
- Kitchen Description:Dishwasher, Eat-in Kitchen, Refrigerator
- Bedroom Description:First Floor Bedroom
- Living area:1,232 sq. ft.
Heating and cooling
- Heating:Baseboard, Natural Gas
Structure and exterior
- Year built:1927
- Building area:1,232 sq. ft.
- Lot area:0.22 Acres
- Architectural Style:Ranch
- Construction Materials:Fiberglass Insulation
- Levels:1 Story
Schools
- High school:Amityville Memorial High School
- Middle school:Edmund W Miles Middle School
- Elementary school:Northwest Elementary School
Utilities
- Water:Public
- Sewer:Public Sewer
Finances and disclosures
- Price:$699,000
- Price per sq. ft.:$567.37
- Tax amount:$11,985 (2025)
Features and amenities
- Appliances:Dishwasher, Dryer, Refrigerator, Washer
- Laundry features:Dryer, Washer
Parking
- Parking description:Driveway
- Garage:Yes
- Garage spaces:1
New listings near 29 Riverdale Avenue
- Coming Soon
 $875,000Coming Soon4 beds 2 baths2,042 sq. ft.
472 N Atlanta Avenue N, Massapequa, NY 11758
MLS# 1066395Listed by: DOUGLAS ELLIMAN REAL ESTATE - Open Sun, 2 to 4pmNew
 $699,000Active4 beds 2 baths1,695 sq. ft.
20 Sentinel Place, Massapequa, NY 11758
MLS# 1063204Listed by: COLDWELL BANKER EASTON PROP - New
 $1,250,000Active4 beds 4 baths2,049 sq. ft.
19 Anchor Drive, Massapequa, NY 11758
MLS# 1062387Listed by: DOUGLAS ELLIMAN REAL ESTATE - New
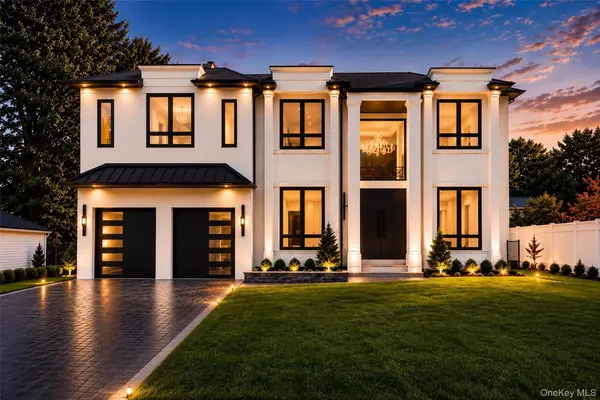 $1,999,999Active5 beds 5 baths3,900 sq. ft.
145 Greenwood Drive, Massapequa, NY 11758
MLS# 1065365Listed by: PROPERTY PROFESSIONALS REALTY - New
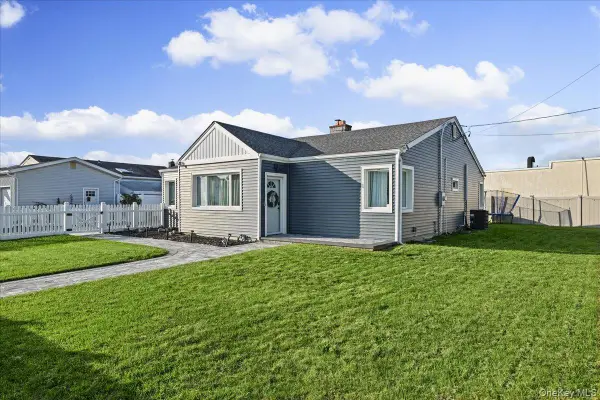 $679,000Active3 beds 2 baths1,590 sq. ft.
865 N Broadway, Massapequa, NY 11758
MLS# 1065461Listed by: SIGNATURE PREMIER PROPERTIES - Open Sun, 11:30am to 1pmNew
 $699,000Active4 beds 2 baths1,260 sq. ft.
105 N Oak Street, Massapequa, NY 11758
MLS# 1065061Listed by: DOUGLAS ELLIMAN REAL ESTATE - New
 $1,199,999Active7 beds 5 baths3,560 sq. ft.
140 Baltimore Avenue, Massapequa, NY 11758
MLS# 1064374Listed by: REALTY ADVISORS INC - New
 $669,000Active4 beds 1 baths1,300 sq. ft.
295 N Atlanta Avenue, Massapequa, NY 11758
MLS# 1058794Listed by: DOUGLAS ELLIMAN REAL ESTATE - New
 $769,999Active5 beds 2 baths1,609 sq. ft.
169 N Nassau Avenue, Massapequa, NY 11758
MLS# 1064867Listed by: ANTHONY NAPOLITANO HOMES


Protect your home and budget from life's surprises with an Assurant Home Warranty, backed by a partner that supports you through every step of homeownership. Explore Plans.
© 2023 - 2026 ERA Franchise Systems LLC. All rights reserved. ERA Franchise Systems LLC fully supports the principles of the Fair Housing Act and the Equal Opportunity Act. ERA, ERA Real Estate powered, and their respective logos are registered service marks of ERA Franchise Systems LLC. Each office is independently owned and operated.