
30 Swan Drive, Massapequa, NY 11758
Local realty services provided by:ERA Top Service Realty
Listed by: frances m. musto
Office: exit realty premier
MLS#:1046753
Source:OneKey MLS
Price summary
- Price:$859,999
- Price per sq. ft.:$358.48
About this home
Welcome to 30 Swan Dr., Massapequa, beautifully situated in a desirable neighborhood close to the beach with deeded beach rights! This spacious and inviting home offers 4 Bedrooms, and 2.5 baths, including and impressive primary suite with a private full bath.
The heart of the home is the oversized eat-in-kitchen featuring a large center island, granite countertops, 36 inch double wall oven, new gas cooktop, and plenty of space for gathering and entertaining. A generous size dining room, comfortable den with 1/2 bath, porcelain throughout the first floor and Den, hi-hats, and Anderson and Pella windows complete the interior.
Numerous updates include a new gas heating system w/on demand hot water, two zone heat, new central air compressor and air handler, garbage disposal. Step outside an enjoy your own private backyard oasis featuring a 19X38 in-ground pool with a liner approximately 5 years old, IGS, all set on a 70X100 property, 2 car long driveway.
With spacious living areas, wonderful updates, and in-ground pool, and deeded beach rights this home offers the perfect combination of comfort, lifestyle, and location. Don't miss the opportunity to make this Massapequa gem your own....
Contact an agent
Home facts
- Year built:1956
- Listing ID #:1046753
- Added:50 day(s) ago
- Updated:October 24, 2026 at 09:14 AM
Rooms and interior
- Bedrooms:4
- Total bathrooms:3
- Full bathrooms:2
- Half bathrooms:1
- Rooms Total:8
- Flooring:Hardwood
- Dining Description:Eat-In Kitchen, Formal Dining
- Kitchen Description:Cooktop, Dishwasher, Disposal, Eat-in Kitchen, Kitchen Island, Refrigerator
- Living area:2,399 sq. ft.
Heating and cooling
- Cooling:Central Air
- Heating:Baseboard, Natural Gas
- Central air:Yes
Structure and exterior
- Year built:1956
- Building area:2,399 sq. ft.
- Lot area:0.16 Acres
- Architectural Style:Split Level
- Construction Materials:Vinyl Siding
Schools
- High school:Massapequa High School
- Middle school:Berner Middle School
- Elementary school:Fairfield Elementary School
Utilities
- Water:Public
- Sewer:Public Sewer
Finances and disclosures
- Price:$859,999
- Price per sq. ft.:$358.48
- Tax amount:$16,396 (2025)
Features and amenities
- Appliances:Cooktop, Dishwasher, Disposal, Dryer, Refrigerator, Tankless Water Heater
- Laundry features:Dryer, Washer/Dryer Hookup
- Amenities:Entrance Foyer, Granite Counters, High Ceilings, Open Floorplan, Storage
- Pool features:In Ground
Parking
- Parking description:Driveway
- Garage:Yes
- Garage spaces:1
New listings near 30 Swan Drive
- Coming Soon
 $875,000Coming Soon4 beds 2 baths2,042 sq. ft.
472 N Atlanta Avenue N, Massapequa, NY 11758
MLS# 1066395Listed by: DOUGLAS ELLIMAN REAL ESTATE - Open Sat, 2:30 to 4pmNew
 $1,250,000Active4 beds 4 baths2,049 sq. ft.
19 Anchor Drive, Massapequa, NY 11758
MLS# 1062387Listed by: DOUGLAS ELLIMAN REAL ESTATE - New
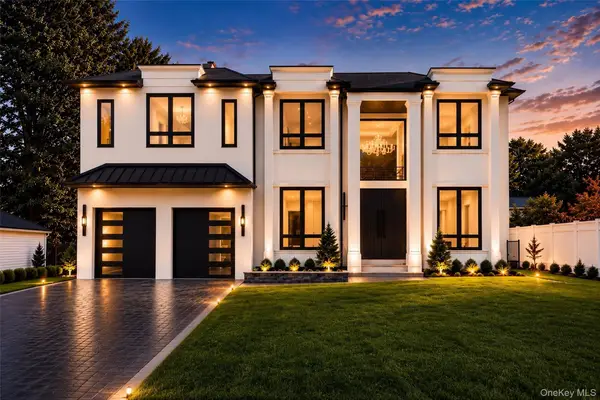 $1,999,999Active5 beds 5 baths3,900 sq. ft.
145 Greenwood Drive, Massapequa, NY 11758
MLS# 1065365Listed by: PROPERTY PROFESSIONALS REALTY - Open Sun, 1 to 3pmNew
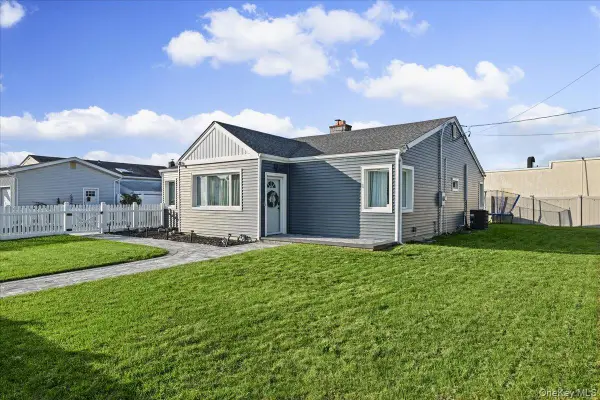 $679,000Active3 beds 2 baths1,590 sq. ft.
865 N Broadway, Massapequa, NY 11758
MLS# 1065461Listed by: SIGNATURE PREMIER PROPERTIES - New
 $749,990Active4 beds 2 baths1,260 sq. ft.
105 N Oak Street, Massapequa, NY 11758
MLS# 1065061Listed by: DOUGLAS ELLIMAN REAL ESTATE - Open Sat, 1 to 3pmNew
 $1,199,999Active7 beds 5 baths3,560 sq. ft.
140 Baltimore Avenue, Massapequa, NY 11758
MLS# 1064374Listed by: REALTY ADVISORS INC - Open Sat, 12 to 2pmNew
 $669,000Active4 beds 1 baths1,300 sq. ft.
295 N Atlanta Avenue, Massapequa, NY 11758
MLS# 1058794Listed by: DOUGLAS ELLIMAN REAL ESTATE - Open Sat, 12 to 2pmNew
 $769,999Active5 beds 2 baths1,609 sq. ft.
169 N Nassau Avenue, Massapequa, NY 11758
MLS# 1064867Listed by: ANTHONY NAPOLITANO HOMES - Open Sat, 11am to 1pmNew
 $749,000Active5 beds 3 baths1,890 sq. ft.
267 N Michigan Avenue, Massapequa, NY 11758
MLS# 1064879Listed by: BH&G R E REALTY CONNECT - Open Sat, 1:30 to 3pmNew
 $579,999Active4 beds 1 baths1,143 sq. ft.
234 Division Avenue, Massapequa, NY 11758
MLS# 1062275Listed by: REALTY ADVISORS INC


Protect your home and budget from life's surprises with an Assurant Home Warranty, backed by a partner that supports you through every step of homeownership. Explore Plans.
© 2023 - 2026 ERA Franchise Systems LLC. All rights reserved. ERA Franchise Systems LLC fully supports the principles of the Fair Housing Act and the Equal Opportunity Act. ERA, ERA Real Estate powered, and their respective logos are registered service marks of ERA Franchise Systems LLC. Each office is independently owned and operated.