
40 Frankel Road, Massapequa, NY 11758
Local realty services provided by:Bon Anno Realty ERA Powered
40 Frankel Road,Massapequa, NY 11758
$1,220,000
- 5 Beds
- 3 Baths
- - sq. ft.
- Single family
- Sold
Listed by: matthew j. korman
Office: douglas elliman real estate
MLS#:1020004
Source:OneKey MLS
Sorry, we are unable to map this address
Price summary
- Price:$1,220,000
About this home
An Amazing 5 Bed, 3 Bath Farm Ranch With Open Floor Plan In The Biltmore Shores Section Of Massapequa For $1,199,000. A Completely Open Floor Plan Of Approx 2737 Sq Ft With Kitchen, Dining Room, Den, Sunroom Opening Up To Beautiful Private Manicured Yard With Mahogany Deck. Boasting A Primary Bedroom W/ En-suite Bath & Walk In Closet on 2nd Floor, Separate Laundry & Gym/Office, Gas For Heating & Cooking, In Ground Sprinklers, Central Air & Much More! Become a Member Of The Biltmore Beach Club For Social Activities, Marina, Pool & Fun! A Rare Find! Move Right In!
Contact an agent
Home facts
- Year built:1954
- Subdivision & Development:Biltmore Shores
- Listing ID #:1020004
- Added:109 day(s) ago
- Updated:October 24, 2026 at 08:34 AM
Rooms and interior
- Bedrooms:5
- Total bathrooms:3
- Full bathrooms:3
- Rooms Total:9
- Dining Description:Eat-In Kitchen, Formal Dining
- Kitchen Description:Dishwasher, Eat-in Kitchen, Oven, Refrigerator
- Bedroom Description:First Floor Bedroom
- Basement Description:Crawl Space
Heating and cooling
- Cooling:Central Air, Ductless
- Heating:Natural Gas
- Central air:Yes
Structure and exterior
- Year built:1954
- Architectural Style:Exp Ranch
- Construction Materials:Vinyl Siding
Schools
- High school:Massapequa High School
- Middle school:Berner Middle School
- Elementary school:Birch Lane Elementary School
Utilities
- Water:Public
- Sewer:Public Sewer
Finances and disclosures
- Price:$1,220,000
- Tax amount:$15,985 (2026)
Features and amenities
- Appliances:Dishwasher, Dryer, Oven, Refrigerator, Washer
- Laundry features:Dryer, Washer
- Amenities:Open Floorplan
Parking
- Parking description:Driveway
- Garage:Yes
- Garage spaces:1
New listings near 40 Frankel Road
- Coming Soon
 $875,000Coming Soon4 beds 2 baths2,042 sq. ft.
472 N Atlanta Avenue N, Massapequa, NY 11758
MLS# 1066395Listed by: DOUGLAS ELLIMAN REAL ESTATE - Open Sat, 2:30 to 4pmNew
 $1,250,000Active4 beds 4 baths2,049 sq. ft.
19 Anchor Drive, Massapequa, NY 11758
MLS# 1062387Listed by: DOUGLAS ELLIMAN REAL ESTATE - New
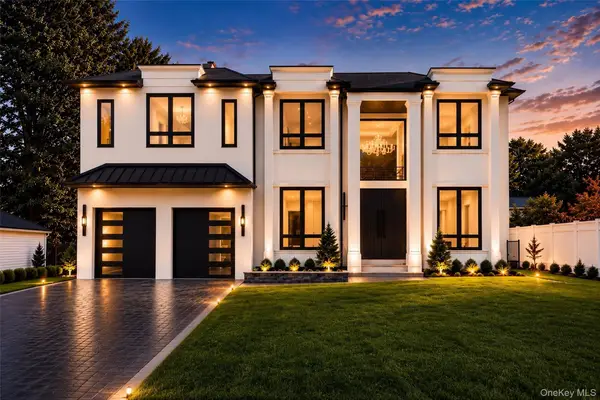 $1,999,999Active5 beds 5 baths3,900 sq. ft.
145 Greenwood Drive, Massapequa, NY 11758
MLS# 1065365Listed by: PROPERTY PROFESSIONALS REALTY - Open Sun, 1 to 3pmNew
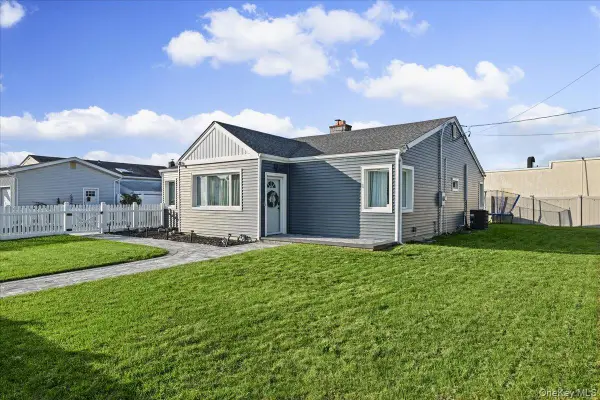 $679,000Active3 beds 2 baths1,590 sq. ft.
865 N Broadway, Massapequa, NY 11758
MLS# 1065461Listed by: SIGNATURE PREMIER PROPERTIES - New
 $749,990Active4 beds 2 baths1,260 sq. ft.
105 N Oak Street, Massapequa, NY 11758
MLS# 1065061Listed by: DOUGLAS ELLIMAN REAL ESTATE - Open Sat, 1 to 3pmNew
 $1,199,999Active7 beds 5 baths3,560 sq. ft.
140 Baltimore Avenue, Massapequa, NY 11758
MLS# 1064374Listed by: REALTY ADVISORS INC - Open Sat, 12 to 2pmNew
 $669,000Active4 beds 1 baths1,300 sq. ft.
295 N Atlanta Avenue, Massapequa, NY 11758
MLS# 1058794Listed by: DOUGLAS ELLIMAN REAL ESTATE - Open Sat, 12 to 2pmNew
 $769,999Active5 beds 2 baths1,609 sq. ft.
169 N Nassau Avenue, Massapequa, NY 11758
MLS# 1064867Listed by: ANTHONY NAPOLITANO HOMES - Open Sat, 11am to 1pmNew
 $749,000Active5 beds 3 baths1,890 sq. ft.
267 N Michigan Avenue, Massapequa, NY 11758
MLS# 1064879Listed by: BH&G R E REALTY CONNECT - Open Sat, 1:30 to 3pmNew
 $579,999Active4 beds 1 baths1,143 sq. ft.
234 Division Avenue, Massapequa, NY 11758
MLS# 1062275Listed by: REALTY ADVISORS INC


Protect your home and budget from life's surprises with an Assurant Home Warranty, backed by a partner that supports you through every step of homeownership. Explore Plans.
© 2023 - 2026 ERA Franchise Systems LLC. All rights reserved. ERA Franchise Systems LLC fully supports the principles of the Fair Housing Act and the Equal Opportunity Act. ERA, ERA Real Estate powered, and their respective logos are registered service marks of ERA Franchise Systems LLC. Each office is independently owned and operated.