
93 Toronto Avenue, Massapequa, NY 11758
Local realty services provided by:ERA Caputo Realty
93 Toronto Avenue,Massapequa, NY 11758
$865,000
- 4 Beds
- 2 Baths
- 1,734 sq. ft.
- Single family
- Active
Upcoming open houses
- Sat, Oct 2412:00 pm - 02:00 pm
Listed by: elaine patterson, daniel patterson
Office: signature premier properties
MLS#:1044539
Source:OneKey MLS
Price summary
- Price:$865,000
- Price per sq. ft.:$498.85
About this home
Welcome to a beautifully updated and exceptionally spacious Hi-Ranch nestled in the highly desirable Massapequa Plainedge School District! Set on an oversized 80 x 100 lot, this impressive residence combines generous living spaces, thoughtful updates, abundant storage, an incredible outdoor setting and great curb appeal!
Step inside to a spacious and inviting layout designed for both everyday living and effortless entertaining. The main level features a generously sized living room, elegant formal dining room, and a large eat-in kitchen offering an abundance of cabinetry and workspace. Three spacious bedrooms are conveniently located upstairs, while the first floor offers an additional large bedroom and a comfortable family room, creating exceptional flexibility for guests, extended living, or a home office.
The first floor also presents exciting possibilities, including the ability to add an auxiliary summer kitchen. Sliding doors open to an expansive, fully fenced backyard—an entertainer's dream with plenty of room for outdoor gatherings, recreation, and relaxation.
The beautifully landscaped grounds showcase mature specimen shrubs, lush plantings, and inground sprinklers, creating a private and picturesque outdoor retreat. An oversized two-car garage provides abundant parking and storage.
Ideally located just minutes from shopping, schools, the LIRR, mass transportation, houses of worship, parks, and the beach. This exceptional home offers the perfect combination of space, versatility, privacy, and convenience.
A truly special opportunity in a sought-after Massapequa location—beautifully appointed, wonderfully spacious, and ready to welcome you home. Don't miss it!...
Contact an agent
Home facts
- Year built:1973
- Listing ID #:1044539
- Added:52 day(s) ago
- Updated:October 24, 2026 at 10:46 PM
Rooms and interior
- Bedrooms:4
- Total bathrooms:2
- Full bathrooms:2
- Rooms Total:8
- Dining Description:Eat-In Kitchen, Formal Dining
- Bathrooms Description:Double Vanity
- Kitchen Description:Cooktop, Dishwasher, Eat-in Kitchen, Oven, Refrigerator, Walk Through Kitchen
- Bedroom Description:First Floor Bedroom
- Living area:1,734 sq. ft.
Heating and cooling
- Cooling:Central Air
- Heating:Baseboard, Oil
- Central air:Yes
Structure and exterior
- Year built:1973
- Building area:1,734 sq. ft.
- Lot area:0.18 Acres
- Lot Features:Garden, Level, Near Public Transit, Paved, Views
- Architectural Style:Hi Ranch
- Construction Materials:Vinyl Siding
- Levels:2 Story
Schools
- High school:Plainedge Senior High School
- Middle school:Plainedge Middle School
- Elementary school:Charles E Schwarting School
Utilities
- Water:Public, Water Available
- Sewer:Public Sewer
Finances and disclosures
- Price:$865,000
- Price per sq. ft.:$498.85
- Tax amount:$14,858 (2025)
Features and amenities
- Appliances:Cooktop, Dishwasher, Dryer, Oven, Refrigerator
- Laundry features:Dryer, Washer/Dryer Hookup
- Amenities:Double Vanity, Entrance Foyer, Open Floorplan, Storage
Parking
- Total parking spaces:4
- Parking description:Attached, Driveway, Garage, On Street
- Garage:Yes
- Garage spaces:2
New listings near 93 Toronto Avenue
- Coming Soon
 $875,000Coming Soon4 beds 2 baths2,042 sq. ft.
472 N Atlanta Avenue N, Massapequa, NY 11758
MLS# 1066395Listed by: DOUGLAS ELLIMAN REAL ESTATE - Open Sun, 2:30 to 4pmNew
 $1,250,000Active4 beds 4 baths2,049 sq. ft.
19 Anchor Drive, Massapequa, NY 11758
MLS# 1062387Listed by: DOUGLAS ELLIMAN REAL ESTATE - New
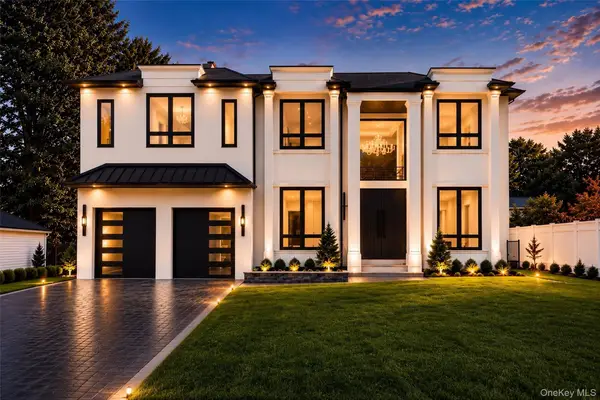 $1,999,999Active5 beds 5 baths3,900 sq. ft.
145 Greenwood Drive, Massapequa, NY 11758
MLS# 1065365Listed by: PROPERTY PROFESSIONALS REALTY - Open Sun, 1 to 3pmNew
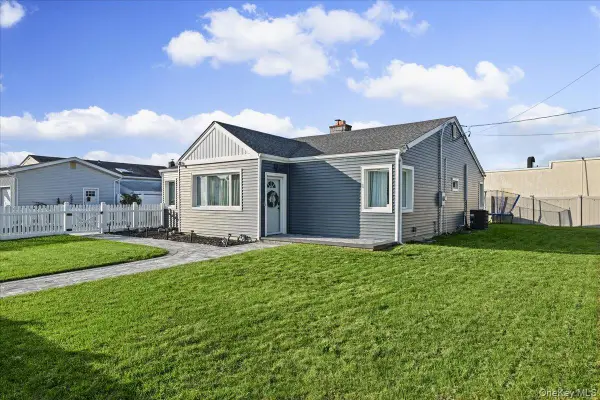 $679,000Active3 beds 2 baths1,590 sq. ft.
865 N Broadway, Massapequa, NY 11758
MLS# 1065461Listed by: SIGNATURE PREMIER PROPERTIES - New
 $749,990Active4 beds 2 baths1,260 sq. ft.
105 N Oak Street, Massapequa, NY 11758
MLS# 1065061Listed by: DOUGLAS ELLIMAN REAL ESTATE - Open Sat, 1 to 3pmNew
 $1,199,999Active7 beds 5 baths3,560 sq. ft.
140 Baltimore Avenue, Massapequa, NY 11758
MLS# 1064374Listed by: REALTY ADVISORS INC - Open Sun, 1 to 3pmNew
 $669,000Active4 beds 1 baths1,300 sq. ft.
295 N Atlanta Avenue, Massapequa, NY 11758
MLS# 1058794Listed by: DOUGLAS ELLIMAN REAL ESTATE - Open Sat, 12 to 2pmNew
 $769,999Active5 beds 2 baths1,609 sq. ft.
169 N Nassau Avenue, Massapequa, NY 11758
MLS# 1064867Listed by: ANTHONY NAPOLITANO HOMES - Open Sun, 11am to 12:30pmNew
 $749,000Active5 beds 3 baths1,890 sq. ft.
267 N Michigan Avenue, Massapequa, NY 11758
MLS# 1064879Listed by: BH&G R E REALTY CONNECT - Open Sun, 1:30 to 3pmNew
 $579,999Active4 beds 1 baths1,143 sq. ft.
234 Division Avenue, Massapequa, NY 11758
MLS# 1062275Listed by: REALTY ADVISORS INC


Protect your home and budget from life's surprises with an Assurant Home Warranty, backed by a partner that supports you through every step of homeownership. Explore Plans.
© 2023 - 2026 ERA Franchise Systems LLC. All rights reserved. ERA Franchise Systems LLC fully supports the principles of the Fair Housing Act and the Equal Opportunity Act. ERA, ERA Real Estate powered, and their respective logos are registered service marks of ERA Franchise Systems LLC. Each office is independently owned and operated.