
254 Forest Road W, Mastic Beach, NY 11951
Local realty services provided by:ERA Insite Realty Services
254 Forest Road W,Mastic Beach, NY 11951
$499,000
- 4 Beds
- 2 Baths
- 1,806 sq. ft.
- Single family
- Active
Upcoming open houses
- Sun, Nov 2212:00 pm - 01:30 pm
Listed by: eric boorum
Office: douglas elliman real estate
MLS#:1063483
Source:OneKey MLS
Price summary
- Price:$499,000
- Price per sq. ft.:$276.3
About this home
This is not a flip! This is a home that was lovingly owned and tastefully updated by the owner, and it's a must-see. Offering more than 1800 square feet, 4 spacious bedrooms, 2 full bathrooms, beautiful, newly-finished hardwood floors throughout, an updated kitchen with stainless steel appliances and propane gas cooking, a giant living room with a wood-burning fireplace, and a massive 4-car garage with new epoxy resin floors - perfect as a flex space/gym/studio/workshop or to store your automobiles. Lots of storage throughout the home including a large walk-in closet in the primary bedroom with custom shelving. Primary bathroom is wonderfully designed with a large double-sink vanity and tiled shower. Updated IA septic system. Roof is from 2021. Enjoy your morning coffee or grilling in the summertime on the newer Trex deck overlooking a double lot, totaling .32 acres, fully fenced with two wide gates entering the property from two separate streets. Low taxes, and just a half mile from Narrow Bay, Marina 5 and Cranberry fishing pier. Less than one mile from Brookhaven's planned and approved downtown revitalization project on Neighborhood Rd, set to break ground soon. Ask me more about that project and the waterfront revitalization efforts nearby. This is info buyers need to know and I have all the details!...
Contact an agent
Home facts
- Year built:1935
- Listing ID #:1063483
- Added:2 day(s) ago
- Updated:November 20, 2026 at 01:22 PM
Rooms and interior
- Bedrooms:4
- Total bathrooms:2
- Full bathrooms:2
- Rooms Total:7
- Bathrooms Description:Double Vanity
- Kitchen Description:Stainless Steel Appliance(s)
- Bedroom Description:First Floor Bedroom
- Basement Description:Crawl Space
- Living area:1,806 sq. ft.
Heating and cooling
- Heating:Oil
Structure and exterior
- Year built:1935
- Building area:1,806 sq. ft.
- Lot area:0.23 Acres
- Architectural Style:Exp Cape
- Construction Materials:Frame
- Levels:2 Story
Schools
- High school:William Floyd High School
- Middle school:William Paca Middle School
- Elementary school:John S Hobart Elementary School
Utilities
- Water:Public
- Sewer:Septic Tank
Finances and disclosures
- Price:$499,000
- Price per sq. ft.:$276.3
- Tax amount:$6,416 (2026)
Features and amenities
- Appliances:Stainless Steel Appliance(s)
- Laundry features:Washer/Dryer Hookup
- Amenities:Double Vanity, Storage
Parking
- Parking description:Driveway, Garage
- Garage:Yes
- Garage spaces:4
New listings near 254 Forest Road W
- New
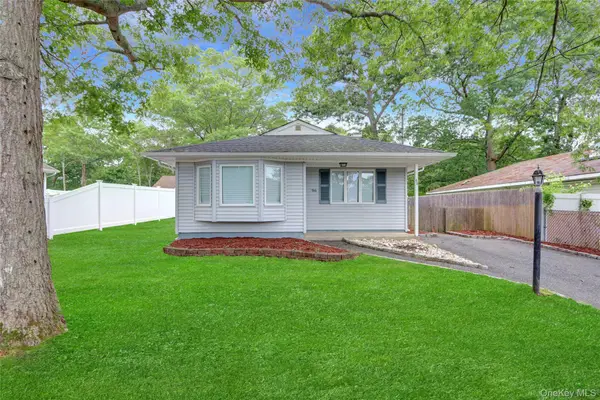 $449,900Active3 beds 1 baths1,148 sq. ft.
96 Biltmore Drive, Mastic Beach, NY 11951
MLS# 1074157Listed by: ISLAND ADVANTAGE REALTY LLC - New
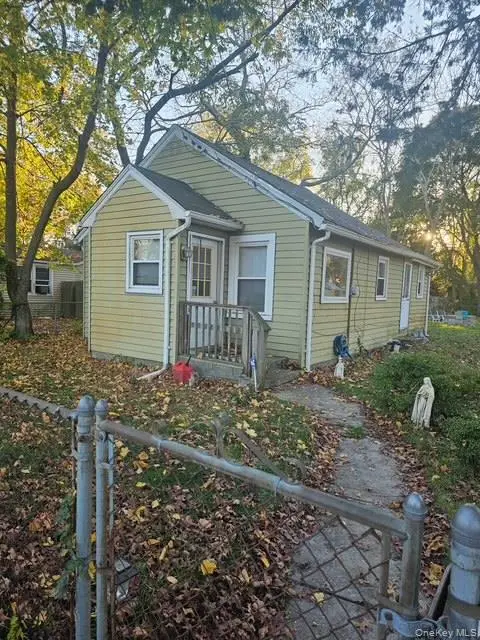 $325,000Active1 beds 1 baths672 sq. ft.
36 Alder Drive, Mastic Beach, NY 11951
MLS# 1073595Listed by: SIGNATURE PREMIER PROPERTIES - New
 $199,900Active0.23 Acres
5 Hockey Rd, Mastic Beach, NY 11951
MLS# 1073897Listed by: LISTING PRO REALTY SERVICES - New
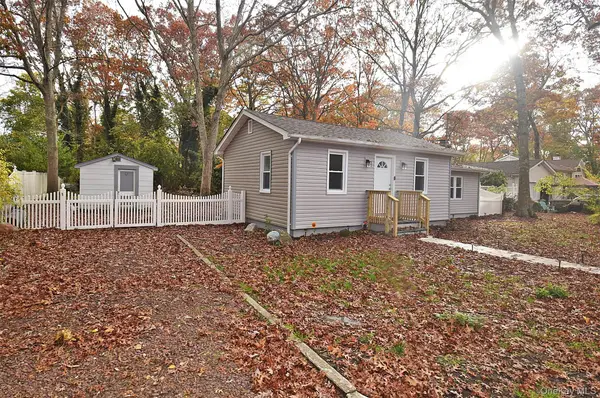 $489,000Active3 beds 2 baths797 sq. ft.
10 Barclay Road, Mastic Beach, NY 11951
MLS# 1073332Listed by: 1ST CAPITAL HOME REALTY - New
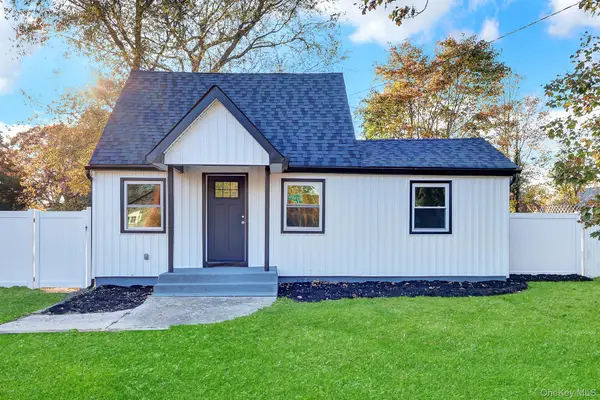 $509,999Active4 beds 2 baths1,302 sq. ft.
184 Bayview Drive, Mastic Beach, NY 11951
MLS# 1067789Listed by: ISLAND ADVANTAGE REALTY LLC - New
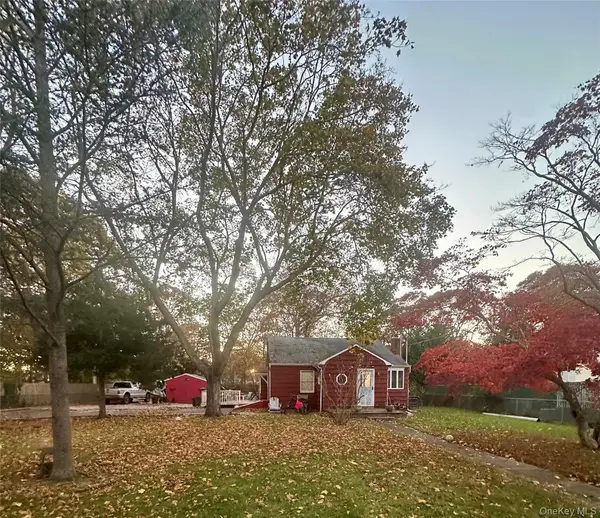 $499,000Active3 beds 2 baths1,269 sq. ft.
32 Stackyard Drive, Mastic Beach, NY 11951
MLS# 1072680Listed by: COLDWELL BANKER AMERICAN HOMES - New
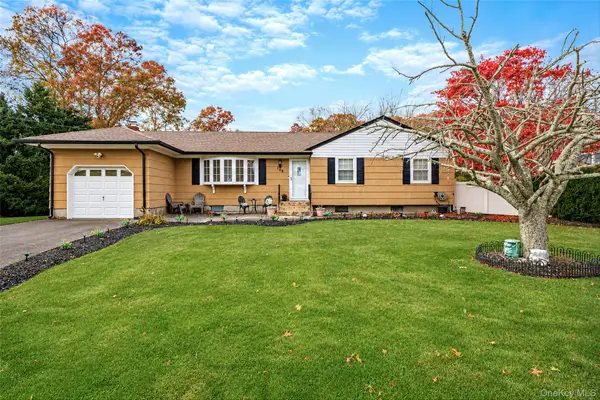 $599,999Active3 beds 2 baths1,830 sq. ft.
108 Stackyard Drive, Mastic Beach, NY 11951
MLS# 1071487Listed by: NEXTHOME FINEST FIRST - Open Sat, 12 to 2pmNew
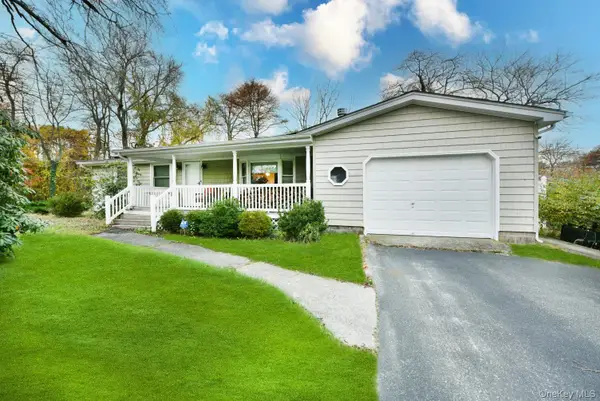 $469,000Active4 beds 1 baths1,008 sq. ft.
84 Cypress Drive, Mastic Beach, NY 11951
MLS# 1072202Listed by: HOMESMART PREMIER LIVING RLTY - Open Sun, 10 to 11:30amNew
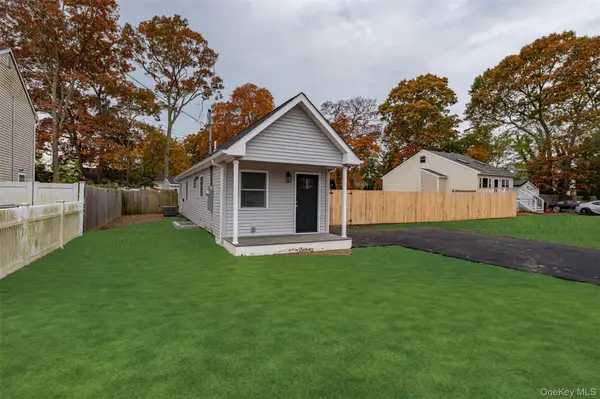 $369,999Active2 beds 1 baths600 sq. ft.
90 Wavecrest Drive, Mastic Beach, NY 11951
MLS# 1071835Listed by: POTTER PROPERTIES LLC


Protect your home and budget from life's surprises with an Assurant Home Warranty, backed by a partner that supports you through every step of homeownership. Explore Plans.
© 2023 - 2026 ERA Franchise Systems LLC. All rights reserved. ERA Franchise Systems LLC fully supports the principles of the Fair Housing Act and the Equal Opportunity Act. ERA, ERA Real Estate powered, and their respective logos are registered service marks of ERA Franchise Systems LLC. Each office is independently owned and operated.